Skip main navigation
Off market
Street View
  • $1,576,100

    68 Bortons Rd, Marlton, NJ 08053

    5beds
    5,621sqft
    SingleFamily
    Built in 2000
    1.28 Acres Lot
    $1,576,100 Zestimate®
    $280/sqft
    $6,024 Estimated rent

    Home value

    $1,576,100

    $1.47M - $1.69M

    $6,024/mo

    Zestimate® history
    Loading
    Loading...

    Owner options

    List your home for rent

    $6,024/mo

    Rent Zestimate®

    Find your next renter with Zillow Rental Manager. Plus, with online applications, you can quickly screen prospective tenants – for free.

    Learn more

    $6,024/mo

    Rent Zestimate®

    Refinance and save

    $9,257/mo

    Est. payment

    Refinancing to a lower rate could help reduce your monthly payments and save thousands over the life of the loan.

    See today's rates

    $9,257/mo

    Est. payment

    Explore your selling options

    Work with a Zillow partner agent

    Leverage their expertise and Zillow's premium Showcase listings to get your home seen by more buyers.

    Get started

    List with your own agent

    Get your home in front of millions of buyers by listing it on Zillow.

    Learn how to do it

    Sell it yourself

    Take full control of how buyers see your home on Zillow by listing For Sale by Owner (FSBO).

    List your home

    What's special

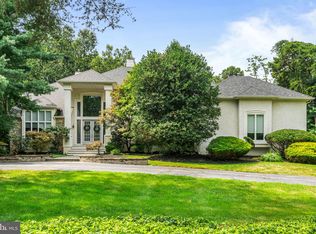
    Welcome home to this elegant custom home that sits over anacre of land at Desirable Preserves at Little Mill, this custom home overlooks the golf course, with 5 bedrooms, 2 that are primary suites, 6.5 bathrooms, a 3-car garage, and a finished basement.The entrance of the home has beautifulcustom doors with a stately covered entrance. The main floor open concept has high vaulted ceilings and a lighted barrel ceiling for a beautifulnighttime ambiance, and a stunning custom staircase.The library off the foyer has surrounded floor-to-ceiling custom bookshelves with a rolling ladder. The foyer opens to the living room and dining room with windows galore throughout this home to watch everything nature offers. The gourmet kitchen is perfect for the family's chef, housing (2) dishwashers, a built-in microwave, a warming tray, a subzero refrigerator, Thermador double oven, and a 5 burner gas stove with a retractable vent and granite countertops. The kitchen opens to your large family room and breakfast area that lead out to your patio. The pantry has a granite countertop, sink,wine cooler, and plenty of cabinets.This home has 3 gas fireplaces one in the family room, living room, and master bedroom. You have 5 bedrooms with the primary on the main floor with a spa-like bath and huge walk-in closet, the other primary bedroom is on the upper floor along with 3 other bedrooms all having access to their own bathrooms, One is a Jack and Jill. The open foyer on this floor hassurrounding windows taking views of everything outside! The basement is finished to perfection with a full bath and a step-down bar. The bar area has a dishwasher, refrigerator, wine cooler, sink, granite countertops, and beautiful cabinets. There are custom shelves in the living area of the basement and a bonus room that can be used as a gym, craft room, playroom, etc, Beautiful 3-car garage, with multiple parking spaces. Professionally kept landscaping, all 4 HVAC Systems are newer, freshly painted, newer carpet where there is no hardwood or marble, three sets of Pella French Doors just replaced 2022, There is plenty of room for a pool with a full bath off the side of the home with this in mind that leads to the backyard.Just move right in! The owner is a Realestate Agent. 2023-07-18

    This property is off market, which means it's not currently listed for sale or rent on Zillow. This may be different from what's available on other websites or public sources.

    Facts & features

    Interior

    Bedrooms & bathrooms
    • Bedrooms: 5
    • Bathrooms: 7
    • Full bathrooms: 6
    • 1/2 bathrooms: 1
    Heating
    • Forced air, Gas
    Cooling
    • Central
    Appliances
    • Included: Dishwasher, Microwave, Range / Oven, Refrigerator
    Features
    • Master Bath(s), Wet/Dry Bar, Central Vacuum, CeilngFan(s), Breakfast Area, Kitchen - Island, Butlers Pantry
    • Flooring: Tile, Carpet, Hardwood
    • Has fireplace: Yes
    Interior area
    • Total interior livable area: 5,621 sqft

    Property

    Parking
    • Total spaces: 3
    • Parking features: None
    Features
    • Exterior features: Stucco
    Lot
    • Size: 1.28 Acres
    Details
    • Parcel number: 130005800000300011

    Construction

    Type & style
    • Home type: SingleFamily
    • Architectural style: Colonial
    Condition
    • Year built: 2000

    Community & HOA

    HOA
    • Has HOA: Yes
    • HOA fee: $33 monthly
    Location
    • Region: Marlton

    Financial & listing details

    • Price per square foot: $280/sqft
    • Tax assessed value: $835,000
    • Annual tax amount: $28,515

    Price history

    DateEventPrice
    7/21/2023Sold$1,350,000$240/sqft
    Source: Bright MLS #NJBL2040976 Report a problem
    5/20/2023Pending sale$1,350,000$240/sqft
    Source: Berkshire Hathaway HomeServices Fox & Roach, REALTORS #NJBL2040976 Report a problem
    5/20/2023Contingent$1,350,000$240/sqft
    Source: Bright MLS #NJBL2040976 Report a problem
    5/12/2023Listed for sale$1,350,000+60.7%$240/sqft
    Source: Bright MLS #NJBL2040976 Report a problem
    11/20/2018Sold$840,000-1.1%$149/sqft
    Source: Public Record Report a problem
    10/12/2018Pending sale$849,000$151/sqft
    Source: BHHS Fox & Roach - Cherry Hill Home Marketing Center #1000360902 Report a problem
    8/6/2018Price change$849,000-5.6%$151/sqft
    Source: BHHS Fox & Roach - Cherry Hill Home Marketing Center #1000360902 Report a problem
    4/6/2018Listed for sale$899,000-4.9%$160/sqft
    Source: Bhhs Fox & Roach-Cherry Hill #1000360902 Report a problem
    12/1/2017Listing removed$945,000$168/sqft
    Source: BHHS Fox & Roach-Cherry Hill #7052730 Report a problem
    5/3/2017Price change$945,000-5%$168/sqft
    Source: BHHS Fox & Roach-Cherry Hill #6938041 Report a problem
    3/3/2017Listed for sale$995,000-20.4%$177/sqft
    Source: BHHS Fox & Roach-Cherry Hill #6938041 Report a problem
    11/22/2016Listing removed$1,250,000$222/sqft
    Source: Redfin Corp - Millburn #6842692 Report a problem
    9/24/2016Price change$1,250,000-2%$222/sqft
    Source: Redfin Corp - Millburn #6842692 Report a problem
    8/11/2016Listed for sale$1,275,000+26.5%$227/sqft
    Source: Redfin Corp - Millburn #6842692 Report a problem
    4/7/2000Sold$1,007,634+1579.4%$179/sqft
    Source: Public Record Report a problem
    8/25/1998Sold$60,000$11/sqft
    Source: Public Record Report a problem

    Public tax history

    YearProperty taxesTax assessment
    2025$28,515 +6.3%$835,000
    2024$26,829 $835,000
    2023-- $835,000
    2022$25,626 +2.4%$835,000
    2021$25,025 +2.1%$835,000
    2020$24,499 -3.2%$835,000
    2019$25,314 +1.2%$835,000 -4.6%
    2018$25,016 +2.5%$875,000
    2017$24,404 -13%$875,000
    2016$28,058 +2.9%$875,000 -14.6%
    2015$27,259 +1.4%$1,024,000
    2014$26,880 +0.4%$1,024,000
    2013$26,778 $1,024,000 +10.4%
    2003-- $927,500
    Find assessor info on the county website

    Neighborhood: Marlton

    Nearby schools

    GreatSchools rating
    Schools provided by the listing agent
    • Elementary: RICHARD L. RICE SCHOOL
    • Middle: Marlton
    • High: CHEROKEE H.S.
    • District: Evesham Twp

    Source: The MLS. This data may not be complete. We recommend contacting the local school district to confirm school assignments for this home.

    Get a cash offer in 3 minutes
    Find out how much your home could sell for in as little as 3 minutes with a no-obligation cash offer.
    Estimated market value
    $1,576,100
    Get a cash offer in 3 minutes
    Find out how much your home could sell for in as little as 3 minutes with a no-obligation cash offer.
    Estimated market value
    $1,576,100