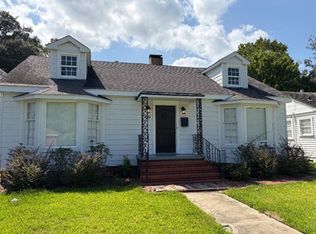
RARE QUAD-PLEX OPPORTUNITY IN THE OLD DAUPHIN WAY HISTORIC DISTRICT! APPROVED PLANS, ISSUED PERMITS, AND A NEW ARCHITECTURAL SHINGLE ROOF! Architectural drawings approved by both the Mobile Historic Development Commission and the City of Mobile are included. Building permits have already been issued and are represented as transferable, giving the next owner a head start on continuing the renovation, subject to verification. A temporary electrical pole is also included. Materials for the next phase are already in place. Two Historic District-approved arched windows for the front of the home have been ordered and are ready for pickup at Oakleigh Woodworks. All new aluminum-clad windows are also on the property for the new owner. Significant improvements have been completed, including a new architectural shingle roof, extensive interior and exterior framing work, and replacement of select exterior doors and windows. More than 15 trees have also been removed from around the property, clearing the site for continued work. Located in one of Mobile’s most desirable historic districts, this property offers the opportunity to restore a historic building into a four-unit income-producing property. Estimated after-repair value is in the $600,000s, depending on the completed renovation and market conditions. The proposed layout includes Unit A with 3 bedrooms and 1 bathroom, and Units B, C, and D each with 2 bedrooms and 1 bathroom. With approved plans, issued permits, substantial improvements, and additional materials included, much of the groundwork has been completed for the next owner. This is an opportunity to bring the remaining vision to life while preserving the character of a historic Mobile property. Buyer to perform their own due diligence regarding any information deemed important. One member of the selling entity is a licensed real estate agent in the State of Alabama.
Active
$175,000
68 Bradford Ave, Mobile, AL 36604
9beds
4,197sqft
Single Family Residence, Residential
Built in ----
8,036 Square Feet Lot
$-- Zestimate®
$42/sqft
$-- HOA
What's special
All new aluminum-clad windows
- 56 days
- 2,311
- 174
Zillow last checked:
Listing updated:
Listed by:
Julissa Rodriguez 251-786-1978,
IXL Real Estate LLC,
Billy Mclain 251-442-1635,
IXL Real Estate LLC
Source: GCMLS,MLS#: 7835534
Facts & features
Interior
Bedrooms & bathrooms
- Bedrooms: 9
- Bathrooms: 4
- Full bathrooms: 4
Heating
- None
Cooling
- None
Appliances
- Included: Other
- Laundry: None
Features
- Bookcases
- Flooring: None
- Basement: None
- Has fireplace: No
- Fireplace features: None
Interior area
- Total structure area: 4,197
- Total interior livable area: 4,197 sqft
Video & virtual tour
Property
Parking
- Parking features: None
Accessibility
- Accessibility features: None
Features
- Levels: Two
- Patio & porch: None
- Exterior features: None
- Pool features: None
- Spa features: None
- Fencing: None
- Has view: Yes
- View description: Other
- Waterfront features: None
Lot
- Size: 8,036 Square Feet
- Features: Back Yard
Details
- Additional structures: None
- Parcel number: 2910450001068
- Special conditions: Owner/Agent,Sold As/Is
Construction
Type & style
- Home type: SingleFamily
- Architectural style: French Provincial
- Property subtype: Single Family Residence, Residential
Materials
- Brick Front, Cement Siding
- Foundation: Pillar/Post/Pier
- Roof: Shingle
Utilities & green energy
- Electric: None
- Sewer: Public Sewer
- Water: Public
- Utilities for property: Cable Available, Electricity Available, Natural Gas Available, Sewer Available
Green energy
- Energy efficient items: None
Community & HOA
Community
- Features: None
- Subdivision: New Street
Location
- Region: Mobile
Financial & listing details
- Price per square foot: $42/sqft
- Tax assessed value: $207,600
- Annual tax amount: $2,637
- Date on market: 9/10/2026
- Electric utility on property: Yes
- Road surface type: None
Estimated market value
Not available
Estimated sales range
Not available
Not available
Price history
| Date | Event | Price |
|---|---|---|
| 10/26/2026 | Listed for sale | $175,000+40%$42/sqft |
Source:  GCMLS #7835534 Report a problem | ||
| 10/5/2026 | Listing removed | $125,000$30/sqft |
Source: GCMLS #7835534 Report a problem | ||
| 9/29/2026 | Price change | $125,000-13.8%$30/sqft |
Source: GCMLS #7835534 Report a problem | ||
| 9/17/2026 | Price change | $145,000-12.1%$35/sqft |
Source: GCMLS #7835534 Report a problem | ||
| 9/10/2026 | Listed for sale | $165,000+129.2%$39/sqft |
Source: GCMLS #7835534 Report a problem | ||
| 12/29/2025 | Sold | $72,000$17/sqft |
Source: Public Record Report a problem | ||
Public tax history
| Year | Property taxes | Tax assessment |
|---|---|---|
| 2025 | $2,637 +3.4% | $41,520 +3.4% |
| 2024 | $2,550 +2.1% | $40,160 +2.1% |
| 2023 | $2,498 +1.3% | $39,340 +1.3% |
| 2022 | $2,466 +2.6% | $38,840 +2.6% |
| 2021 | $2,403 +2% | $37,840 +2% |
| 2020 | $2,355 -3.2% | $37,080 -3.2% |
| 2019 | $2,433 -0.4% | $38,320 |
| 2018 | $2,443 +0.4% | $38,320 |
| 2017 | $2,433 | $38,320 -3.4% |
| 2016 | $2,433 +25.5% | $39,660 +39.5% |
| 2013 | $1,939 | $28,420 |
Find assessor info on the county website
Monthly payment
Est. payment
Payment breakdown
Explore the cost of this home by adjusting the details. Changes won't be saved.Climate risks
Neighborhood: Hannon Park
Nearby schools
Schools provided by the listing agent
- Elementary: Leinkauf
- Middle: Calloway Smith
- High: Murphy
Source: GCMLS. This data may not be complete. We recommend contacting the local school district to confirm school assignments for this home.