Located in Ashland’s most desirable 55+ community, this sun-filled, immaculate 2 bedroom, 2.5 bath home is comfortable and inviting.Highlights include: *first floor primary suite with two walk-in closets, a spacious bath featuring double vanities, whirlpool tub, and separate shower *a bright, oversized three-season room •a front porch and private deck. The eat-in kitchen features an inviting seating area with large windows, hardwood flooring, and abundant white cabinetry with granite countertops.The living room has a gas fireplace surrounded by built-in cabinetry, soaring ceilings, and hardwood flooring.The main floor offers single floor living: primary suite, living room, dining room, kitchen, three-season room, laundry/mudroom and attached two car garage. The second floor offers a large loft, guest bedroom and full bath.This dynamic, vibrant community offers an active clubhouse, miles of nearby walking trails and convenient access to the commuter rail. If you are looking for a pleasant, active living environment, this is truly a remarkable property. This home lives like a single-family residence, with no shared house walls and windows on all four sides. Only the attached garages are connected. Come see why this community is so popular! Book your appointment now!
Pending
$768,000
68 Braeburn Ln Unit 68, Ashland, MA 01721
2beds
1,904sqft
Condominium
Built in 2004
-- sqft lot
$-- Zestimate®
$403/sqft
$583/mo HOA
What's special
Large loftSeparate showerFront porchPrivate deckEat-in kitchenAttached two car garageFirst floor primary suite
- 5 days
- 3
- 0
Zillow last checked:
Listing updated:
Listed by:
Judi Teller 508-380-1933,
Realty Executives Boston West 508-879-0660
Source: MLS PIN,MLS#: 73567563
Facts & features
Interior
Bedrooms & bathrooms
- Bedrooms: 2
- Bathrooms: 3
- Full bathrooms: 2
- 1/2 bathrooms: 1
- Main level bathrooms: 1
- Main level bedrooms: 1
Primary bedroom
- Features: Bathroom - Full, Ceiling Fan(s), Walk-In Closet(s), Closet, Flooring - Wall to Wall Carpet, Crown Molding
- Level: Main,First
Bedroom 2
- Features: Ceiling Fan(s), Flooring - Wall to Wall Carpet
- Level: Second
Primary bathroom
- Features: Yes
Bathroom 1
- Features: Bathroom - Half, Flooring - Stone/Ceramic Tile, Pedestal Sink
- Level: First
Bathroom 2
- Features: Bathroom - Full, Bathroom - Double Vanity/Sink, Bathroom - Tiled With Tub & Shower, Closet - Linen, Flooring - Stone/Ceramic Tile, Jacuzzi / Whirlpool Soaking Tub
- Level: Main,First
Bathroom 3
- Features: Bathroom - Full, Bathroom - Tiled With Shower Stall
- Level: Second
Dining room
- Features: Flooring - Hardwood, Window(s) - Picture, Chair Rail, Crown Molding
- Level: Main,First
Kitchen
- Features: Flooring - Hardwood, Window(s) - Bay/Bow/Box, Dining Area, Pantry, Countertops - Stone/Granite/Solid, Recessed Lighting, Stainless Steel Appliances, Gas Stove, Lighting - Pendant
- Level: First
Living room
- Features: Cathedral Ceiling(s), Closet/Cabinets - Custom Built, Flooring - Hardwood
- Level: Main,First
Heating
- Forced Air, Natural Gas
Cooling
- Central Air
Appliances
- Included: Range, Dishwasher, Microwave, Refrigerator, Gas Cooktop
- Laundry: Laundry Closet, Flooring - Stone/Ceramic Tile, First Floor, In Unit
Features
- Ceiling Fan(s), Slider, Storage, Sun Room, Loft
- Flooring: Carpet, Hardwood, Flooring - Stone/Ceramic Tile, Flooring - Wall to Wall Carpet
- Doors: French Doors
- Windows: Insulated Windows
- Has basement: Yes
- Number of fireplaces: 1
- Fireplace features: Living Room
Interior area
- Total structure area: 1,904
- Total interior livable area: 1,904 sqft
- Finished area above ground: 1,904
Property
Parking
- Total spaces: 4
- Parking features: Attached, Off Street
- Attached garage spaces: 2
- Uncovered spaces: 2
Features
- Entry location: Unit Placement(Street)
- Patio & porch: Porch, Deck
- Exterior features: Balcony / Deck, Porch, Deck, Rain Gutters, Professional Landscaping, Sprinkler System
- Waterfront features: Lake/Pond, 3/10 to 1/2 Mile To Beach, Beach Ownership(Public)
Details
- Parcel number: M:0180 B:0125 L:16002,4495099
- Zoning: condo
Construction
Type & style
- Home type: Condo
- Property subtype: Condominium
- Attached to another structure: Yes
Materials
- Frame
- Roof: Shingle
Condition
- Year built: 2004
Utilities & green energy
- Sewer: Public Sewer
- Water: Public
Community & HOA
Community
- Features: Public Transportation, Shopping, Park, Walk/Jog Trails, Medical Facility, Bike Path, Conservation Area, Highway Access, House of Worship, Private School, Public School, T-Station, University, Adult Community
- Senior community: Yes
HOA
- Amenities included: Clubhouse
- Services included: Insurance, Maintenance Structure, Road Maintenance, Maintenance Grounds, Snow Removal, Reserve Funds
- HOA fee: $583 monthly
Location
- Region: Ashland
Financial & listing details
- Price per square foot: $403/sqft
- Tax assessed value: $705,400
- Annual tax amount: $8,966
- Date on market: 9/19/2026
- Listing terms: Contract
Estimated market value
Not available
Estimated sales range
Not available
Not available
Price history
| Date | Event | Price |
|---|---|---|
| 9/6/2026 | Pending sale | $768,000$403/sqft |
Source: MLS PIN #73567563 Report a problem | ||
| 9/2/2026 | Listed for sale | $768,000$403/sqft |
Source: MLS PIN #73567563 Report a problem | ||
Public tax history
Tax history is unavailable.
Monthly payment
Est. payment
Payment breakdown
Explore the cost of this home by adjusting the details. Changes won't be saved.Climate risks
Neighborhood: 01721

Similar homes
- $759,9002 bd3 ba2.2k sqftDeerfield Estates, Hopkinton, MA 01748For Sale
 MLS ID #73550867, Nancy Mulroy, Coldwell Banker Realty - Worcester. MLS PIN
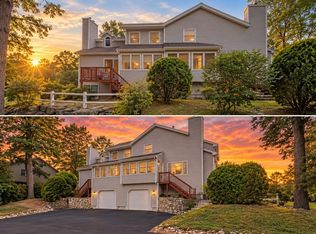
 - $639,9002 bd3 ba2.4k sqftStarlight Village, Ashland, MA 01721For Sale
 MLS ID #73575982, Margaret Chassie, Berkshire Hathaway HomeServices Commonwealth Real Estate. MLS PIN
 - $663,0002 bd3 ba2.3k sqftThe Explorers At The Villages Of America, Ashland, MA 01721For Sale
 MLS ID #73565005, Petrone-Hunter Realty Group, Coldwell Banker Realty - Wellesley. MLS PIN
 - $785,0002 bd3 ba2.3k sqftBrooksmont Condominium, Holliston, MA 01746For Sale
 MLS ID #73566269, John Vaillancourt, MA Homes, LLC. MLS PIN
