As you enter 68 Breckenridge, you're welcomed by the warmth and charm that make classic Colonials so timeless. Traditional architecture exudes character with rich hardwood floors seamlessly leading you through it's arched entryways and inviting living spaces that immediately feel like home. The woodburning fireplace serves as the centerpiece of the main living area, while the finished wraparound sunroom adds additional space to relax, gather, or unwind behind French doors. Designed with both comfort and practicality in mind, the layout flows effortlessly into the formal dining room and spacious kitchen featuring a center island, abundant cabinetry, and a unique built-in keg tap at the sink; ready for your carbonated beverage of choice. Everyday convenience continues through the rear mudroom entry, complete with laundry, a powder room, and generous space that can function as pantry storage. The second floor carries the same warmth and character with comfortably sized bedrooms filled with natural light. Above, the finished attic is perfect for a home office, studio, or bonus space, complete with Long Island Sound views and seasonal Playland fireworks. Downstairs, the large finished basement provides even more versatility with space for recreation, a media room, gym, guest room, or work-from-home needs. Outside, enjoy a detached garage with electricity and attic storage, a flat fenced yard, and an expansive stone patio built for summer BBQs, gatherings, and everyday enjoyment. The updates blend in like the new 2018 boiler, spray insulation, updated bathroom, and refinished floors. Conveniently located within walking distance to Metro-North, the high school, shopping, restaurants, and downtown Port Chester, this move-in ready home is ready for you to begin your next chapter.
Sold for $925,000
Zillow last checked:
Listing updated:
Bought with:
Jose Mathew, 10301223238
CENTURY 21 ROYAL
Source: OneKey® MLS as distributed by MLS GRID,MLS#: 1001065
Price history
| Date | Event | Price |
|---|---|---|
| 8/26/2026 | Sold | $925,000+8.8%$368/sqft |
Source:  OneKey® MLS as distributed by MLS GRID #1001065 Report a problem OneKey® MLS as distributed by MLS GRID #1001065 Report a problem | ||
| 6/23/2026 | Pending sale | $850,000$338/sqft |
Source: OneKey® MLS as distributed by MLS GRID #1001065 Report a problem | ||
| 5/28/2026 | Listed for sale | $850,000+69.6%$338/sqft |
Source: OneKey® MLS as distributed by MLS GRID #1001065 Report a problem | ||
| 7/14/2016 | Sold | $501,250-4.5%$199/sqft |
Source: OneKey® MLS as distributed by MLS GRID #H4612527 Report a problem | ||
| 5/24/2016 | Pending sale | $525,000$209/sqft |
Source: Weichert Realtors #4612527 Report a problem | ||
| 3/28/2016 | Listed for sale | $525,000+105.9%$209/sqft |
Source: Weichert Realtors #4612527 Report a problem | ||
| 1/27/1994 | Sold | $255,000$101/sqft |
Source: Public Record Report a problem | ||
Nearby homes
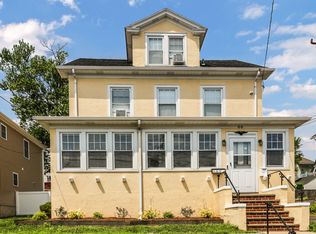
- $1,003,0005 bd3 ba2.6k sqft66 Breckenridge Ave, Port Chester, NY 10573Off Market
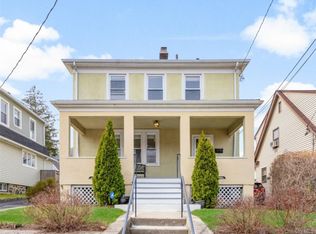
- $884,4003 bd3 ba1.6k sqft70 Breckenridge Ave, Port Chester, NY 10573Off Market
- $797,5004 bd2 ba2.1k sqft121 Fairview Ave, Port Chester, NY 10573Off Market
- $594,6003 bd2 ba1k sqft76 Breckenridge Ave, Port Chester, NY 10573Off Market
Get a cash offer in 3 minutes
Find out how much your home could sell for in as little as 3 minutes with a no-obligation cash offer.
Estimated market value
$929,300
