Skip main navigation
Off market
Street View
  • $530,100

    68 Brentwood Dr, Avon, CT 06001

    3beds
    2,099sqft
    SingleFamily
    Built in 1961
    0.71 Acres Lot
    $530,100 Zestimate®
    $253/sqft
    $3,512 Estimated rent

    Home value

    $530,100

    $504,000 - $557,000

    $3,512/mo

    Zestimate® history
    Loading
    Loading...

    Owner options

    List your home for rent

    $3,512/mo

    Rent Zestimate®

    Find your next renter with Zillow Rental Manager. Plus, with online applications, you can quickly screen prospective tenants – for free.

    Learn more

    $3,512/mo

    Rent Zestimate®

    Refinance and save

    $3,857/mo

    Est. payment

    Refinancing to a lower rate could help reduce your monthly payments and save thousands over the life of the loan.

    See today's rates

    $3,857/mo

    Est. payment

    Explore your selling options

    Work with a Zillow partner agent

    Leverage their expertise and Zillow's premium Showcase listings to get your home seen by more buyers.

    Get started

    List with your own agent

    Get your home in front of millions of buyers by listing it on Zillow.

    Learn how to do it

    Sell it yourself

    Take full control of how buyers see your home on Zillow by listing For Sale by Owner (FSBO).

    List your home

    What's special

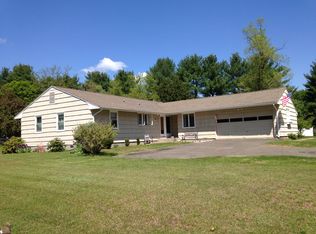
    You are sure to enjoy the nestled feeling of this tucked away home in a quiet neighborhood setting and only minutes for main Routes, shopping and dining You are greeted by the large corner lot, fully flat and usable. Upon entering, feast your eyes on a bright/open floor plan with hardwood floors throughout To the right is the large living room which opens up into the formal dining room - both with gleaming hardwood floors. You are sure to enjoy this newly renovated eat-in kitchen w/white cabinets, granite, tiled back splash, island, stainless appliances & breakfast nook. Step down into your family room with hardwood floors and floor to ceiling fireplace. Upstairs you will find a gracious master suite with its own full bath and a walk-in closet, this as well as an additional two bedrooms & second full bath. But wait, there's more ... you have an additional finished lower level (325 square feet for a playroom, man cave or additional hang out Updates include: New windows, newer boiler/furnace/hot water heater, newer patio, chimney liner with double wall stainless steel liner, replaced driveway and added a turn-around, renovated fireplace in the family room with tile and granite inlay for flooring, upgraded to 200 amp service. Plus, within walking distance, you can join the neighborhood club which offers additional lake access & launch area, swimming pool, play ground and other amenities. A great family neighborhood

    This property is not currently displayed as for sale or rent on Zillow. This may be different from what's on other websites or public sources.

    Facts & features

    Interior

    Bedrooms & bathrooms
    • Bedrooms: 3
    • Bathrooms: 3
    • Full bathrooms: 2
    • 1/2 bathrooms: 1
    Heating
    • Baseboard, Oil
    Cooling
    • None
    Appliances
    • Included: Dishwasher, Range / Oven, Refrigerator
    Features
    • Has fireplace: Yes
    Interior area
    • Total interior livable area: 2,099 sqft

    Property

    Parking
    • Total spaces: 2
    • Parking features: Garage - Attached
    Features
    • Exterior features: Other
    Lot
    • Size: 0.71 Acres
    Details
    • Parcel number: AVONM6L1430068

    Construction

    Type & style
    • Home type: SingleFamily
    • Architectural style: Colonial
    Materials
    • concrete
    • Roof: Asphalt
    Condition
    • Year built: 1961

    Community & HOA

    Location
    • Region: Avon

    Financial & listing details

    • Price per square foot: $253/sqft
    • Tax assessed value: $239,580
    • Annual tax amount: $7,367

    Price history

    DateEventPrice
    3/3/2021Sold$340,000+0%$162/sqft
    Source: Smart MLS #170366916 Report a problem
    1/24/2021Pending sale$339,900$162/sqft
    Source: Berkshire Hathaway HomeServices New England Properties #170366916 Report a problem
    1/21/2021Listed for sale$339,900+99.9%$162/sqft
    Source: Berkshire Hathaway HomeServices New England Properties #170366916 Report a problem
    9/23/2005Sold$170,000$81/sqft
    Source: Public Record Report a problem

    Public tax history

    YearProperty taxesTax assessment
    2025$7,367 +4%$239,580 +0.3%
    2024$7,084 +0.2%$238,840 +19.5%
    2023$7,073 +2.3%$199,860
    2022$6,917 +1.2%$199,860
    2021$6,837 +4%$199,860
    2020$6,575 $199,860
    2019$6,575 +7.7%$199,860 +2.6%
    2018$6,105 +2.5%$194,750
    2017$5,957 +6.2%$194,750
    2015$5,609 +1.7%$194,750
    2014$5,515 +3.2%$194,750 -4.1%
    2013$5,343 +2.6%$202,990
    2012$5,207 +2.4%$202,990
    2011$5,083 +7%$202,990
    2010$4,752 $202,990
    2009$4,752 +4.6%$202,990 +18.5%
    2008$4,544 +3.8%$171,270
    2007$4,376 +2.8%$171,270
    2006$4,256 +5.9%$171,270 0%
    2004$4,019 +16.7%$171,300 +40.8%
    2003$3,444 +9.3%$121,700
    2001$3,152 +7.3%$121,700 -13.6%
    1996$2,937 $140,860
    Find assessor info on the county website

    Neighborhood: 06001

    Nearby schools

    GreatSchools rating
    Get pre-qualified for a loan
    At Zillow Home Loans, we can pre-qualify you in as little as 5 minutes with no impact to your credit score.

    An equal housing lender. NMLS #10287.

    Sell for more on Zillow
    Get a Zillow Showcase℠ listing at no additional cost and you could sell for .
    $530,100
    2% more
    +$10,602
    With Zillow Showcase(estimated)
    $540,702