Hidden in the scenic Bridger Creek Valley between Big Timber and Greycliff, this 7.4± acre property offers the Montana lifestyle you've been dreaming of. Bridger Creek meanders through, creating a picturesque setting with approximately 1.5 acres across the creek for added privacy and recreation. Surrounded by mature trees, open pasture, and sweeping views of rolling hills and distant mountains, the property is well suited for horses, livestock, or a hobby farm with two fenced pastures already in place. Improvements include a 40x72 pole barn with electricity, greenhouse, chicken coop, mobile home for an office or guest space, and two wells serving domestic and irrigation needs. This comfortable home features expansive windows that frame the breathtaking landscape and bring the outdoors in. Just minutes from thousands of acres of US Forest Service land for hunting, riding, hiking, and exploring, this is a rare opportunity to own your own Montana retreat.
Under contract
Price cut: $24K (6/16)
$825,000
68 Bridger Creek Rd, Reed Point, MT 59069
4beds
3,024sqft
Single Family Residence
Built in 1978
7.42 Acres Lot
$753,700 Zestimate®
$273/sqft
$-- HOA
What's special
Chicken coopTwo fenced pasturesOpen pastureComfortable homeSurrounded by mature trees
- 342 days
- 114
- 0
Zillow last checked:
Listing updated:
Listed by:
Daniel Patterson 406-321-4182,
Berkshire Hathaway HS Floberg,
Stephanie Patterson 406-321-0759,
Berkshire Hathaway HS Floberg
Source: BMTMLS,MLS#: 355957 Originating MLS: Billings Association Of REALTORS
Originating MLS: Billings Association Of REALTORSFacts & features
Interior
Bedrooms & bathrooms
- Bedrooms: 4
- Bathrooms: 3
- Full bathrooms: 3
- Main level bathrooms: 3
- Main level bedrooms: 4
Primary bedroom
- Description: Flooring: Carpet
- Level: Main
Bedroom
- Description: Flooring: Hardwood
- Features: Ceiling Fan(s)
- Level: Main
Bedroom
- Description: Flooring: Hardwood
- Features: Ceiling Fan(s)
- Level: Main
Bedroom
- Description: Flooring: Hardwood
- Features: Ceiling Fan(s)
- Level: Main
Dining room
- Description: Eating Area,Flooring: Hardwood
- Level: Main
Family room
- Description: Flooring: Carpet
- Features: Wet Bar, Ceiling Fan(s)
- Level: Main
Kitchen
- Description: Breakfast Bar,Island,Flooring: Hardwood
- Level: Main
Laundry
- Level: Main
Living room
- Description: Flooring: Hardwood,Tile
- Level: Main
Heating
- Other
Cooling
- None
Appliances
- Included: Dishwasher, Free-Standing Range, Gas Range, Microwave, Oven, Range, Refrigerator
Features
- Ceiling Fan(s), Window Treatments
- Windows: Window Treatments
- Basement: Crawl Space,None
Interior area
- Total interior livable area: 3,024 sqft
- Finished area above ground: 3,024
Video & virtual tour
Property
Parking
- Total spaces: 2
- Parking features: Attached, Workshop in Garage, Additional Parking
- Attached garage spaces: 2
Features
- Levels: One
- Stories: 1
- Patio & porch: Deck, Patio
- Exterior features: Deck, Garden
- Fencing: Fenced
- Has view: Yes
Lot
- Size: 7.42 Acres
- Features: Level, Stream/Creek, Trees, Views, Wooded
Details
- Additional structures: Mobile Home, Shed(s), Workshop, Greenhouse
- Parcel number: 1600210
- Zoning description: Other
Construction
Type & style
- Home type: SingleFamily
- Architectural style: Ranch
- Property subtype: Single Family Residence
Materials
- Masonite
- Roof: Asphalt
Condition
- Resale
- Year built: 1978
Utilities & green energy
- Sewer: Septic Tank
- Water: Well
Community & HOA
Community
- Subdivision: none
Location
- Region: Reed Point
Financial & listing details
- Price per square foot: $273/sqft
- Tax assessed value: $718,229
- Annual tax amount: $2,700
- Date on market: 10/6/2025
- Listing terms: Cash,New Loan
Estimated market value
$753,700
$716,000 - $791,000
Not available
Price history
| Date | Event | Price |
|---|---|---|
| 8/17/2026 | Contingent | $825,000$273/sqft |
Source:  BMTMLS #355957 Report a problem BMTMLS #355957 Report a problem | ||
| 6/16/2026 | Price change | $825,000-2.8%$273/sqft |
Source: BMTMLS #355957 Report a problem | ||
| 1/12/2026 | Listed for sale | $849,000$281/sqft |
Source: BMTMLS #355957 Report a problem | ||
| 12/19/2025 | Contingent | $849,000$281/sqft |
Source: BMTMLS #355957 Report a problem | ||
| 10/6/2025 | Listed for sale | $849,000$281/sqft |
Source: BMTMLS #355957 Report a problem | ||
Public tax history
| Year | Property taxes | Tax assessment |
|---|---|---|
| 2025 | $1,848 -30% | $718,229 +6.4% |
| 2024 | $2,641 -12.6% | $674,900 |
| 2023 | $3,022 +58.9% | $674,900 +101% |
| 2022 | $1,902 +4.7% | $335,700 |
| 2021 | $1,817 +103% | $335,700 +7.5% |
| 2020 | $895 -30.8% | $312,400 |
| 2019 | $1,293 -35.6% | $312,400 -5.2% |
| 2018 | $2,008 +0.7% | $329,500 |
| 2017 | $1,994 +16.5% | $329,500 +8.8% |
| 2016 | $1,712 -5.1% | $302,800 |
| 2015 | $1,804 +26.8% | $302,800 +128.8% |
| 2014 | $1,423 -0.2% | $132,337 -0.7% |
| 2013 | $1,426 +1% | $133,323 -0.6% |
| 2012 | $1,411 | $134,163 |
| 2011 | -- | -- |
| 2010 | -- | -- |
| 2009 | -- | -- |
| 2008 | -- | $219,740 |
| 2007 | -- | $219,740 |
| 2006 | -- | $219,740 |
| 2005 | -- | $219,740 |
| 2004 | -- | $219,740 |
| 2003 | -- | $219,740 +36.3% |
| 2002 | -- | $161,250 +28.5% |
| 2000 | -- | $125,500 |
Find assessor info on the county website
Monthly payment
Est. payment
Payment breakdown
Explore the cost of this home by adjusting the details. Changes won't be saved.Climate risks
Neighborhood: 59069
Nearby schools
Schools provided by the listing agent
- Elementary: Reed Point
- Middle: Reed Point
- High: Reed Point
Source: BMTMLS. This data may not be complete. We recommend contacting the local school district to confirm school assignments for this home.

Similar homes
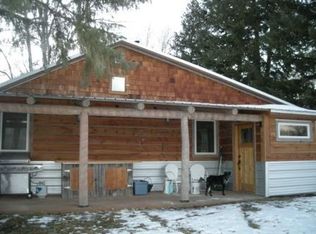
- $850,0004 bd3 ba3.2k sqft531 Grove Creek Rd, Fishtail, MT 59028For Sale
 MLS ID #361607, Curt Wilcox, Premier Land Company. BMTMLS
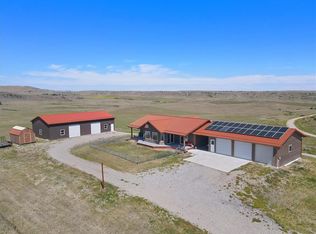
 - $649,0005 bd3 ba2.3k sqft143 Owl Canyon Rd, Reed Pt, MT 59069For Sale
 MLS ID #359584, McKynna Pulse, Keller Williams Yellowstone Pr. BMTMLS
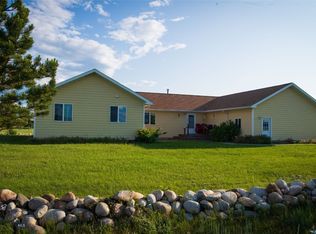
 - $590,0004 bd2 ba2.3k sqft65 Indian Rings Rd, Big Timber, MT 59011For Sale
 MLS ID #403651, Christy Holton, Hayden Outdoors Real Estate. Big Sky Country MLS
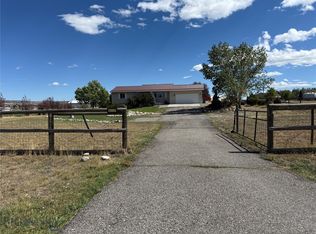
 - $545,0005 bd3 ba2.4k sqft18 Meadowlark Cir, Big Timber, MT 59011For Sale
 MLS ID #414670, John Brown, Ruthie Johnson Real Estate. Big Sky Country MLS
 - $1,125,0005 bd3 ba2.9k sqft33 Crazy Bear Trl, Absarokee, MT 59001For SaleMLS ID #361158, Craig Smith, Heritage Ranch Brokers LLC. BMTMLS
- $595,0006 bd4 ba3.4k sqft26 Mountain Vista Dr, Big Timber, MT 59011For SaleMLS ID #361467, Shonna Ruble, LPT Realty. BMTMLS
