HARD LOFT ALERT Spacious 1 bed with parking and locker at Queen East & Broadview available now
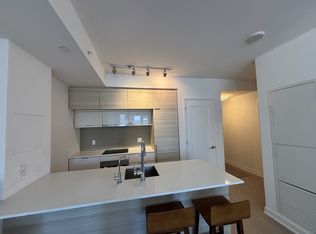

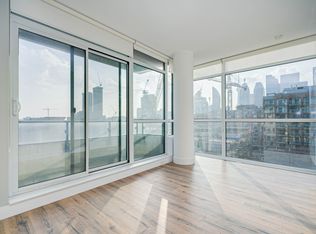
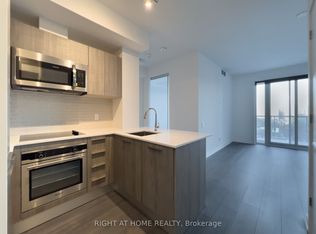
Welcome to Broadview Lofts, a true classic hard loft in the heart of Queen East. This rarely offered west-facing suite features an open-concept layout with soaring 13-foot ceilings, oversized industrial windows and incredible city views with the CN Tower as the backdrop. The spacious living area walks out to a private balcony, bringing the views and natural light right into the home. Authentic loft details throughout give the space its unmistakable character, with exposed concrete, industrial finishes and a dramatic sense of scale. The suite also includes a double-sized locker, offering an exceptional amount of additional storage. Set in a boutique building surrounded by the shops, restaurants, cafes and everyday conveniences of Queen East, with easy access to TTC, parks and downtown Toronto.Inclusions:All existing appliances including: Fridge, Stove, Dishwasher, Washer & Dryer, All ELFs and Widnow Coverings.
Apartment for rent
Apartment
Available now
Air conditioner
What's special
Hard loftWest-facing suiteOpen-concept layoutOversized industrial windowsPrivate balconyAuthentic loft details throughoutIndustrial finishes
- 37 days |
- -- |
- -- |
Zillow last checked:
Listing updated:
Travel times

Let’s turn your rent into credit progress
Build credit history with every on-time payment and get credit for the payment you’re already making.
Facts & features
Interior
Bedrooms & bathrooms
- Bedrooms: 1
- Bathrooms: 1
- Full bathrooms: 1
Cooling
- Air Conditioner
Interior area
- Total interior livable area: 850 sqft
Property
Parking
- Details: Contact manager
Features
- Patio & porch: Patio
- Exterior features: Balcony
Details
- Parcel number: 128310180
Construction
Type & style
- Home type: Apartment
- Property subtype: Apartment
Community & HOA
Location
- Region: Toronto
Financial & listing details
- Lease term: Contact For Details
Nearby apartments for rent

Price history
| Date | Event | Price |
|---|---|---|
| 9/19/2026 | Listed for rent | C$3,500C$4/sqft |
Source: Zillow Rentals Report a problem | ||
Neighborhood: South Riverdale
Nearby schools
GreatSchools rating
No schools nearby
We couldn't find any schools near this home.