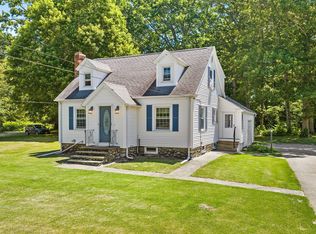
Some homes just feel right the moment you walk in, and this move-in-ready, adorable 2-bedroom condo tucked into one of Charlton's most desirable locations is one of them. Filled with natural sunlight throughout the main level, it offers a warm and inviting atmosphere from the moment you step inside. Hardwood floors flow through the dining area into the comfortable living room, where a cozy propane fireplace creates the perfect place to relax after a long day. The primary suite features a walk-in closet and a beautifully remodeled en suite bathroom completed in 2025, while the finished lower level offers a versatile bonus room that's perfect for a home office, gym, media room, playroom, or whatever best fits your lifestyle. Step outside and enjoy your own private outdoor space with both a deck and patio—ideal for sipping your morning coffee, hosting friends, or simply unwinding on a warm summer evening. Everyday living is made even easier with an attached garage, a Buderus boiler, a new roof, and new skylights with remote-controlled shades installed in November 2025. The low monthly condo fee, the ability to lease the unit, and one of the most pet-friendly associations you'll find—with **no restrictions on pets**—offer a level of flexibility that's hard to come by. Whether you're a first-time buyer, looking to downsize, or searching for an investment opportunity, this home checks all the right boxes. Conveniently located just minutes from the Mass Pike and Route 20, you'll enjoy easy commuting while still appreciating the quiet charm and convenience of Charlton. Thoughtfully updated, easy to maintain, and truly move-in ready, this is the kind of home that lets you spend less time worrying about projects and more time enjoying where you live. If you've been waiting for the right place to call home, this just might be it. Your next chapter starts here.
Pending
$399,900
68 Brookfield Rd Unit 102, Charlton, MA 01507
2beds
1,571sqft
Condominium, Townhouse, Duplex
Built in 2004
-- sqft lot
$402,600 Zestimate®
$255/sqft
$275/mo HOA
What's special
Cozy propane fireplaceAttached garageNew roofWarm and inviting atmospherePrimary suiteWalk-in closetThoughtfully updated
- 51 days
- 49
- 0
Likely to sell faster than
Zillow last checked:
Listing updated:
Listed by:
Jim Black Group 314-325-6474,
Real Broker MA, LLC 508-365-3532,
Kimberly Frasier 508-859-0926
Source: MLS PIN,MLS#: 73552862
Facts & features
Interior
Bedrooms & bathrooms
- Bedrooms: 2
- Bathrooms: 3
- Full bathrooms: 1
- 1/2 bathrooms: 2
Primary bedroom
- Features: Bathroom - Full, Flooring - Wall to Wall Carpet
- Level: Second
- Area: 187
- Dimensions: 17 x 11
Bedroom 2
- Features: Skylight, Closet, Flooring - Wall to Wall Carpet
- Level: Second
- Area: 168
- Dimensions: 14 x 12
Primary bathroom
- Features: Yes
Bathroom 1
- Features: Bathroom - Full
- Level: First
- Area: 60
- Dimensions: 10 x 6
Bathroom 2
- Features: Bathroom - Half, Flooring - Stone/Ceramic Tile
- Level: First
- Area: 24
- Dimensions: 6 x 4
Bathroom 3
- Features: Bathroom - Half, Flooring - Stone/Ceramic Tile
- Level: Basement
- Area: 20
- Dimensions: 5 x 4
Dining room
- Features: Flooring - Hardwood, Exterior Access
- Level: First
- Area: 132
- Dimensions: 12 x 11
Family room
- Features: Closet, Flooring - Stone/Ceramic Tile, Exterior Access, Slider
- Level: Basement
- Area: 209
- Dimensions: 19 x 11
Kitchen
- Features: Flooring - Stone/Ceramic Tile, Balcony / Deck, Pantry, Countertops - Stone/Granite/Solid, French Doors, Exterior Access, Crown Molding
- Level: Main,First
- Area: 156
- Dimensions: 13 x 12
Living room
- Features: Closet, Flooring - Hardwood, Open Floorplan, Crown Molding
- Level: First
- Area: 336
- Dimensions: 24 x 14
Heating
- Forced Air, Natural Gas
Cooling
- Central Air
Appliances
- Included: Range, Dishwasher, Refrigerator, Washer, Dryer
- Laundry: In Basement, In Unit, Electric Dryer Hookup, Washer Hookup
Features
- Central Vacuum
- Flooring: Tile, Carpet, Hardwood
- Windows: Screens
- Has basement: Yes
- Number of fireplaces: 1
- Fireplace features: Living Room
- Common walls with other units/homes: End Unit
Interior area
- Total structure area: 1,571
- Total interior livable area: 1,571 sqft
- Finished area above ground: 1,239
- Finished area below ground: 332
Property
Parking
- Total spaces: 3
- Parking features: Attached, Under, Storage, Tandem, Paved
- Attached garage spaces: 1
- Uncovered spaces: 2
Accessibility
- Accessibility features: No
Features
- Patio & porch: Porch, Deck
- Exterior features: Porch, Deck, Garden, Screens
Details
- Parcel number: M:0017 B:000A L:016102,5001924
- Zoning: res
Construction
Type & style
- Home type: Townhouse
- Property subtype: Condominium, Townhouse, Duplex
- Attached to another structure: Yes
Materials
- Frame
- Roof: Shingle
Condition
- Year built: 2004
Utilities & green energy
- Electric: Circuit Breakers, 200+ Amp Service
- Sewer: Public Sewer
- Water: Public
- Utilities for property: for Electric Range, for Electric Dryer, Washer Hookup
Community & HOA
HOA
- Services included: Insurance, Maintenance Structure, Road Maintenance, Maintenance Grounds, Snow Removal, Reserve Funds
- HOA fee: $275 monthly
Location
- Region: Charlton
Financial & listing details
- Price per square foot: $255/sqft
- Tax assessed value: $363,100
- Annual tax amount: $4,041
- Date on market: 7/23/2026
- Exclusions: Freezer
Estimated market value
$402,600
$382,000 - $423,000
$2,412/mo
Price history
| Date | Event | Price |
|---|---|---|
| 7/27/2026 | Pending sale | $399,900$255/sqft |
Source: MLS PIN #73552862 Report a problem | ||
| 7/21/2026 | Listed for sale | $399,900+57.1%$255/sqft |
Source: MLS PIN #73552862 Report a problem | ||
| 1/30/2018 | Sold | $254,500+3.9%$162/sqft |
Source: Public Record Report a problem | ||
| 9/15/2015 | Listing removed | $1,800$1/sqft |
Source: ALL WORTH REALTY #71883898 Report a problem | ||
| 8/5/2015 | Listed for rent | $1,800$1/sqft |
Source: ALL WORTH REALTY #71883898 Report a problem | ||
| 12/8/2014 | Listing removed | $1,800$1/sqft |
Source: ALL WORTH REALTY #71744660 Report a problem | ||
| 9/21/2014 | Listed for rent | $1,800$1/sqft |
Source: ALL WORTH REALTY #71744660 Report a problem | ||
| 9/18/2014 | Listing removed | $244,900$156/sqft |
Source: ALL WORTH REALTY #71743214 Report a problem | ||
| 9/15/2014 | Listed for sale | $244,900$156/sqft |
Source: ALL WORTH REALTY #71743214 Report a problem | ||
Public tax history
| Year | Property taxes | Tax assessment |
|---|---|---|
| 2025 | $4,041 +2% | $363,100 +3.9% |
| 2024 | $3,962 +5.5% | $349,400 +13.2% |
| 2023 | $3,756 -3.7% | $308,600 +5.2% |
| 2022 | $3,899 -1.3% | $293,400 +11.4% |
| 2021 | $3,952 +0.4% | $263,300 -0.1% |
| 2020 | $3,937 +9.5% | $263,500 +8.3% |
| 2019 | $3,594 +9.4% | $243,300 |
| 2018 | $3,285 +3.5% | $243,300 +8% |
| 2017 | $3,175 +2.3% | $225,200 |
| 2016 | $3,103 +2.7% | $225,200 |
| 2015 | $3,022 +5.8% | $225,200 -0.1% |
| 2014 | $2,855 +2.9% | $225,500 |
| 2013 | $2,774 +2.5% | $225,500 |
| 2012 | $2,706 -0.5% | $225,500 -4.1% |
| 2011 | $2,720 +9.8% | $235,100 -2.8% |
| 2010 | $2,477 +1.3% | $241,900 -10.5% |
| 2009 | $2,445 -3.1% | $270,200 -7% |
| 2008 | $2,524 +2.1% | $290,500 +1.3% |
| 2007 | $2,472 | $286,800 |
Find assessor info on the county website
Monthly payment
Est. payment
Payment breakdown
Explore the cost of this home by adjusting the details. Changes won't be saved.Climate risks
Neighborhood: 01507
Nearby schools
Schools provided by the listing agent
- Elementary: Heritage
- Middle: Charlton Ms
- High: Shepherd Hill Regional Hs
Source: MLS PIN. This data may not be complete. We recommend contacting the local school district to confirm school assignments for this home.
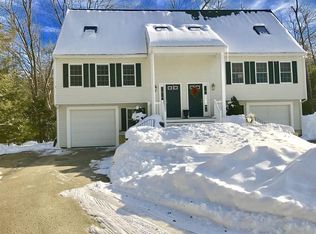
- $433,0002 bd3 ba1.5k sqft68 Brookfield Rd UNIT 302, Charlton, MA 01507Off Market
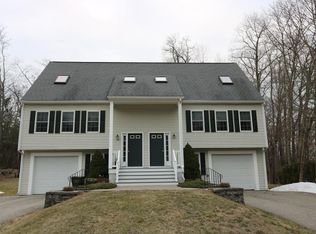
- $430,7002 bd3 ba1.5k sqft68 Brookfield Rd UNIT 101, Charlton, MA 01507Off Market
- $430,3002 bd2 ba1.2k sqft68 Brookfield Rd UNIT 201, Charlton, MA 01507Off Market
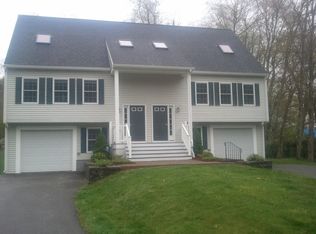
- $441,2002 bd2 ba1.5k sqft68 Brookfield Rd UNIT 301, Charlton, MA 01507Off Market
Similar homes
- $529,9003 bd2 ba2.1k sqft2 Highland Ave, Charlton, MA 01507For Sale
 MLS ID #73574882, Patricia Almeida Vega, Vega Realty, LLC. MLS PIN
 - $419,9002 bd2 ba1.4k sqftDeerfield Estates, Grafton, MA 01519For Sale
 MLS ID #73559474, Elio Espinal, Coldwell Banker Realty - Westford. MLS PIN
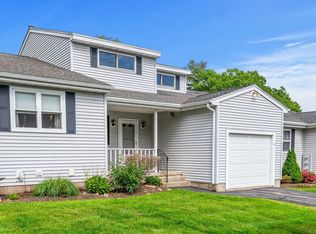
 - $365,0002 bd3 ba1.5k sqftPinewood On The Green Condominiums, Oxford, MA 01540For Sale
 MLS ID #73531778, David Luoma, Gibson Sotheby's International Realty. MLS PIN
 - $449,0003 bd2 ba1.3k sqft779 Oxford St S, Auburn, MA 01501For Sale
 MLS ID #73557476, Alysandra Nemeth, Redfin Corp.. MLS PIN
