Looking for carefree living and 100% move-in ready? Here to welcome you with open arms is this meticulously maintained ranch totaling over 3,100 SF of living space. This beautiful 3 bed/3 bath home screams pride of ownership inside and out! From the covered front porch, you are immediately greeted with gleaming HW floors that span throughout the entire MF. The open floor plan offers plenty of space to spread out between a roomy living room with a gas FP, two separate dining areas, and a fabulous kitchen that features 42" cabinets, quartz countertops, SS appliances, and a custom pantry. Enjoy your coffee at the breakfast bar while catching the morning news or pass through the breakfast room to kick off your day soaking up the warm rays in this magnificent sunroom. Down the hall you will find a huge primary suite equipped with a full bath and large walk-in closet. Finishing off the MF is a laundry room, office/2nd bedroom, and full bath. If this isn’t enough, the finished LL is sure to impress with a huge family/rec room equipped with a wet bar and walk-out to a covered patio. Finishing off the LL is a 3rd bedroom, full bath and huge storage area. New roof installed 5/2025. This seller has taken every measure to keep this home in tip top shape and is ready to pass the torch to the next proud owner. Hurry in because this one WILL NOT LAST LONG!
Closed
Listed by: Coldwell Banker Realty - Gundaker • Chuck Speck • 314-807-1475
Bought with: Kistner and Associates, LLC
Price Unknown
68 Burgundy Place Dr, Dardenne Prairie, MO 63368
3beds
3,175sqft
Single Family Residence
Built in 2012
5,662 Square Feet Lot
$493,000 Zestimate®
$--/sqft
$3,140 Estimated rent
Home value
$493,000
$458,000 - $528,000
$3,140/mo
Zestimate® history
Owner options
List your home for rent
$3,140/mo
Rent Zestimate®
Find your next renter with Zillow Rental Manager. Plus, with online applications, you can quickly screen prospective tenants – for free.
$3,140/mo
Rent Zestimate®
Refinance and save
$450/mo
Est. payment
Refinancing to a lower rate could help reduce your monthly payments and save thousands over the life of the loan.
$450/mo
Est. payment
Explore your selling options
Work with a Zillow partner agent
Leverage their expertise and Zillow's premium Showcase listings to get your home seen by more buyers.
Get startedList with your own agent
Get your home in front of millions of buyers by listing it on Zillow.
Learn how to do itSell it yourself
Take full control of how buyers see your home on Zillow by listing For Sale by Owner (FSBO).
List your homeWhat's special
Gas fpCovered front porchQuartz countertopsStorage areaLaundry roomOpen floor planFabulous kitchen
Zillow last checked:
Listing updated:
Listed by:
Chuck Speck 314-807-1475,
Coldwell Banker Realty - Gundaker
Bought with:
Mike J Kistner, 2003020887
Kistner and Associates, LLC
Source: MARIS,MLS#: 25040252 Originating MLS: St. Charles County Association of REALTORS
Originating MLS: St. Charles County Association of REALTORSFacts & features
Interior
Bedrooms & bathrooms
- Bedrooms: 3
- Bathrooms: 3
- Full bathrooms: 3
- Main level bathrooms: 2
- Main level bedrooms: 2
Primary bedroom
- Features: Floor Covering: Wood
- Level: Main
- Area: 224
- Dimensions: 16x14
Bathroom 2
- Features: Floor Covering: Wood
- Level: Main
- Area: 156
- Dimensions: 13x12
Bathroom 3
- Features: Floor Covering: Carpeting
- Level: Lower
- Area: 192
- Dimensions: 16x12
Breakfast room
- Features: Floor Covering: Wood
- Level: Main
- Area: 108
- Dimensions: 12x9
Dining room
- Features: Floor Covering: Wood
- Level: Main
- Area: 169
- Dimensions: 13x13
Family room
- Features: Floor Covering: Carpeting
- Level: Lower
- Area: 480
- Dimensions: 20x24
Kitchen
- Features: Floor Covering: Wood
- Level: Main
- Area: 132
- Dimensions: 12x11
Living room
- Features: Floor Covering: Wood
- Level: Main
- Area: 156
- Dimensions: 12x13
Sunroom
- Features: Floor Covering: Other
- Level: Main
- Area: 121
- Dimensions: 11x11
Heating
- Natural Gas
Cooling
- Ceiling Fan(s), Central Air, Electric
Appliances
- Included: Stainless Steel Appliance(s), Dishwasher, Disposal, Microwave, Free-Standing Gas Range
- Laundry: Main Level
Features
- Breakfast Bar, Breakfast Room, Ceiling Fan(s), Custom Cabinetry, Dining/Living Room Combo, Eat-in Kitchen, Entrance Foyer, High Speed Internet, Pantry, Recessed Lighting, Separate Dining, Smart Thermostat, Solid Surface Countertop(s), Walk-In Closet(s), Wet Bar
- Flooring: Carpet, Hardwood, Tile
- Doors: Panel Door(s), Sliding Doors
- Windows: Bay Window(s), Screens, Storm Window(s)
- Basement: Concrete,Finished,Full,Storage Space,Sump Pump,Walk-Out Access
- Number of fireplaces: 1
- Fireplace features: Gas
Interior area
- Total structure area: 3,175
- Total interior livable area: 3,175 sqft
- Finished area above ground: 1,636
- Finished area below ground: 1,539
Property
Parking
- Total spaces: 2
- Parking features: Attached, Covered, Direct Access, Driveway, Garage, Garage Door Opener, Garage Faces Front
- Attached garage spaces: 2
- Has uncovered spaces: Yes
Features
- Levels: One
- Patio & porch: Covered, Deck, Front Porch
- Fencing: Masonry
Lot
- Size: 5,662 Square Feet
- Features: Back Yard, Front Yard, Landscaped, Some Trees, Sprinklers In Front, Sprinklers In Rear
Details
- Parcel number: 3157DA061000B32.0000000
- Special conditions: Standard
Construction
Type & style
- Home type: SingleFamily
- Architectural style: Ranch,Traditional
- Property subtype: Single Family Residence
Materials
- Brick Veneer, Stone Veneer, Vinyl Siding
- Roof: Architectural Shingle
Condition
- Year built: 2012
Utilities & green energy
- Sewer: Public Sewer
- Water: Public
Community & HOA
Community
- Subdivision: Barathaven
HOA
- Has HOA: Yes
- Amenities included: Common Ground, Lake, Trail(s)
- Services included: Common Area Maintenance, Other, Snow Removal
- HOA fee: $450 annually
- HOA name: Omni Management Barthaven HOA
Location
- Region: Dardenne Prairie
Financial & listing details
- Tax assessed value: $436,824
- Annual tax amount: $5,260
- Date on market: 6/12/2025
- Cumulative days on market: 4 days
- Listing terms: Cash,Conventional,FHA,VA Loan
- Ownership: Private
- Road surface type: Concrete
Price history
| Date | Event | Price |
|---|---|---|
| 8/7/2025 | Sold | -- |
Source:  MARIS #25040252 Report a problem MARIS #25040252 Report a problem | ||
| 7/15/2025 | Pending sale | $490,000$154/sqft |
Source: MARIS #25040252 Report a problem | ||
| 6/16/2025 | Contingent | $490,000$154/sqft |
Source: MARIS #25040252 Report a problem | ||
| 6/12/2025 | Listed for sale | $490,000$154/sqft |
Source: MARIS #25040252 Report a problem | ||
Public tax history
| Year | Property taxes | Tax assessment |
|---|---|---|
| 2025 | $5,690 +8.2% | $82,997 +4.4% |
| 2024 | $5,260 +0% | $79,475 |
| 2023 | $5,258 +12.5% | $79,475 +22.2% |
| 2022 | $4,675 | $65,063 |
| 2021 | -- | $65,063 +8.4% |
| 2020 | -- | $59,995 |
| 2019 | $4,485 | $59,995 +4.3% |
| 2018 | $4,485 +0.1% | $57,536 |
| 2017 | $4,482 +10.3% | $57,536 +15.9% |
| 2016 | $4,063 +1% | $49,663 |
| 2015 | $4,021 -4.4% | $49,663 -6.2% |
| 2014 | $4,206 | $52,940 +0% |
| 2013 | -- | $52,939 +457.3% |
| 2011 | -- | $9,500 |
| 2010 | -- | $9,500 |
| 2009 | -- | $9,500 |
| 2008 | -- | $9,500 |
| 2007 | -- | -- |
Find assessor info on the county website
Neighborhood: 63368
Nearby homes
- $532,2003 bd3 ba2.8k sqft70 Burgundy Place Dr, Dardenne Prairie, MO 63368Off Market
- $454,0002 bd3 ba1.6k sqft66 Burgundy Place Dr, Dardenne Prairie, MO 63368Off Market
- $500,3003 bd2 ba1.7k sqft2036 Saint Madeleine Dr, Dardenne Prairie, MO 63368Off Market
- $513,3003 bd3 ba1.9k sqft64 Burgundy Place Dr, Dardenne Prairie, MO 63368Off Market
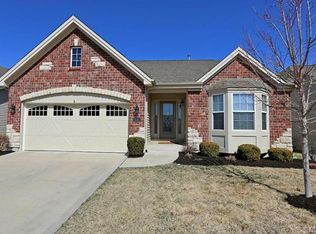
- $463,6001 bd2 ba1.6k sqft69 Burgundy Place Dr, Dardenne Prairie, MO 63368Off Market
- $509,8002 bd3 ba1.6k sqft71 Burgundy Place Dr, Dardenne Prairie, MO 63368Off Market
- $571,1002 bd2 ba1.9k sqft67 Burgundy Place Dr, Dardenne Prairie, MO 63368Off Market
- $473,2001 bd3 ba1.6k sqft62 Burgundy Place Dr, Dardenne Prairie, MO 63368Off Market
Nearby schools
GreatSchools rating
- 7/10John Weldon Elementary SchoolGrades: PK-5Distance: 0.7 mi
- 8/10Francis Howell Middle SchoolGrades: 6-8Distance: 3 mi
- 10/10Francis Howell High SchoolGrades: 9-12Distance: 2.2 mi
Schools provided by the listing agent
- Elementary: John Weldon Elem.
- Middle: Francis Howell Middle
- High: Francis Howell High
Source: MARIS. This data may not be complete. We recommend contacting the local school district to confirm school assignments for this home.
Get a cash offer in 3 minutes
Find out how much your home could sell for in as little as 3 minutes with a no-obligation cash offer.
Estimated market value
$493,000
Get a cash offer in 3 minutes
Find out how much your home could sell for in as little as 3 minutes with a no-obligation cash offer.
Estimated market value
$493,000
- Missouri
- Saint Charles County
- Dardenne Prairie
- 63368
- 68 Burgundy Place Dr
Nearby cities
Nearby zip codes
Other Dardenne Prairie Topics
- Apartments for Rent in 63368
- Houses for Sale in 63368
- Houses for Rent in 63368
- 63368 Real Estate
- Dardenne Prairie Condos
- Houses for Sale in Dardenne Prairie
- Newest Listings in Dardenne Prairie
- Dardenne Prairie Home Values
- Dardenne Prairie Real Estate Agents
- Dardenne Prairie Refinance
- Dardenne Prairie Mortgage Rates
