Custom-built by the current owners and meticulously maintained throughout the years, this exceptional home reflects true pride of ownership. Welcome to this warm and inviting, spacious and updated home, ideally situated on one of the most sought-after streets in the highly acclaimed Briarcliff Manor School District. Step inside to discover gleaming hardwood floors, soaring vaulted ceilings, and abundant natural light streaming through skylights. The updated kitchen features rich cherrywood cabinetry, quartz countertops, and modern appliances, making it as functional as it is stylish. Designed for both everyday living and entertaining, the open-concept Dining and Family rooms flow seamlessly together and open
through sliding glass doors to an expansive deck with steps leading down to a beautiful stone patio--perfect for indoor-outdoor gatherings. The first floor also offers a dedicated home office, providing flexibility for today's lifestyle. Upstairs, you will find three generously sized bedrooms, including a spacious primary suite, offering comfort and privacy for family and guests alike. The finished basement boasts a large family room, wet bar and wine rack. There is a portable generator for added peace of mind. Recent updates include roof (6 years old), furnace (5 years old), water heater (1 year old), washer and dryer (5 years old), and recently painted exterior. Enjoy the convenience of being just moments from Neighborhood Park, Village shops and restaurants, community pool, tennis courts and library. This exceptional home combines an unbeatable location with thoughtful updates and a desirable layout-offering the perfect place to call home.
Pending
$899,000
68 Burns Place, Briarcliff Manor, NY 10510
3beds
1,998sqft
Single Family Residence, Residential
Built in 1975
0.47 Acres Lot
$-- Zestimate®
$450/sqft
$-- HOA
What's special
- 55 days
- 187
- 1
Zillow last checked:
Listing updated:
Listed by:
Houlihan Lawrence Inc. 914-762-7200,
Vincenza Chapin 914-629-5003
Source: OneKey® MLS as distributed by MLS GRID,MLS#: 1034571
Facts & features
Interior
Bedrooms & bathrooms
- Bedrooms: 3
- Bathrooms: 3
- Full bathrooms: 2
- 1/2 bathrooms: 1
Other
- Description: Entry Hall, Coat Closet, Dining Room, Living Room, Kitchen, Office
- Level: First
Other
- Description: Primary Bedroom Suite w/Primary Bath, Bedroom, Bedroom, Hall Bath
- Level: Second
Other
- Description: Large Family Room, Bar
- Level: Basement
Den
- Description: Library with sliding glass doors to stone patio
- Level: Other
Heating
- Forced Air
Cooling
- Central Air
Appliances
- Included: Dishwasher, Dryer, Electric Cooktop, Microwave, Range, Refrigerator, Washer, Oil Water Heater
Features
- Beamed Ceilings, Built-in Features, Cathedral Ceiling(s), Chandelier, Entrance Foyer, High Ceilings, Open Floorplan, Primary Bathroom, Quartz/Quartzite Counters, Wet Bar
- Flooring: Carpet, Hardwood
- Windows: Blinds, Screens, Skylight(s)
- Basement: Finished,Full
- Attic: None
Interior area
- Total structure area: 1,998
- Total interior livable area: 1,998 sqft
Property
Parking
- Total spaces: 3
- Parking features: Attached, Carport
- Garage spaces: 2
- Carport spaces: 1
Features
- Levels: Multi/Split
- Patio & porch: Patio
Lot
- Size: 0.47 Acres
- Features: Back Yard, Front Yard, Landscaped, Near School, Near Shops
Details
- Parcel number: 420109001800000000006000001
- Special conditions: None
Construction
Type & style
- Home type: SingleFamily
- Property subtype: Single Family Residence, Residential
Materials
- Wood Siding
Condition
- Actual
- Year built: 1975
- Major remodel year: 1975
Utilities & green energy
- Sewer: Public Sewer
- Water: Public
- Utilities for property: Sewer Connected, Trash Collection Public, Water Connected
Community & HOA
Community
- Security: Security System
HOA
- Has HOA: No
Location
- Region: Briarcliff Manor
Financial & listing details
- Price per square foot: $450/sqft
- Tax assessed value: $978,100
- Annual tax amount: $26,910
- Date on market: 9/16/2026
- Cumulative days on market: 24 days
- Listing agreement: Exclusive Right To Sell
- Inclusions: Refrigerator, Range, Dishwasher, Microwave, Washer, Dryer
Estimated market value
Not available
Estimated sales range
Not available
Not available
Price history
| Date | Event | Price |
|---|---|---|
| 9/26/2026 | Pending sale | $899,000$450/sqft |
Source:  OneKey® MLS as distributed by MLS GRID #1034571 Report a problem | ||
| 9/16/2026 | Listed for sale | $899,000$450/sqft |
Source: OneKey® MLS as distributed by MLS GRID #1034571 Report a problem | ||
Public tax history
| Year | Property taxes | Tax assessment |
|---|---|---|
| 2025 | -- | $952,400 +5.3% |
| 2024 | -- | $904,200 +7.8% |
| 2023 | -- | $838,400 +12% |
| 2022 | -- | $748,300 +8% |
| 2021 | -- | $692,900 |
| 2020 | -- | $692,900 +7.8% |
| 2019 | -- | $642,600 +1% |
| 2018 | -- | $636,300 |
| 2017 | -- | $636,300 -8.9% |
| 2016 | -- | $698,400 +2407.7% |
| 2015 | $11,526 | $27,850 |
| 2014 | $11,526 | $27,850 |
| 2013 | $11,526 | $27,850 |
| 2012 | -- | $27,850 |
| 2011 | -- | $27,850 |
| 2010 | -- | $27,850 |
| 2009 | -- | $27,850 |
| 2008 | -- | $27,850 |
| 2007 | -- | $27,850 |
| 2006 | -- | $27,850 |
| 2005 | -- | $27,850 |
| 2004 | -- | $27,850 |
| 2003 | -- | $27,850 |
| 2002 | -- | $27,850 |
| 2001 | -- | $27,850 |
| 2000 | -- | $27,850 |
| 1999 | -- | $27,850 |
Find assessor info on the county website
Monthly payment
Climate risks
Neighborhood: 10510
Nearby schools
Schools provided by the listing agent
- Elementary: Todd Elementary School
- Middle: Briarcliff Middle School
- High: Briarcliff High School
Source: OneKey® MLS as distributed by MLS GRID. This data may not be complete. We recommend contacting the local school district to confirm school assignments for this home.
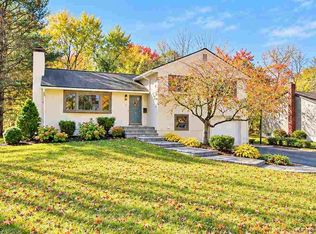
- $1,131,1003 bd3 ba2.2k sqft60 Burns Pl, Briarcliff Manor, NY 10510Off Market
- $1,086,5003 bd2 ba2.2k sqft76 Burns Pl, Briarcliff Manor, NY 10510Off Market
- $724,4001 bd1 ba1.4k sqft7A Olde Willow Way, Briarcliff Manor, NY 10510Off Market
- $869,0001 bd2 ba1.7k sqft6B Olde Willow Way, Briarcliff Manor, NY 10510Off Market
Similar homes
- $939,0004 bd3 ba2.1k sqft167 Holbrook Lane, Briarcliff Manor, NY 10510For Sale

 MLS ID #1063847, Valerie Cascione, Listing by: Compass Greater NY, LLC. OneKey® MLS as distributed by MLS GRID
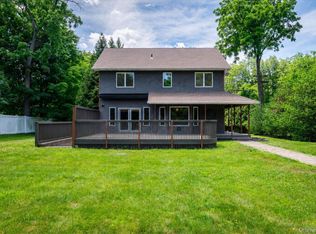
- $969,2223 bd3 ba2k sqft74 Oak Road, Briarcliff Manor, NY 10510For Sale
 MLS ID #1062029, Mark J. Seiden, Listing by: Mark Seiden Real Estate Team. OneKey® MLS as distributed by MLS GRID
- $899,9993 bd2 ba2.1k sqft284 Germonds Road, West Nyack, NY 10994For Sale
 MLS ID #1005012, Mark Boyland, Listing by: Keller Williams Realty Partner. OneKey® MLS as distributed by MLS GRID
- $1,125,0003 bd3 ba2.3k sqft24 Beechwood Way, Briarcliff Manor, NY 10510For Sale
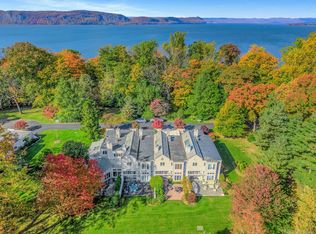 MLS ID #1068505, Maria Teresa Duguet, Listing by: Houlihan Lawrence Inc.. OneKey® MLS as distributed by MLS GRID
- $779,9993 bd2 ba1.8k sqft6 Reeback Drive, Ossining, NY 10562For SaleMLS ID #1044028, Brian Doherty, Listing by: Mary Jane Pastor Realty. OneKey® MLS as distributed by MLS GRID
- $949,0004 bd3 ba2.6k sqft2668 Ridge Street, Yorktown Heights, NY 10598For SaleMLS ID #1068063, Roman Kwarta, Listing by: Coldwell Banker Realty. OneKey® MLS as distributed by MLS GRID
- $848,9003 bd3 ba2k sqft986 Cliff Avenue, Yorktown Heights, NY 10598For SaleMLS ID #1057660, Robert D. Mulvey III, Listing by: William Raveis Real Estate. OneKey® MLS as distributed by MLS GRID
- $965,0004 bd3 ba2.5k sqft611 Birdsall Drive, Yorktown Heights, NY 10598For SaleMLS ID #1052174, Mark Boyland, Listing by: Keller Williams Realty Partner. OneKey® MLS as distributed by MLS GRID
- $959,0004 bd3 ba2.5k sqft21 Charlotte Drive, Spring Valley, NY 10977For SaleMLS ID #1062206, Gitty Berkovic, Listing by: Q Home Sales. OneKey® MLS as distributed by MLS GRID
- $795,0004 bd3 ba1.9k sqft116 Lakewood Drive, Congers, NY 10920For SaleMLS ID #1051892, Shari Porter, Listing by: Porter Realty Boutique. OneKey® MLS as distributed by MLS GRID
- $785,0004 bd2 ba2.1k sqft249 Mill River Road, Chappaqua, NY 10514For SaleMLS ID #996830, Henry D'Onofrio, Listing by: Town and Village Real Estate. OneKey® MLS as distributed by MLS GRID
- $875,0004 bd2 ba1.6k sqft22 Feller Court, Airmont, NY 10901For SaleMLS ID #1068696, Abraham Lunger, Listing by: Keller Williams Hudson Valley. OneKey® MLS as distributed by MLS GRID
- $925,0004 bd3 ba2.3k sqft3 Round Pond Court, New City, NY 10956For SaleMLS ID #1065209, Gwen Weiss, Listing by: Keller Williams Hudson Valley. OneKey® MLS as distributed by MLS GRID
- $1,100,0004 bd3 ba2.8k sqft6 Mandy, Croton-on-Hudson, NY 10520For SaleMLS ID #1067366, Yvonne Cohen, Listing by: Coldwell Banker Realty. OneKey® MLS as distributed by MLS GRID
- $735,0003 bd3 ba1.9k sqft44 Massachusetts Avenue, Congers, NY 10920For SaleMLS ID #1049370, Margo Bohlin, Listing by: Howard Hanna Rand Realty. OneKey® MLS as distributed by MLS GRID
- $699,0004 bd3 ba2.1k sqft130 Call Hollow Road, Pomona, NY 10970For SaleMLS ID #1071649, Matthew Fuerst, Listing by: Fuerst & Fuerst Inc. OneKey® MLS as distributed by MLS GRID
- $999,0004 bd4 ba2.5k sqft343 Call Hollow Road, Stony Point, NY 10980For SaleMLS ID #1069598, Olga Pidgeon, Listing by: Joseph Baratta Company Realty. OneKey® MLS as distributed by MLS GRID
- $899,5005 bd3 ba2.5k sqft341 Call Hollow Road, Stony Point, NY 10980For SaleMLS ID #1019327, Olga Pidgeon, Listing by: Joseph Baratta Company Realty. OneKey® MLS as distributed by MLS GRID
- $799,0004 bd3 ba2.9k sqft3 Five Oaks Lane, Valley Cottage, NY 10989For SaleMLS ID #1050581, Ryan Paige, Listing by: Corcoran Baer & McIntosh. OneKey® MLS as distributed by MLS GRID
- $800,0004 bd3 ba1.9k sqft15 Holly Ridge Road, Valhalla, NY 10595For SaleMLS ID #1061679, Joan Mancini, Listing by: Mancini Realty Inc.. OneKey® MLS as distributed by MLS GRID
