Skip main navigation
Sold for $225,000
  • $225,000

    68 Bushwick Road, Poughkeepsie, NY 12603

    2beds
    792sqft
    Single Family Residence, Residential
    Built in 1912
    1.11 Acres Lot
    $-- Zestimate®
    $284/sqft
    $2,295 Estimated rent

    Home value

    Not available

    Estimated sales range

    Not available

    $2,295/mo

    Zestimate® history
    Loading
    Loading...

    Owner options

    List your home for rent

    $2,295/mo

    Rent Zestimate®

    Find your next renter with Zillow Rental Manager. Plus, with online applications, you can quickly screen prospective tenants – for free.

    Learn more

    $2,295/mo

    Rent Zestimate®

    Refinance and save

    $1,307/mo

    Est. payment

    Refinancing to a lower rate could help reduce your monthly payments and save thousands over the life of the loan.

    See today's rates

    $1,307/mo

    Est. payment

    Explore your selling options

    Work with a Zillow partner agent

    Leverage their expertise and Zillow's premium Showcase listings to get your home seen by more buyers.

    Get started

    List with your own agent

    Get your home in front of millions of buyers by listing it on Zillow.

    Learn how to do it

    Sell it yourself

    Take full control of how buyers see your home on Zillow by listing For Sale by Owner (FSBO).

    List your home

    What's special

    Pond viewsLarge walk-in pantrySpacious dining area
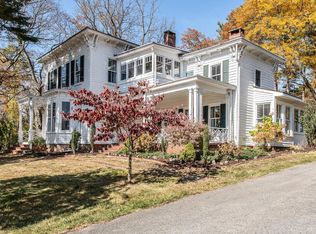
    Opportunity is knocking! We know that good things come to those who wait...But only what's left over from those who got there first. Single family home in the Town of Lagrange now available! This lovely 2 bedroom / 1 bath is just waiting for your new ideas. This home is set on over an acre of land that features pond views. It's just Ideal for outdoor enjoyment and relaxing with family and friends. The kitchen highlights a spacious dining area while the large walk-in pantry offers convenient pull-down stairs to the attic for additional storage and access to the rear deck. The basement can be accessed via interior stairs as well as from the outside. Great location! Near parks, restaurants, shopping, Taconic State Parkway and so much more. Don't miss your chance to own this home.

    Zillow last checked:

    Listing updated:

    Listed by:

    Theodore Weinstein 914-262-3919,

    Rising Realty NY LLC 914-262-3919

    Bought with:

    Theodore Weinstein, 10491204761

    Rising Realty NY LLC

    Source: OneKey® MLS as distributed by MLS GRID,MLS#: 978612MLS Logo

    Facts & features

    Interior

    Bedrooms & bathrooms
    • Bedrooms: 2
    • Bathrooms: 1
    • Full bathrooms: 1
    Bedroom 1
    • Description: 9X10
    • Level: First
    Bedroom 2
    • Description: 9X11
    • Level: First
    Bathroom 1
    • Level: First
    Living room
    • Description: 10X18
    • Level: First
    Heating
    • Hot Air, Oil, Other
    Cooling
    • None
    Appliances
    • Included: Other
    Features
    • Other
    • Basement: Bilco Door(s),Partial,Unfinished
    • Attic: Unfinished
    • Has fireplace: No
    Interior area
    • Total structure area: 792
    • Total interior livable area: 792 sqft

    Property

    Parking
    • Parking features: Other
    Features
    • Patio & porch: Porch
    • On waterfront: Yes
    • Waterfront features: Pond
    Lot
    • Size: 1.11 Acres
    • Features: Views
    Details
    • Additional structures: Shed(s)
    • Parcel number: 1334006360028956600000
    • Special conditions: Real Estate Owned

    Construction

    Type & style
    • Home type: SingleFamily
    • Architectural style: Other
    • Property subtype: Single Family Residence, Residential
    Materials
    • Wood Siding
    Condition
    • Year built: 1912

    Utilities & green energy

    • Sewer: Septic Tank
    • Water: Well
    • Utilities for property: Electricity Connected

    Community & HOA

    HOA
    • Has HOA: No
    Location
    • Region: Poughkeepsie

    Financial & listing details

    • Price per square foot: $284/sqft
    • Tax assessed value: $163,800
    • Annual tax amount: $7,433
    • Date on market: 3/31/2026
    • Cumulative days on market: 58 days
    • Listing agreement: Exclusive Right To Sell
    • Electric utility on property: Yes

    Price history

    DateEventPrice
    6/25/2026Sold$225,000+5.9%$284/sqft
    Source: OneKey® MLS as distributed by MLS GRID #978612 Report a problem
    4/9/2026Sold$212,500+28.8%$268/sqft
    Source: Public Record Report a problem
    2/13/2024Listing removed--
    Source: MHMLS #390417 Report a problem
    5/17/2021Listing removed$165,000$208/sqft
    Source: MHMLS #390417 Report a problem
    1/6/2021Listed for sale$165,000$208/sqft
    Source: OneKey® MLS as distributed by MLS GRID #H6039621 Report a problem
    8/6/2020Pending sale$165,000$208/sqft
    Source: HOMESMART HOMES AND ESTATES MG #390417 Report a problem
    7/17/2020Price change$165,000-5.7%$208/sqft
    Source: HOMESMART HOMES AND ESTATES MG #390417 Report a problem
    11/20/2019Listed for sale$175,000$221/sqft
    Source: HOMESMART HOMES AND ESTATES MG #386869 Report a problem

    Public tax history

    YearProperty taxesTax assessment
    2025-- $163,800
    2024-- $163,800
    2023-- $163,800
    2022-- $163,800
    2021-- $163,800
    2020-- $163,800
    2019-- $163,800 +4%
    2018-- $157,500
    2017$3,407 $157,500
    2016-- $157,500
    2015-- $157,500
    2014-- $157,500 -6%
    2012-- $167,500 -6.7%
    2011-- $179,500
    2010-- $179,500 -9.8%
    2009-- $199,000 -7.9%
    2008-- $216,000 -8.9%
    2007-- $237,000 +97.5%
    2006-- $120,000
    2005-- $120,000
    2004-- $120,000
    2003-- $120,000
    2002-- $120,000
    2001-- $120,000
    2000-- $120,000
    Find assessor info on the county website

    Neighborhood: 12603

    Nearby schools

    GreatSchools rating
    Schools provided by the listing agent
    • Elementary: Overlook Primary School
    • Middle: Union Vale Middle School
    • High: Arlington High School

    Source: OneKey® MLS as distributed by MLS GRID. This data may not be complete. We recommend contacting the local school district to confirm school assignments for this home.