Skip main navigation
Off market
  • $279,900

    68 Butternut Ln, Rocky Hill, CT 06067

    1beds
    1baths
    1,125sqft
    SingleFamily
    Built in 1983
    -- sqft lot
    $279,900 Zestimate®
    $249/sqft
    $1,870 Estimated rent

    Home value

    $279,900

    $258,000 - $299,000

    $1,870/mo

    Zestimate® history
    Loading
    Loading...

    Owner options

    List your home for rent

    $1,870/mo

    Rent Zestimate®

    Find your next renter with Zillow Rental Manager. Plus, with online applications, you can quickly screen prospective tenants – for free.

    Learn more

    $1,870/mo

    Rent Zestimate®

    Refinance and save

    $2,015/mo

    Est. payment

    Refinancing to a lower rate could help reduce your monthly payments and save thousands over the life of the loan.

    See today's rates

    $2,015/mo

    Est. payment

    Explore your selling options

    Work with a Zillow partner agent

    Leverage their expertise and Zillow's premium Showcase listings to get your home seen by more buyers.

    Get started

    List with your own agent

    Get your home in front of millions of buyers by listing it on Zillow.

    Learn how to do it

    Sell it yourself

    Take full control of how buyers see your home on Zillow by listing For Sale by Owner (FSBO).

    List your home

    What's special

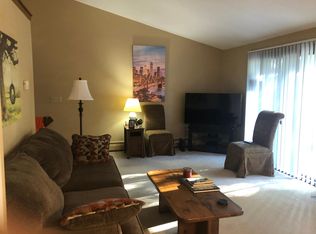
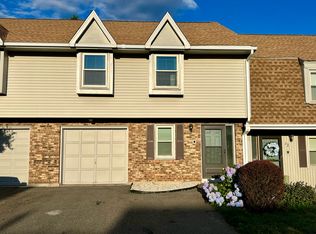
    The Raintree Condo - Welcome home to 68 Butternut Lane and the Raintree Condominiums - a lovely tree lined community of owner-occupied condos in a quiet and convenient location in Rocky Hill. Raintree is tucked away and almost hidden, yet it's less than 1/2 mile from the highway. A commuter's dream and an easy place to live. This two-bedroom and one and half bath townhouse has cathedral ceilings on the main (upper) level and a popular open layout that combines the living room and dining room. This space runs the width of the entire condo and is a wonderful open space with flexible options to setup furniture and great for entertaining. The hardwood floors, freshly painted neutral colors, and the wall of glass sliding doors all contribute to creating a very bright and airy space. The two sliding glass doors flank both sides of a wood burning fire place that adds more ambience and charm to this room. There is a large private deck off the sliders that naturally flows to some outdoor living space. There are views of the green space and trees that can be taken in from your living room/dining room and kitchen. This is your sanctuary to sit back and relax while taking in all New England seasons have to offer. The unit has a lovely efficient kitchen with some newer stainless steel appliances, ample cabinet space and (our favorite) a gas stove. This kitchen is basically part of the combo living/dining room. The spacious master Bedroom has high ceilings and a neat loft for some creative storage or decorating options. There is an oversized walk-in closet that is a nice surprise. There is a full bath on the main level that has a beautiful new ceramic tile floor. Conveniently located on the first floor you'll find the office/den/bedroom with lovely wooden closet doors for more storage and access to a half bathroom. Included on the first floor is a washer and dryer. There are endless options for this ground level space. This is really a huge one-bedroom condo when you take into consideration the bonus living space on the first floor. The attached garage conveniently enters into this first-floor room. There is a level double wide driveway that provides amble parking for both residents & guests. Tenant pays for electric, gas and is responsible for snow removal. Owner pays for water, condo fees, and landscaping. There are affordable utilities here with gas heat and hot water. Please keep in mind there is a strict application process that focuses heavily on credit. There is a background check and employment and income verification. Pets considered on a case by case basis. The property is professionally managed. Please email for the fastest response to set up a showing or to answer any questions. Thanks for considering Butternut Lane for your next home. Anthony (RLNE5525283)

    This property is off market, which means it's not currently listed for sale or rent on Zillow. This may be different from what's available on other websites or public sources.
    Facts & features

    Interior

    Bedrooms & bathrooms
    • Bedrooms: 1
    • Bathrooms: 1.5
    Heating
    • Other, Gas
    Features
    • Basement: Unfinished
    • Has fireplace: Yes
    Interior area
    • Total interior livable area: 1,125 sqft

    Property

    Features
    • Exterior features: Wood
    Details
    • Parcel number: ROCKM13L144U066

    Construction

    Type & style
    • Home type: SingleFamily
    Materials
    • Roof: Asphalt
    Condition
    • Year built: 1983

    Community & HOA

    Location
    • Region: Rocky Hill

    Financial & listing details

    • Price per square foot: $249/sqft
    • Tax assessed value: $131,180
    • Annual tax amount: $3,967

    Price history

    DateEventPrice
    2/18/2020Listing removed$1,385$1/sqft
    Source: LaSala Real Estate LLC Report a problem
    2/8/2020Price change$1,385+6.9%$1/sqft
    Source: LaSala Real Estate LLC Report a problem
    2/7/2020Listed for rent$1,295$1/sqft
    Source: LaSala Real Estate LLC Report a problem
    8/28/2007Sold$140,100$125/sqft
    Source: Public Record Report a problem

    Public tax history

    YearProperty taxesTax assessment
    2025$3,967 +3.7%$131,180
    2024$3,827 +17.2%$131,180 +44.4%
    2023$3,264 +4.1%$90,860
    2022$3,136 +1.2%$90,860
    2021$3,098 +1.5%$90,860
    2020$3,053 +3.4%$90,860
    2019$2,953 +3.5%$90,860 +3.2%
    2018$2,853 +2.5%$88,060
    2017$2,783 +6.4%$88,060
    2015$2,615 $88,060
    2014$2,615 -5%$88,060 -14.9%
    2013$2,754 +2.7%$103,530
    2012$2,681 +5.7%$103,530
    2011$2,536 +2.9%$103,530
    2010$2,464 +3.9%$103,530
    2009$2,371 -5%$103,530 +21.1%
    2008$2,497 +2.8%$85,500
    2007$2,428 +1.4%$85,500
    2006$2,394 +8.5%$85,500
    2005$2,206 $85,500
    2004-- --
    2003$1,206 -23.5%$41,160 -30%
    2001$1,576 -12.8%$58,800 -28.4%
    1995$1,808 $82,180
    Find assessor info on the county website

    Neighborhood: 06067

    Nearby schools

    GreatSchools rating
    Get pre-qualified for a loan
    At Zillow Home Loans, we can pre-qualify you in as little as 5 minutes with no impact to your credit score.

    An equal housing lender. NMLS #10287.

    Sell for more on Zillow
    Get a Zillow Showcase℠ listing at no additional cost and you could sell for .
    $279,900
    2% more
    +$5,598
    With Zillow Showcase(estimated)
    $285,498