Skip main navigation
Off market
  • $1,935,700

    68 Calistoga Ct, Danville, CA 94526

    4beds
    2baths
    2,032sqft
    SingleFamily
    Built in 1971
    0.26 Acres Lot
    $1,935,700 Zestimate®
    $953/sqft
    $5,228 Estimated rent

    Home value

    $1,935,700

    $1.80M - $2.07M

    $5,228/mo

    Zestimate® history
    Loading
    Loading...

    Owner options

    List your home for rent

    $5,228/mo

    Rent Zestimate®

    Find your next renter with Zillow Rental Manager. Plus, with online applications, you can quickly screen prospective tenants – for free.

    Learn more

    $5,228/mo

    Rent Zestimate®

    Refinance and save

    $12,384/mo

    Est. payment

    Refinancing to a lower rate could help reduce your monthly payments and save thousands over the life of the loan.

    See today's rates

    $12,384/mo

    Est. payment

    Explore your selling options

    Work with a Zillow partner agent

    Leverage their expertise and Zillow's premium Showcase listings to get your home seen by more buyers.

    Get started

    List with your own agent

    Get your home in front of millions of buyers by listing it on Zillow.

    Learn how to do it

    Sell it yourself

    Take full control of how buyers see your home on Zillow by listing For Sale by Owner (FSBO).

    List your home

    What's special

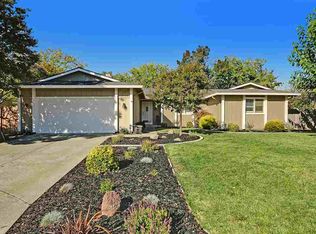
    Beautifully updated single level home located on a quiet cul de sac with a premium lot! * Four bedrooms and two full baths plus a wonderful separate cottage or home office! Interior measuring approximately 2032 square feet and has had many high quality recent improvements, you must see to appreciate! * Beautifully maintained, park like yard, features lush lawns, a spacious Trex deck, spa patio and a gorgeous 100 year old walnut tree! Peace and privacy with plenty of room for family fun and entertaining! Measuring approximately 11,400 square feet, this lot is truly very special! Kitchen & Family Room * Beautifully remodeled kitchen features granite slab counters, high quality stainless steel appliances, a farmers deep sink, beautiful custom painted & glazed cabinetry and a stunning Anderson bowed wall of windows! Porcelain ceramic floors and glazed backsplash tiles are just a few other special features. * Featured appliances include a stainless steel refrigerator, four burner DCS gas stove, convection bake oven and microwave oven. * Spacious family room with wood flooring features a remodeled fireplace with custom wrap around mantle & updated limestone façade. Vaulted ceilings and an Anderson sliding door allow wonderful natural light into this room. Entry, Living and Dining Room * Enter this lovely home through the Feather River front door with side light panels and into the foyer with wood flooring. * Formal dining room with wood floors features vaulted ceilings and beautiful plantation shutters with views to the front courtyard graced by a lovely fountain. * Separate living room offers recessed lights and crown moldings This one has the 'WOW' factor for sure! Beautifully updated kitchen, baths, decorator paint, newer lighting, wood floors, plantation shutters, and a very functional and quite cute 'cottage', home office, play house ect. Fabulous yard w/lush lawns, spa and privacy!Open Sun 1-4 SF=EstOnlyBuyer2Verify

    This property is off market, which means it's not currently listed for sale or rent on Zillow. This may be different from what's available on other websites or public sources.

    Facts & features

    Interior

    Bedrooms & bathrooms
    • Bedrooms: 4
    • Bathrooms: 2
    Heating
    • Forced air
    Cooling
    • Central
    Features
    • Has fireplace: Yes
    Interior area
    • Total interior livable area: 2,032 sqft

    Property

    Parking
    • Total spaces: 2
    • Parking features: Garage - Attached
    Lot
    • Size: 0.26 Acres
    Details
    • Parcel number: 2182810057

    Construction

    Type & style
    • Home type: SingleFamily
    Condition
    • Year built: 1971

    Community & HOA

    Location
    • Region: Danville

    Financial & listing details

    • Price per square foot: $953/sqft
    • Tax assessed value: $1,039,098
    • Annual tax amount: $12,412

    Price history

    DateEventPrice
    9/15/2010Listing removed$820,000$404/sqft
    Source: Empire Realty Associates #40432151 Report a problem
    2/22/2010Listed for sale$820,000+1.9%$404/sqft
    Source: Empire Realty Associates #40432151 Report a problem
    11/24/2009Sold$805,000-4.7%$396/sqft
    Source: CCAR #40432151 Report a problem
    10/14/2009Price change$845,000-1.6%$416/sqft
    Source: Empire Realty Associates #40432151 Report a problem
    10/4/2009Listed for sale$859,000+48.9%$423/sqft
    Source: Empire Realty Associates #40432151 Report a problem
    5/25/2000Sold$576,800$284/sqft
    Source: CCAR #11046804 Report a problem

    Public tax history

    YearProperty taxesTax assessment
    2025$12,412 +3.1%$1,039,098 +2%
    2024$12,043 +1.6%$1,018,724 +2%
    2023$11,855 +0.7%$998,750 +2%
    2022$11,767 +2.2%$979,168 +2%
    2021$11,515 +1%$959,969 +1%
    2020$11,399 +1.1%$950,127 +2%
    2019$11,275 +3.8%$931,498 +2%
    2018$10,858 +3.8%$913,234 +2%
    2017$10,465 +1.3%$895,329 +2%
    2016$10,335 +12.7%$877,774 +1.5%
    2015$9,173 $864,590 +12.8%
    2014$9,173 $766,500 +6.5%
    2013-- $720,000 +16.1%
    2012-- $620,000
    2011-- $620,000 -23%
    2010-- $805,000 +20.4%
    2009-- $668,372 +2%
    2008-- $655,268 +2%
    2007-- $642,421 +2%
    2006-- $629,825 +2%
    2005-- $617,476 +2%
    2004-- $605,370 +1.9%
    2003-- $594,276 +2%
    2002-- $582,624 +2%
    2001-- $571,200
    Find assessor info on the county website

    Neighborhood: 94526

    Nearby schools

    GreatSchools rating
    Get a cash offer in 3 minutes
    Find out how much your home could sell for in as little as 3 minutes with a no-obligation cash offer.
    Estimated market value
    $1,935,700
    Get a cash offer in 3 minutes
    Find out how much your home could sell for in as little as 3 minutes with a no-obligation cash offer.
    Estimated market value
    $1,935,700