Welcome to this spacious two-story townhome in the established and family-friendly Sherwood Forest subdivision of Streamwood. Offering approximately 1,500 square feet of comfortable living space, this well-maintained home features an open and inviting floor plan with soaring vaulted ceilings, elegant Venetian plaster walls, and stylish updates throughout. The main level is designed for both everyday living and entertaining, with a bright open-concept layout that seamlessly connects the living, dining, and kitchen areas. The kitchen offers abundant counter space, granite countertops, and stainless steel appliances. The dining area features sliding glass doors that open to a private patio, creating the perfect space for outdoor dining, relaxing, or entertaining. The spacious living room is filled with character, highlighted by dramatic vaulted ceilings, Venetian plaster finishes, and a striking statement light fixture above the staircase. An updated powder room adds convenience to the main floor. Upstairs, you'll find two generously sized bedrooms plus a versatile loft, ideal for a family room, home office, or potential third bedroom. The spacious primary bedroom includes a walk-in closet and access to a beautifully renovated shared bath. Updated in 2026, the bathroom features European-style tile, a double-sink vanity, contemporary mirrors with integrated lighting, and modern finishes. The second bedroom offers ample space and natural light. There is also potential for the addition of a second full bathroom on the upper level. Additional highlights include a two-car attached garage, driveway parking, and a dedicated laundry room. This well-maintained townhome offers a comfortable blend of space, style, and functionality in a desirable Streamwood location.
New
$337,900
68 Cambridge Ave, Streamwood, IL 60107
2beds
1,500sqft
Townhouse, Single Family Residence
Built in 1994
2,116 Square Feet Lot
$332,400 Zestimate®
$225/sqft
$300/mo HOA
What's special
Two generously sized bedroomsTwo-car attached garagePrivate patioVenetian plaster finishesStylish updates throughoutBright open-concept layoutSpacious two-story townhome
- 14 hours
- 93
- 7
Zillow last checked:
Listing updated:
Listed by:
Agata Kogut 773-745-1000,
Chicagoland Brokers, Inc.
Source: MRED as distributed by MLS GRID,MLS#: 12748015
Facts & features
Interior
Bedrooms & bathrooms
- Bedrooms: 2
- Bathrooms: 2
- Full bathrooms: 1
- 1/2 bathrooms: 1
Rooms
- Room types: Loft
Primary bedroom
- Features: Flooring (Hardwood)
- Level: Second
- Area: 224 Square Feet
- Dimensions: 16X14
Bedroom 2
- Features: Flooring (Hardwood)
- Level: Second
- Area: 144 Square Feet
- Dimensions: 12X12
Dining room
- Features: Flooring (Luxury Vinyl)
- Level: Main
- Area: 120 Square Feet
- Dimensions: 12X10
Kitchen
- Features: Kitchen (Eating Area-Breakfast Bar, Granite Counters), Flooring (Luxury Vinyl)
- Level: Main
- Area: 96 Square Feet
- Dimensions: 12X8
Laundry
- Features: Flooring (Porcelain Tile)
- Level: Main
- Area: 30 Square Feet
- Dimensions: 6X5
Living room
- Features: Flooring (Luxury Vinyl), Window Treatments (Curtains/Drapes)
- Level: Main
- Area: 234 Square Feet
- Dimensions: 18X13
Loft
- Features: Flooring (Hardwood), Window Treatments (Curtains/Drapes)
- Level: Second
- Area: 195 Square Feet
- Dimensions: 15X13
Heating
- Natural Gas
Cooling
- Central Air
Appliances
- Included: Range, Microwave, Dishwasher, Refrigerator, Washer, Dryer, Stainless Steel Appliance(s), Gas Oven
- Laundry: Main Level, Gas Dryer Hookup
Features
- Vaulted Ceiling(s), Cathedral Ceiling(s), Walk-In Closet(s)
- Flooring: Hardwood, Laminate
- Basement: None
Interior area
- Total structure area: 0
- Total interior livable area: 1,500 sqft
Property
Parking
- Total spaces: 4
- Parking features: Asphalt, Garage Door Opener, Yes, Garage Owned, Attached, Driveway, Owned, Garage
- Attached garage spaces: 2
- Has uncovered spaces: Yes
Accessibility
- Accessibility features: No Disability Access
Features
- Patio & porch: Patio
Lot
- Size: 2,116 Square Feet
- Dimensions: 23x92
Details
- Parcel number: 06261130110000
- Special conditions: None
Construction
Type & style
- Home type: Townhouse
- Property subtype: Townhouse, Single Family Residence
Materials
- Vinyl Siding, Steel Siding, Stone, Clad Trim
- Foundation: Concrete Perimeter
- Roof: Asphalt
Condition
- New construction: No
- Year built: 1994
Utilities & green energy
- Sewer: Public Sewer
- Water: Lake Michigan
Community & HOA
Community
- Subdivision: Sherwood Forest
HOA
- Has HOA: Yes
- Services included: Insurance, Exterior Maintenance, Lawn Care, Snow Removal
- HOA fee: $300 monthly
Location
- Region: Streamwood
Financial & listing details
- Price per square foot: $225/sqft
- Tax assessed value: $225,860
- Annual tax amount: $6,594
- Date on market: 9/3/2026
- Ownership: Fee Simple w/ HO Assn.
Estimated market value
$332,400
$316,000 - $349,000
$2,222/mo
Price history
| Date | Event | Price |
|---|---|---|
| 9/3/2026 | Listed for sale | $337,900+170.3%$225/sqft |
Source:  MRED as distributed by MLS GRID #12748015 Report a problem MRED as distributed by MLS GRID #12748015 Report a problem | ||
| 2/24/2011 | Sold | $125,000-47.9%$83/sqft |
Source: MRED as distributed by MLS GRID #07561232 Report a problem | ||
| 12/3/2008 | Listing removed | $239,900$160/sqft |
Source: Century 21 #07030979 Report a problem | ||
| 9/30/2008 | Listed for sale | $239,900+6.6%$160/sqft |
Source: Century 21 #07030979 Report a problem | ||
| 1/25/2006 | Sold | $225,000+73.1%$150/sqft |
Source: Public Record Report a problem | ||
| 8/7/1997 | Sold | $130,000+8.8%$87/sqft |
Source: Public Record Report a problem | ||
| 11/23/1994 | Sold | $119,500$80/sqft |
Source: Public Record Report a problem | ||
Public tax history
| Year | Property taxes | Tax assessment |
|---|---|---|
| 2024 | $6,185 +3.2% | $22,586 +0% |
| 2023 | $5,995 +3.3% | $22,585 |
| 2022 | $5,806 +20.8% | $22,585 +37.9% |
| 2021 | $4,806 +0% | $16,375 |
| 2020 | $4,806 +1.1% | $16,375 -10% |
| 2019 | $4,753 +13.6% | $18,195 +19.5% |
| 2018 | $4,182 -7.9% | $15,222 -6.9% |
| 2017 | $4,540 +0.5% | $16,353 |
| 2016 | $4,519 +11.7% | $16,353 +17.2% |
| 2015 | $4,046 -15.1% | $13,954 -13.5% |
| 2014 | $4,767 +3.7% | $16,127 |
| 2013 | $4,599 -15.2% | $16,127 -8.8% |
| 2012 | $5,422 +24.1% | $17,683 |
| 2011 | $4,368 -1.2% | $17,683 |
| 2010 | $4,420 +4.3% | $17,683 -12.1% |
| 2009 | $4,236 +4.1% | $20,108 -7% |
| 2008 | $4,067 +3.6% | $21,622 |
| 2007 | $3,924 +8.2% | $21,622 +20.4% |
| 2006 | $3,627 -0.8% | $17,953 |
| 2005 | $3,658 +21.2% | $17,953 |
| 2004 | $3,019 -2.6% | $17,953 +18.9% |
| 2003 | $3,100 +6.3% | $15,102 |
| 2002 | $2,917 -0.2% | $15,102 |
| 2001 | $2,923 +1.3% | $15,102 +5.2% |
| 2000 | $2,886 +1.3% | $14,362 |
| 1999 | $2,850 | $14,362 |
Find assessor info on the county website
Monthly payment
Est. payment
Payment breakdown
Explore the cost of this home by adjusting the details. Changes won't be saved.Climate risks
Neighborhood: 60107
Nearby schools
Schools provided by the listing agent
- District: 46
Source: MRED as distributed by MLS GRID. This data may not be complete. We recommend contacting the local school district to confirm school assignments for this home.

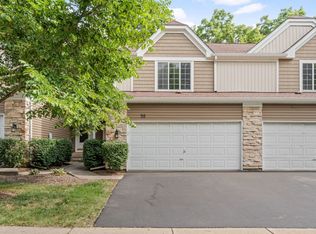
Similar homes
- $349,9004 bd2 ba1.2k sqft113 Fairview Ln, Streamwood, IL 60107New
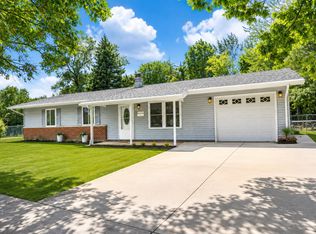 MLS ID #12747554, Hafeez Haroon, ABR,E-PRO,PSA, RE/MAX SAWA. MRED as distributed by MLS GRID
 - $334,9002 bd3 ba1.6k sqft49 Monarch Dr, Streamwood, IL 60107Active
 MLS ID #12730563, Kim Alden, Compass. MRED as distributed by MLS GRID
 - $335,0002 bd3 ba1.2k sqft2018 Quaker Hollow Ln #0, Streamwood, IL 60107New
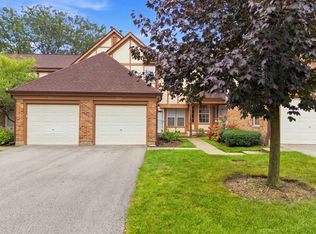 MLS ID #12750288, Jerry Desai, ARNI Realty Incorporated. MRED as distributed by MLS GRID
 - $374,9004 bd2 ba1.9k sqft709 Parkside Cir, Streamwood, IL 60107Re-activated
 MLS ID #12744638, Christina Nenoff, Coldwell Banker Real Estate Group. MRED as distributed by MLS GRID
