Skip main navigation
Sold for $410,000
  • $410,000

    68 Candlenut Ln, Smithfield, NC 27577

    3beds
    2,791sqft
    Single Family Residence, Residential
    Built in 2016
    0.74 Acres Lot
    $433,900 Zestimate®
    $147/sqft
    $2,458 Estimated rent

    Home value

    $433,900

    $412,000 - $456,000

    $2,458/mo

    Zestimate® history
    Loading
    Loading...

    Owner options

    List your home for rent

    $2,458/mo

    Rent Zestimate®

    Find your next renter with Zillow Rental Manager. Plus, with online applications, you can quickly screen prospective tenants – for free.

    Learn more

    $2,458/mo

    Rent Zestimate®

    Refinance and save

    $2,561/mo

    Est. payment

    Refinancing to a lower rate could help reduce your monthly payments and save thousands over the life of the loan.

    See today's rates

    $2,561/mo

    Est. payment

    Explore your selling options

    Work with a Zillow partner agent

    Leverage their expertise and Zillow's premium Showcase listings to get your home seen by more buyers.

    Get started

    List with your own agent

    Get your home in front of millions of buyers by listing it on Zillow.

    Learn how to do it

    Sell it yourself

    Take full control of how buyers see your home on Zillow by listing For Sale by Owner (FSBO).

    List your home

    What's special

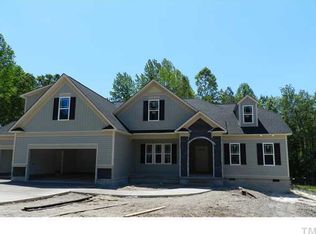
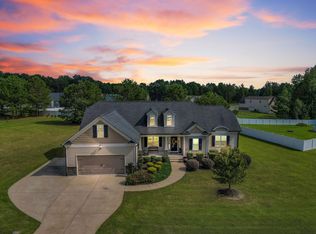
    This charming residence boasts an unbeatable location just moments away from downtown Smithfield, offering convenient access to both bypass 70 and I-40, making commuting a breeze. Step inside this lovely home to discover a spacious layout featuring three bedrooms and three full bathrooms, ensuring ample space for comfortable living. Additionally, you'll find a bonus room and an additional flex space, providing versatile options to suit your lifestyle needs, whether it's a home office, playroom, or hobby area. New dishwasher May 2024! Park your vehicles with ease in the two-car garage, offering secure storage and protection from the elements. Enjoy the outdoors year-round from the comfort of the screened-in porch, perfect for relaxing or entertaining guests. This home is equipped with gutters, deep closets, and plenty of cabinets, providing practical storage solutions throughout. The property also boasts a nice, open side yard surrounded by lots of shade, creating a serene and inviting outdoor space for enjoying sunny days or hosting gatherings. Don't miss out on this fantastic opportunity to own a home in a prime location with an array of desirable features!

    Zillow last checked:

    Listing updated:

    Listed by:

    Matthew Albert Wayne Coates 919-414-6836,

    Fathom Realty NC

    Bought with:

    Steven Vesely, 286991

    EXP Realty LLC

    Source: Doorify MLS,MLS#: 10028173MLS Logo

    Facts & features

    Interior

    Bedrooms & bathrooms
    • Bedrooms: 3
    • Bathrooms: 3
    • Full bathrooms: 3
    Heating
    • Central
    Cooling
    • Central Air
    Features
    • Flooring: Carpet, Vinyl
    Interior area
    • Total structure area: 2,791
    • Total interior livable area: 2,791 sqft
    • Finished area above ground: 2,791
    • Finished area below ground: 0

    Property

    Parking
    • Total spaces: 2
    • Parking features: Garage - Attached
    • Attached garage spaces: 2
    Features
    • Levels: One and One Half
    • Stories: 1
    • Has view: Yes
    Lot
    • Size: 0.74 Acres
    Details
    • Parcel number: 15I08025I
    • Special conditions: Standard

    Construction

    Type & style
    • Home type: SingleFamily
    • Architectural style: Traditional
    • Property subtype: Single Family Residence, Residential
    Materials
    • Vinyl Siding
    • Foundation: Brick/Mortar
    • Roof: Shingle
    Condition
    • New construction: No
    • Year built: 2016

    Utilities & green energy

    • Sewer: Septic Tank
    • Water: Public

    Community & HOA

    Community
    • Subdivision: Maplewood Run
    HOA
    • Has HOA: Yes
    • Services included: Unknown
    • HOA fee: $150 annually
    Location
    • Region: Smithfield

    Financial & listing details

    • Price per square foot: $147/sqft
    • Tax assessed value: $448,190
    • Annual tax amount: $2,060
    • Date on market: 5/9/2024

    Price history

    DateEventPrice
    8/19/2024Sold$410,000+2.5%$147/sqft
    Source: Doorify MLS #10028173 Report a problem
    7/12/2024Pending sale$400,000$143/sqft
    Source: Doorify MLS #10028173 Report a problem
    7/10/2024Price change$400,000-2.4%$143/sqft
    Source: Doorify MLS #10028173 Report a problem
    6/25/2024Price change$410,000-1.2%$147/sqft
    Source: Doorify MLS #10028173 Report a problem
    6/15/2024Price change$414,9000%$149/sqft
    Source: Doorify MLS #10028173 Report a problem
    6/1/2024Price change$415,000-1%$149/sqft
    Source: Doorify MLS #10028173 Report a problem
    5/19/2024Price change$419,000-1.4%$150/sqft
    Source: Doorify MLS #10028173 Report a problem
    5/9/2024Listed for sale$425,000+1.4%$152/sqft
    Source: Doorify MLS #10028173 Report a problem
    10/19/2023Listing removed--
    Source: Doorify MLS #2523303 Report a problem
    9/14/2023Price change$419,000-1.2%$150/sqft
    Source: Doorify MLS #2523303 Report a problem
    8/25/2023Price change$424,000-1.2%$152/sqft
    Source: Doorify MLS #2523303 Report a problem
    8/10/2023Price change$429,000-1.4%$154/sqft
    Source: Doorify MLS #2523303 Report a problem
    7/25/2023Listed for sale$435,000+72.3%$156/sqft
    Source: Doorify MLS #2523303 Report a problem
    6/24/2016Sold$252,500+531.3%$90/sqft
    Source: Public Record Report a problem
    2/12/2016Sold$40,000$14/sqft
    Source: Public Record Report a problem

    Public tax history

    YearProperty taxesTax assessment
    2025$2,846 +21.6%$448,190 +67.5%
    2024$2,340 +13.5%$267,650
    2023$2,061 -2.5%$267,650
    2022$2,114 $267,650
    2021$2,114 -3.7%$267,650
    2020$2,195 $267,650
    2019$2,195 +2.9%$267,650 +5.4%
    2018$2,133 $253,960
    2017$2,133 $253,960 +257.7%
    2016$2,133 $71,000
    Find assessor info on the county website

    Neighborhood: 27577

    Nearby schools

    GreatSchools rating
    Schools provided by the listing agent
    • Elementary: Johnston - Polenta
    • Middle: Johnston - Swift Creek
    • High: Johnston - Cleveland

    Source: Doorify MLS. This data may not be complete. We recommend contacting the local school district to confirm school assignments for this home.

    Get a cash offer in 3 minutes
    Find out how much your home could sell for in as little as 3 minutes with a no-obligation cash offer.
    Estimated market value
    $433,900
    Get a cash offer in 3 minutes
    Find out how much your home could sell for in as little as 3 minutes with a no-obligation cash offer.
    Estimated market value
    $433,900