Welcome to this beautifully maintained home in Cantwell Ridge, available due to a corporate relocation. As you approach, you'll be greeted by great curb appeal, low-maintenance landscaping, and a stylish decorator garage door. Step through the front door into the grand two-story foyer, where you'll find a sweeping staircase, flanked by a formal living room and a home office. The elegant hardwood floors lead you into the spacious kitchen, flooded with natural light, creating the perfect setting for meal preparation. The kitchen features a large island with seating, cherry cabinetry with glass fronts, and a cooktop. Double ovens and ample counter space make it every chef's dream. Pantry storage adds convenience and functionality. For more formal dining, step into the dining room on your left, or enjoy casual meals in the bright breakfast room, offering a beautiful view of the backyard through large Palladian windows. The vaulted ceiling enhances the sense of space in this inviting room. Adjacent to the kitchen is the family room, featuring new LVP flooring and a cozy gas fireplace as its centerpiece. This level also includes a convenient laundry room and a half bath, as well as access to the two-car garage. Upstairs, the primary suite is truly an oasis. With a stunning underlit tray ceiling that will surely impress, this expansive room easily accommodates large furniture and includes a separate sitting area, framed by decorative pillars. The classic all-white en-suite bath features dual sinks, a soaking tub, and a standalone shower, as well as double walk-in closets for plenty of storage. An unfinished basement offers ample space for storage or future expansion. Outdoors, you'll find a beautiful composite deck with a built-in pergola and bench, perfect for entertaining. Located in the sought-after Appoquinimink School District, this home is conveniently close to major routes, shopping, and dining options. Don't miss the opportunity to see this lovely home – schedule your appointment today!
Sold for $650,000
$650,000
68 Cantwell Dr, Middletown, DE 19709
4beds
3,250sqft
Single Family Residence
Built in 2005
0.28 Acres Lot
$611,700 Zestimate®
$200/sqft
$3,474 Estimated rent
Home value
$611,700
$575,000 - $648,000
$3,474/mo
Zestimate® history
Owner options
List your home for rent
$3,474/mo
Rent Zestimate®
Find your next renter with Zillow Rental Manager. Plus, with online applications, you can quickly screen prospective tenants – for free.
$3,474/mo
Rent Zestimate®
Refinance and save
$4,189/mo
Est. payment
Refinancing to a lower rate could help reduce your monthly payments and save thousands over the life of the loan.
$4,189/mo
Est. payment
Explore your selling options
Work with a Zillow partner agent
Leverage their expertise and Zillow's premium Showcase listings to get your home seen by more buyers.
Get startedList with your own agent
Get your home in front of millions of buyers by listing it on Zillow.
Learn how to do itSell it yourself
Take full control of how buyers see your home on Zillow by listing For Sale by Owner (FSBO).
List your homeWhat's special
Home officeSweeping staircaseLow-maintenance landscapingUnfinished basementCozy gas fireplacePrimary suiteElegant hardwood floors
Zillow last checked:
Listing updated:
Listed by:
Maria Ruckle 302-299-3810,
Empower Real Estate, LLC
Bought with:
Sandi Miller, RA0020636
Long & Foster Real Estate, Inc.
Source: Bright MLS,MLS#: DENC2081948
Facts & features
Interior
Bedrooms & bathrooms
- Bedrooms: 4
- Bathrooms: 3
- Full bathrooms: 2
- 1/2 bathrooms: 1
- Main level bathrooms: 1
Rooms
- Room types: Living Room, Dining Room, Primary Bedroom, Sitting Room, Bedroom 2, Bedroom 3, Bedroom 4, Kitchen, Family Room, Breakfast Room, Laundry, Office, Bathroom 2, Primary Bathroom, Half Bath
Primary bedroom
- Level: Upper
- Area: 289 Square Feet
- Dimensions: 17 x 17
Bedroom 2
- Level: Upper
- Area: 169 Square Feet
- Dimensions: 13 x 13
Bedroom 3
- Level: Upper
- Area: 168 Square Feet
- Dimensions: 14 x 12
Bedroom 4
- Level: Upper
- Area: 156 Square Feet
- Dimensions: 13 x 12
Primary bathroom
- Level: Upper
Bathroom 2
- Level: Upper
Breakfast room
- Level: Main
- Area: 192 Square Feet
- Dimensions: 12 x 16
Dining room
- Level: Main
- Area: 192 Square Feet
- Dimensions: 16 x 12
Family room
- Level: Main
- Area: 400 Square Feet
- Dimensions: 25 x 16
Half bath
- Level: Main
Kitchen
- Level: Main
- Area: 260 Square Feet
- Dimensions: 13 x 20
Laundry
- Level: Main
- Area: 48 Square Feet
- Dimensions: 8 x 6
Living room
- Level: Main
- Area: 195 Square Feet
- Dimensions: 13 x 15
Office
- Level: Main
- Area: 168 Square Feet
- Dimensions: 14 x 12
Sitting room
- Level: Upper
- Area: 156 Square Feet
- Dimensions: 13 x 12
Heating
- Forced Air, Natural Gas
Cooling
- Central Air, Ceiling Fan(s), Electric
Appliances
- Included: Microwave, Dishwasher, Disposal, Dryer, Oven/Range - Electric, Refrigerator, Washer, Water Heater, Gas Water Heater
- Laundry: Main Level, Dryer In Unit, Washer In Unit, Laundry Room
Features
- Attic, Soaking Tub, Bathroom - Stall Shower, Bathroom - Tub Shower, Breakfast Area, Ceiling Fan(s), Family Room Off Kitchen, Formal/Separate Dining Room, Open Floorplan, Eat-in Kitchen, Kitchen Island, Kitchen - Table Space, Pantry, Primary Bath(s), Walk-In Closet(s), Dry Wall
- Flooring: Carpet, Hardwood, Luxury Vinyl, Wood
- Windows: Window Treatments
- Basement: Interior Entry,Concrete,Unfinished
- Number of fireplaces: 1
- Fireplace features: Glass Doors, Gas/Propane
Interior area
- Total structure area: 3,250
- Total interior livable area: 3,250 sqft
- Finished area above ground: 3,250
- Finished area below ground: 0
Property
Parking
- Total spaces: 6
- Parking features: Garage Door Opener, Garage Faces Front, Inside Entrance, Asphalt, Driveway, Attached
- Attached garage spaces: 2
- Uncovered spaces: 4
Accessibility
- Accessibility features: None
Features
- Levels: Two
- Stories: 2
- Patio & porch: Deck
- Pool features: None
- Has view: Yes
- View description: Garden
Lot
- Size: 0.28 Acres
- Dimensions: 80.00 x 150.00
- Features: Front Yard, Rear Yard, Suburban
Details
- Additional structures: Above Grade, Below Grade
- Parcel number: 14008.10321
- Zoning: NC21
- Special conditions: Standard
Construction
Type & style
- Home type: SingleFamily
- Architectural style: Colonial
- Property subtype: Single Family Residence
Materials
- Vinyl Siding
- Foundation: Concrete Perimeter
- Roof: Architectural Shingle
Condition
- New construction: No
- Year built: 2005
Utilities & green energy
- Electric: 200+ Amp Service, Circuit Breakers, 220 Volts
- Sewer: Public Sewer
- Water: Public
- Utilities for property: Cable Available
Community & HOA
Community
- Security: Carbon Monoxide Detector(s), Exterior Cameras, Smoke Detector(s)
- Subdivision: Cantwell Ridge
HOA
- Has HOA: Yes
- HOA fee: $300 annually
- HOA name: CANTWELL RIDGE MAINTENANCE CORP
Location
- Region: Middletown
Financial & listing details
- Price per square foot: $200/sqft
- Tax assessed value: $118,800
- Annual tax amount: $4,722
- Date on market: 5/21/2025
- Listing agreement: Exclusive Right To Sell
- Ownership: Fee Simple
Price history
| Date | Event | Price |
|---|---|---|
| 6/30/2025 | Sold | $650,000+0%$200/sqft |
Source:  Bright MLS #DENC2081948 Report a problem Bright MLS #DENC2081948 Report a problem | ||
| 6/6/2025 | Contingent | $649,900$200/sqft |
Source: Bright MLS #DENC2081948 Report a problem | ||
| 5/21/2025 | Listed for sale | $649,900+91%$200/sqft |
Source: Bright MLS #DENC2081948 Report a problem | ||
| 3/28/2005 | Sold | $340,340$105/sqft |
Source: Public Record Report a problem | ||
Public tax history
| Year | Property taxes | Tax assessment |
|---|---|---|
| 2025 | -- | $570,500 +380.2% |
| 2024 | $5,141 +16.6% | $118,800 |
| 2023 | $4,409 -0.3% | $118,800 |
| 2022 | $4,421 +1.2% | $118,800 |
| 2021 | $4,367 +1.1% | $118,800 |
| 2020 | $4,319 +7.7% | $118,800 |
| 2019 | $4,012 +7.7% | $118,800 |
| 2017 | $3,724 +9.9% | $118,800 |
| 2016 | $3,390 | $118,800 |
| 2015 | $3,390 +2.7% | $118,800 |
| 2014 | $3,300 | $118,800 |
| 2013 | -- | $118,800 |
| 2012 | -- | $118,800 |
| 2011 | -- | $118,800 |
| 2010 | -- | $118,800 |
| 2009 | -- | $118,800 |
| 2008 | -- | $118,800 |
| 2007 | -- | $118,800 +1.8% |
| 2006 | -- | $116,700 |
| 2005 | -- | $116,700 +2552.3% |
| 2004 | -- | $4,400 |
| 2003 | -- | $4,400 |
| 2002 | -- | $4,400 |
| 2001 | -- | $4,400 |
Find assessor info on the county website
Neighborhood: 19709
Nearby homes
- $596,9005 bd3 ba4.8k sqft70 Cantwell Dr, Middletown, DE 19709Off Market
- $648,0004 bd4 ba5k sqft66 Cantwell Dr, Middletown, DE 19709Off Market
- $617,3005 bd4 ba4.4k sqft72 Cantwell Dr, Middletown, DE 19709Off Market
- $579,3005 bd3 ba4.2k sqft98 Cantwell Dr, Middletown, DE 19709Off Market
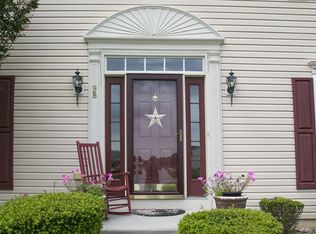
- $513,5004 bd2 ba3.3k sqft96 Cantwell Dr, Middletown, DE 19709Off Market
- $593,1004 bd2 ba3.2k sqft100 Cantwell Dr, Middletown, DE 19709Off Market
- $538,3004 bd2 ba3.6k sqft67 Cantwell Dr, Middletown, DE 19709Off Market
- $464,4003 bd2 ba2.2k sqft69 Cantwell Dr, Middletown, DE 19709Off Market
Nearby schools
GreatSchools rating
- NASpring Meadow Early Childhood CenterGrades: KDistance: 0.7 mi
- 7/10Cantwell Bridge Middle SchoolGrades: 6-8Distance: 0.8 mi
- 10/10Odessa High SchoolGrades: 9-12Distance: 0.9 mi
Schools provided by the listing agent
- District: Appoquinimink
Source: Bright MLS. This data may not be complete. We recommend contacting the local school district to confirm school assignments for this home.
Get a cash offer in 3 minutes
Find out how much your home could sell for in as little as 3 minutes with a no-obligation cash offer.
Estimated market value
$611,700
Get a cash offer in 3 minutes
Find out how much your home could sell for in as little as 3 minutes with a no-obligation cash offer.
Estimated market value
$611,700
- Delaware
- New Castle County
- Townsend
- 19709
- 68 Cantwell Dr
