Skip main navigation
Closed
  • Listing Provided by: Brick Street Group
    Bought with: eXp Realty
    $280,000

    68 Carnation Dr, Belleville, IL 62221

    3beds
    1,928sqft
    Single Family Residence
    Built in 1957
    0.36 Acres Lot
    $286,000 Zestimate®
    $145/sqft
    $2,060 Estimated rent

    Home value

    $286,000

    $252,000 - $323,000

    $2,060/mo

    Zestimate® history
    Loading
    Loading...

    Owner options

    List your home for rent

    $2,060/mo

    Rent Zestimate®

    Find your next renter with Zillow Rental Manager. Plus, with online applications, you can quickly screen prospective tenants – for free.

    Learn more

    $2,060/mo

    Rent Zestimate®

    Refinance and save

    $1,953/mo

    Est. payment

    Refinancing to a lower rate could help reduce your monthly payments and save thousands over the life of the loan.

    See today's rates

    $1,953/mo

    Est. payment

    Explore your selling options

    Work with a Zillow partner agent

    Leverage their expertise and Zillow's premium Showcase listings to get your home seen by more buyers.

    Get started

    List with your own agent

    Get your home in front of millions of buyers by listing it on Zillow.

    Learn how to do it

    Sell it yourself

    Take full control of how buyers see your home on Zillow by listing For Sale by Owner (FSBO).

    List your home

    What's special

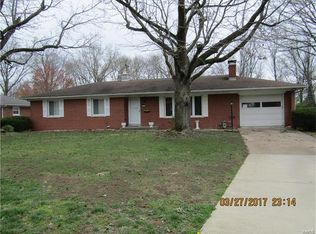
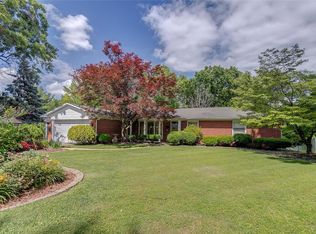
    Welcome to 68 Carnation Drive, Belleville, IL 62221! This beautifully maintained ranch home boasts stunning curb appeal and a bright, airy interior that instantly feels like home. Enjoy cooking in the updated kitchen with sleek appliances and modern finishes. The bathroom has been beautifully renovated and features a relaxing jet tub—your personal retreat after a long day. Step outside to a gorgeous backyard with a spacious covered patio, perfect for outdoor entertaining. Additional highlights include a two-car garage and thoughtful updates throughout. Move-in ready and full of charm—don’t miss this Belleville gem!

    Zillow last checked:

    Listing updated:

    Listing Provided by:

    Reggie Resper 618-550-9752,

    Brick Street Group

    Bought with:

    Vicki Bedwell, 475166446

    eXp Realty

    Source: MARIS,MLS#: 25036601MLS LogoOriginating MLS: Southwestern Illinois Board of REALTORS

    Facts & features

    Interior

    Bedrooms & bathrooms
    • Bedrooms: 3
    • Bathrooms: 3
    • Full bathrooms: 3
    • Main level bathrooms: 3
    • Main level bedrooms: 3
    Bedroom
    • Features: Floor Covering: Luxury Vinyl Plank
    • Level: Main
    • Area: 204
    • Dimensions: 12x17
    Bedroom 2
    • Features: Floor Covering: Luxury Vinyl Plank
    • Level: Main
    • Area: 143
    • Dimensions: 11x13
    Bedroom 3
    • Features: Floor Covering: Luxury Vinyl Plank
    • Level: Main
    • Area: 154
    • Dimensions: 11x14
    Bathroom
    • Features: Floor Covering: Ceramic Tile
    • Level: Main
    • Area: 28
    • Dimensions: 7x4
    Bathroom 2
    • Features: Floor Covering: Ceramic Tile
    • Level: Main
    • Area: 80
    • Dimensions: 8x10
    Bathroom 3
    • Features: Floor Covering: Ceramic Tile
    • Level: Main
    • Area: 32
    • Dimensions: 8x4
    Bathroom 3
    • Features: Floor Covering: Ceramic Tile
    • Level: Main
    • Area: 64
    • Dimensions: 8x8
    Dining room
    • Features: Floor Covering: Luxury Vinyl Plank
    • Level: Main
    • Area: 180
    • Dimensions: 15x12
    Kitchen
    • Features: Floor Covering: Luxury Vinyl Plank
    • Level: Main
    • Area: 216
    • Dimensions: 12x18
    Laundry
    • Features: Floor Covering: Ceramic Tile
    • Level: Main
    • Area: 49
    • Dimensions: 7x7
    Living room
    • Features: Floor Covering: Luxury Vinyl Plank
    • Level: Main
    • Area: 432
    • Dimensions: 24x18
    Other
    • Features: Floor Covering: Ceramic Tile
    • Level: Main
    • Area: 56
    • Dimensions: 7x8
    Other
    • Features: Floor Covering: Luxury Vinyl Plank
    • Level: Main
    • Area: 49
    • Dimensions: 7x7
    Other
    • Features: Floor Covering: Luxury Vinyl Plank
    • Level: Main
    • Area: 135
    • Dimensions: 27x5
    Other
    • Features: Floor Covering: Luxury Vinyl Plank
    • Level: Main
    • Area: 39
    • Dimensions: 3x13
    Heating
    • Forced Air, Natural Gas
    Cooling
    • Central Air, Electric
    Features
    • Number of fireplaces: 1
    • Fireplace features: Living Room, Wood Burning
    Interior area
    • Total interior livable area: 1,928 sqft
    • Finished area above ground: 1,928

    Property

    Parking
    • Total spaces: 2
    • Parking features: Garage
    • Garage spaces: 2
    Lot
    • Size: 0.36 Acres
    • Features: Other
    Details
    • Parcel number: 0824.0110005
    • Special conditions: Standard

    Construction

    Type & style
    • Home type: SingleFamily
    • Architectural style: Ranch
    • Property subtype: Single Family Residence
    Materials
    • Brick
    Condition
    • New construction: No
    • Year built: 1957

    Utilities & green energy

    • Sewer: Public Sewer
    • Water: Public

    Community & neighborhood

    Location
    • Region: Belleville
    • Subdivision: Chenot Place 2nd Add

    Other

    Other facts
    • Listing terms: Cash,Conventional,FHA,VA Loan

    Price history

    DateEventPrice
    7/3/2025Sold$280,000+7.7%$145/sqft
    Source: MARIS #25036601 Report a problem
    6/3/2025Pending sale$260,000$135/sqft
    Source: MARIS #25036601 Report a problem
    5/31/2025Listed for sale$260,000+8.4%$135/sqft
    Source: MARIS #25036601 Report a problem
    2/2/2024Listing removed--
    Source: MARIS #24000691 Report a problem
    1/6/2024Listed for sale$239,900+99.9%$124/sqft
    Source: MARIS #24000691 Report a problem
    3/11/2015Sold$120,000-7.6%$62/sqft
    Source: MARIS #4311355 Report a problem
    2/10/2015Price change$129,900-3.7%$67/sqft
    Source: RE/MAX PREFERRED #4311355 Report a problem
    1/22/2015Pending sale$134,900$70/sqft
    Source: RE/MAX PREFERRED - OFALLON #4311355 Report a problem
    12/30/2014Price change$134,900-6.9%$70/sqft
    Source: RE/MAX PREFERRED - OFALLON #4311355 Report a problem
    10/22/2014Price change$144,900-3.3%$75/sqft
    Source: RE/MAX PREFERRED - OFALLON #4311355 Report a problem
    9/16/2014Price change$149,900-6.3%$78/sqft
    Source: RE/MAX PREFERRED - OFALLON #4311355 Report a problem
    8/25/2014Price change$159,900-3.1%$83/sqft
    Source: RE/MAX PREFERRED - OFALLON #4311355 Report a problem
    8/11/2014Listed for sale$165,000$86/sqft
    Source: RE/MAX PREFERRED - OFALLON #4311355 Report a problem

    Public tax history

    YearProperty taxesTax assessment
    2024$5,426 +35.9%$70,192 +34.7%
    2023$3,994 +6.4%$52,127 +9.8%
    2022$3,754 +1.7%$47,475 +4.3%
    2021$3,692 +2.6%$45,527 +4.1%
    2020$3,600 +0.8%$43,713 +1.9%
    2019$3,572 -11%$42,916 +2.6%
    2018$4,013 +2.3%$41,821 +2.7%
    2017$3,923 $40,707 +3.6%
    2016$3,923 +35%$39,304 +28.7%
    2014$2,905 +21.2%$30,528
    2013$2,397 $30,528 -2%
    2012-- $31,166 -4.1%
    2011-- $32,501 +8.5%
    2010-- $29,948 -1.4%
    2009-- $30,388
    2008-- $30,388 +10.8%
    2006-- $27,437 +5.8%
    2005$1,800 +6.2%$25,945 +6.9%
    2004$1,695 $24,270 +7.7%
    2003-- $22,526 +5.6%
    2002-- $21,340 +4.9%
    2001-- $20,351 +1%
    2000-- $20,153

    Find assessor info on the county website

    Neighborhood: 62221

    Nearby schools

    GreatSchools rating
    Schools provided by the listing agent
    • Elementary: Belle Valley Dist 119
    • Middle: Belle Valley Dist 119
    • High: Belleville High School-East

    Source: MARIS. This data may not be complete. We recommend contacting the local school district to confirm school assignments for this home.

    Get a cash offer in 3 minutes
    Find out how much your home could sell for in as little as 3 minutes with a no-obligation cash offer.
    Estimated market value
    $286,000
    Get a cash offer in 3 minutes
    Find out how much your home could sell for in as little as 3 minutes with a no-obligation cash offer.
    Estimated market value
    $286,000