Location, Location, Location! Convenient to downtown on a quiet side street. This home has everything you could need! There have been many updates over the years in this home with an addition in 2008 and an in-law/legal 2 family unit added in 2011. All in the heart of Groton.The property includes a two-stall barn equipped with separate feed and storage areas, a tack room, a grooming area, and a fenced paddock. Don't have or want horses? No problem. This makes an excellent area for all kinds of activities with water and electricity. There is plenty of parking with a driveway on each side and a 2 car garage with an EV charger, The updated kitchen is sunlit with direct access to the back deck with gorgeous green views. The main house has hardwood floors throughout and a stunning new primary bathroom with smart lights for a spa-like experience. The rail trail, primary schools, shops, restaurants, conservation trails, and community center all have sidewalks from this house. Come on home!
Sold for $1,150,000
$1,150,000
68 Champney St, Groton, MA 01450
4beds
3,480sqft
Single Family Residence
Built in 1920
1.04 Acres Lot
$1,169,200 Zestimate®
$330/sqft
$-- Estimated rent
Home value
$1,169,200
$1.08M - $1.26M
Not available
Zestimate® history
Owner options
List your home for rent
Find your next renter with Zillow Rental Manager. Plus, with online applications, you can quickly screen prospective tenants – for free.
Refinance and save
$7,709/mo
Est. payment
Refinancing to a lower rate could help reduce your monthly payments and save thousands over the life of the loan.
$7,709/mo
Est. payment
Explore your selling options
Work with a Zillow partner agent
Leverage their expertise and Zillow's premium Showcase listings to get your home seen by more buyers.
Get startedList with your own agent
Get your home in front of millions of buyers by listing it on Zillow.
Learn how to do itSell it yourself
Take full control of how buyers see your home on Zillow by listing For Sale by Owner (FSBO).
List your homeWhat's special
Updated kitchenFenced paddockStunning new primary bathroomTwo-stall barnQuiet side streetGorgeous green viewsDriveway on each side
Zillow last checked:
Listing updated:
Listed by:
Cheryl King 978-270-0553,
MRM Associates 978-448-3031
Bought with:
Brianne Weider
Keller Williams Realty North Central
Source: MLS PIN,MLS#: 73392829
Facts & features
Interior
Bedrooms & bathrooms
- Bedrooms: 4
- Bathrooms: 4
- Full bathrooms: 3
- 1/2 bathrooms: 1
Primary bedroom
- Features: Bathroom - Full, Walk-In Closet(s), Flooring - Hardwood, Balcony - Exterior, Lighting - Overhead
- Level: Second
- Area: 304
- Dimensions: 19 x 16
Bedroom 2
- Features: Closet, Flooring - Hardwood
- Level: Second
- Area: 195
- Dimensions: 15 x 13
Bedroom 3
- Features: Closet, Flooring - Hardwood, Attic Access
- Level: Second
- Area: 144
- Dimensions: 12 x 12
Primary bathroom
- Features: Yes
Dining room
- Features: Closet/Cabinets - Custom Built, Flooring - Hardwood, Lighting - Overhead
- Level: First
- Area: 182
- Dimensions: 14 x 13
Family room
- Features: Flooring - Hardwood, High Speed Internet Hookup
- Level: First
- Area: 208
- Dimensions: 16 x 13
Kitchen
- Features: Flooring - Hardwood, Countertops - Stone/Granite/Solid, Kitchen Island, Cabinets - Upgraded, Deck - Exterior, Exterior Access, Recessed Lighting, Remodeled, Lighting - Pendant, Lighting - Overhead, Crown Molding
- Level: First
- Area: 221
- Dimensions: 17 x 13
Living room
- Features: Ceiling Fan(s), Flooring - Hardwood, Crown Molding
- Level: First
- Area: 221
- Dimensions: 17 x 13
Heating
- Central, Baseboard
Cooling
- Central Air, Window Unit(s)
Appliances
- Laundry: Dryer Hookup - Electric, Flooring - Hardwood, Second Floor
Features
- Walk-In Closet(s), Lighting - Overhead, Crown Molding, Cabinets - Upgraded, Peninsula, Bathroom - 3/4, Bathroom - With Shower Stall, High Speed Internet Hookup, Lighting - Pendant, Accessory Apt., Bedroom, Kitchen, 3/4 Bath, Living/Dining Rm Combo, Bonus Room
- Flooring: Flooring - Wall to Wall Carpet, Flooring - Hardwood, Flooring - Stone/Ceramic Tile
- Basement: Full,Partially Finished
- Number of fireplaces: 1
- Fireplace features: Living Room
Interior area
- Total structure area: 3,480
- Total interior livable area: 3,480 sqft
- Finished area above ground: 3,250
- Finished area below ground: 230
Property
Parking
- Total spaces: 10
- Parking features: Detached, Paved Drive, Off Street
- Garage spaces: 2
- Uncovered spaces: 8
Features
- Patio & porch: Porch, Deck - Wood
- Exterior features: Porch, Deck - Wood, Barn/Stable, Paddock, Fruit Trees, Horses Permitted
Lot
- Size: 1.04 Acres
- Features: Cleared, Gentle Sloping
Details
- Additional structures: Barn/Stable
- Parcel number: 4303665
- Zoning: RA
- Horses can be raised: Yes
- Horse amenities: Paddocks
Construction
Type & style
- Home type: SingleFamily
- Architectural style: Colonial,Other (See Remarks)
- Property subtype: Single Family Residence
Materials
- Frame
- Foundation: Concrete Perimeter
- Roof: Shingle
Condition
- Year built: 1920
Utilities & green energy
- Electric: Circuit Breakers
- Sewer: Public Sewer
- Water: Public
Community & HOA
Community
- Features: Public Transportation, Shopping, Pool, Tennis Court(s), Park, Walk/Jog Trails, Stable(s), Golf, Medical Facility, Bike Path, Conservation Area, Highway Access, House of Worship, Private School, Public School, T-Station
HOA
- Has HOA: No
Location
- Region: Groton
Financial & listing details
- Price per square foot: $330/sqft
- Tax assessed value: $828,000
- Annual tax amount: $12,627
- Date on market: 9/9/2026
Price history
| Date | Event | Price |
|---|---|---|
| 8/20/2025 | Sold | $1,150,000$330/sqft |
Source: MLS PIN #73392829 Report a problem | ||
| 6/24/2025 | Contingent | $1,150,000$330/sqft |
Source: MLS PIN #73392829 Report a problem | ||
| 6/18/2025 | Listed for sale | $1,150,000+155.6%$330/sqft |
Source: MLS PIN #73392829 Report a problem | ||
| 8/4/2006 | Sold | $450,000$129/sqft |
Source: Public Record Report a problem | ||
Public tax history
| Year | Property taxes | Tax assessment |
|---|---|---|
| 2025 | $12,627 +1.1% | $828,000 |
| 2024 | $12,495 +5% | $828,000 +8.9% |
| 2023 | $11,896 +8.4% | $760,600 +19.1% |
| 2022 | $10,974 +10.8% | $638,400 +13.5% |
| 2021 | $9,900 +5.9% | $562,500 +4.6% |
| 2020 | $9,349 +2.6% | $537,900 +6.9% |
| 2019 | $9,113 -3.7% | $503,200 -0.8% |
| 2018 | $9,468 +2.2% | $507,100 |
| 2017 | $9,260 +4.4% | $507,100 +7.4% |
| 2016 | $8,868 +2.8% | $472,200 |
| 2015 | $8,627 +5.1% | $472,200 |
| 2014 | $8,207 -2.6% | $472,200 -5.6% |
| 2013 | $8,425 +33.3% | $500,000 +27.3% |
| 2012 | $6,318 -0.9% | $392,900 +1% |
| 2011 | $6,375 +5.9% | $389,200 +2% |
| 2010 | $6,018 +15.9% | $381,400 +5.2% |
| 2009 | $5,192 -5.4% | $362,600 -8.4% |
| 2008 | $5,488 +1.9% | $395,700 +1.1% |
| 2007 | $5,388 +24.4% | $391,300 +28% |
| 2006 | $4,330 +2.4% | $305,600 |
| 2005 | $4,230 +5.6% | $305,600 +17.8% |
| 2004 | $4,007 +17.2% | $259,500 +8% |
| 2003 | $3,418 +7.2% | $240,200 +45.7% |
| 2001 | $3,188 +13.9% | $164,900 +7.4% |
| 1998 | $2,799 | $153,600 |
Find assessor info on the county website
Neighborhood: 01450
Nearby homes
- $635,2003 bd1 ba1.5k sqft64 Champney St, Groton, MA 01450Off Market
- $800,0003 bd2 ba2.3k sqft58 Champney St, Groton, MA 01450Sold
- $620,5004 bd2 ba1k sqft72 Champney St, Groton, MA 01450Off Market
- $914,7004 bd2 ba2.5k sqft54 Champney St, Groton, MA 01450Off Market
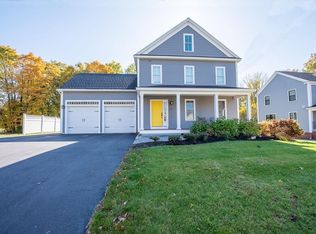
- $794,9005 bd3 ba2.8k sqft103A Hollis St, Groton, MA 01450Off Market
- $949,3008 bd3 ba4k sqft111 Hollis St, Groton, MA 01450Off Market
- $681,3004 bd1 ba2.3k sqft49 School St, Groton, MA 01450Off Market
- $553,2003 bd1 ba2.4k sqft50 Champney St, Groton, MA 01450Off Market
Nearby schools
GreatSchools rating
- 8/10Florence Roche SchoolGrades: K-4Distance: 0.2 mi
- 7/10Groton Dunstable Regional Middle SchoolGrades: 5-8Distance: 0.3 mi
- 9/10Groton-Dunstable Regional High SchoolGrades: 9-12Distance: 3 mi
Schools provided by the listing agent
- Elementary: Florence Roche
- Middle: Gdms
- High: Gdhs
Source: MLS PIN. This data may not be complete. We recommend contacting the local school district to confirm school assignments for this home.
Get a cash offer in 3 minutes
Find out how much your home could sell for in as little as 3 minutes with a no-obligation cash offer.
Estimated market value
$1,169,200
Get a cash offer in 3 minutes
Find out how much your home could sell for in as little as 3 minutes with a no-obligation cash offer.
Estimated market value
$1,169,200
- Massachusetts
- Middlesex County
- Groton
- 01450
- 68 Champney St
