Welcome Home! Exquisite Nantucket Shingle style Colonial residence perfectly sited on 3.15 gated, mature, lush acres and accessed via a crushed stone drive. Over 500K in improvements! Pride of ownership is evident throughout with beautiful exterior lines and outstanding interior floor plan. Gorgeous Shoreline heated saltwater pool with automatic cover and spa + spacious patio creates the perfect outdoor retreat. The home features 9+ foot ceilings throughout, Brazilian cherry floors, unique architectural touches, indoor/outdoor surround sound + plenty of natural light. The heart-and-soul of the home is the kitchen which boasts cherry cabinets, granite counters, top-of-the-line stainless steel appliances, walk-in pantry, large dinette area, wet bar with wine cooler, and large sitting area with additional fireplace. An impressive foyer, formal dining room, living and family rooms with fireplaces, reading nook, mudroom and 2 half baths round out the floor. Upstairs, the serene primary suite includes a spacious bath and large WIC. 2 ensuite bedrooms also reside here, with an add'l bedroom, bonus room, full bath and den available in an attached wing. The lower level is not to be missed! Featuring a guest/in-law suite with full bath, game room with kitchenette, media room & gym, it is accessible to the Southwest facing yard. 3-car garage, EV charger, generator, Zodiac and Jandy Aqua Link for remote pool/spa operation, alarm system, NEST, irrigation system + shed. Welcome Home! Terrific location with easy zip access to backroads for commutes to lower Fairfield and Westchester Counties, plus trains and roadways to NYC. A quick nine-minute drive into the town center with access to countless restaurants, shops, A.C.T of CT, Prospector Theater, Ridgefield Playhouse, Aldrich Contemporary Art Musem, Ridgefield Library, Ballard Park, and more.
Sold for $1,925,000
$1,925,000
68 Chelsea Place, Ridgefield, CT 06877
5beds
7,528sqft
Single Family Residence
Built in 2001
3.15 Acres Lot
$2,267,700 Zestimate®
$256/sqft
$-- Estimated rent
Home value
$2,267,700
$2.11M - $2.47M
Not available
Zestimate® history
Owner options
List your home for rent
Find your next renter with Zillow Rental Manager. Plus, with online applications, you can quickly screen prospective tenants – for free.
Refinance and save
$10,849/mo
Est. payment
Refinancing to a lower rate could help reduce your monthly payments and save thousands over the life of the loan.
$10,849/mo
Est. payment
Explore your selling options
Work with a Zillow partner agent
Leverage their expertise and Zillow's premium Showcase listings to get your home seen by more buyers.
Get startedList with your own agent
Get your home in front of millions of buyers by listing it on Zillow.
Learn how to do itSell it yourself
Take full control of how buyers see your home on Zillow by listing For Sale by Owner (FSBO).
List your homeWhat's special
Zillow last checked:
Listing updated:
Listed by:
Heather Salaga 203-770-8591,
Houlihan Lawrence 203-438-0455
Bought with:
Rachel Fowler, RES.0235037
William Raveis Real Estate
Source: Smart MLS,MLS#: 24005979
Facts & features
Interior
Bedrooms & bathrooms
- Bedrooms: 5
- Bathrooms: 7
- Full bathrooms: 5
- 1/2 bathrooms: 2
Rooms
- Room types: Exercise Room, Laundry
Primary bedroom
- Features: High Ceilings, Cathedral Ceiling(s), Ceiling Fan(s), Full Bath, Walk-In Closet(s), Hardwood Floor
- Level: Upper
- Area: 395.43 Square Feet
- Dimensions: 26.9 x 14.7
Bedroom
- Features: High Ceilings, Full Bath, Hardwood Floor
- Level: Upper
- Area: 244.72 Square Feet
- Dimensions: 16.1 x 15.2
Bedroom
- Features: High Ceilings, Full Bath, Walk-In Closet(s), Hardwood Floor
- Level: Upper
- Area: 183.92 Square Feet
- Dimensions: 15.2 x 12.1
Bedroom
- Features: High Ceilings, Walk-In Closet(s), Hardwood Floor
- Level: Upper
- Area: 152.1 Square Feet
- Dimensions: 11.7 x 13
Bedroom
- Features: Full Bath, Walk-In Closet(s), Wall/Wall Carpet
- Level: Lower
- Area: 215.93 Square Feet
- Dimensions: 14.3 x 15.1
Dining room
- Features: High Ceilings, Hardwood Floor
- Level: Main
- Area: 247.64 Square Feet
- Dimensions: 16.4 x 15.1
Family room
- Features: High Ceilings, Fireplace, French Doors
- Level: Main
- Area: 306 Square Feet
- Dimensions: 18 x 17
Great room
- Features: High Ceilings, Hardwood Floor
- Level: Upper
- Area: 382.12 Square Feet
- Dimensions: 16.4 x 23.3
Kitchen
- Features: High Ceilings, Dining Area, Fireplace, Kitchen Island, Pantry, Hardwood Floor
- Level: Main
- Area: 804.1 Square Feet
- Dimensions: 18.7 x 43
Living room
- Features: High Ceilings, Hardwood Floor
- Level: Main
- Area: 236.8 Square Feet
- Dimensions: 14.8 x 16
Media room
- Features: Wall/Wall Carpet
- Level: Lower
- Area: 346.32 Square Feet
- Dimensions: 15.6 x 22.2
Office
- Features: High Ceilings, Hardwood Floor
- Level: Upper
- Area: 132 Square Feet
- Dimensions: 11 x 12
Rec play room
- Features: Bay/Bow Window, Fireplace, Tile Floor
- Level: Lower
- Area: 404.8 Square Feet
- Dimensions: 18.4 x 22
Heating
- Forced Air, Propane
Cooling
- Central Air
Appliances
- Included: Gas Cooktop, Oven, Microwave, Range Hood, Subzero, Dishwasher, Washer, Dryer, Wine Cooler, Water Heater
- Laundry: Upper Level, Mud Room
Features
- Sound System, Central Vacuum, Entrance Foyer, Smart Thermostat
- Doors: French Doors
- Basement: Full,Finished,Interior Entry,Walk-Out Access
- Attic: Pull Down Stairs
- Number of fireplaces: 3
Interior area
- Total structure area: 7,528
- Total interior livable area: 7,528 sqft
- Finished area above ground: 5,302
- Finished area below ground: 2,226
Property
Parking
- Total spaces: 3
- Parking features: Attached, Garage Door Opener
- Attached garage spaces: 3
Features
- Patio & porch: Patio
- Exterior features: Rain Gutters, Lighting, Garden, Stone Wall, Underground Sprinkler
- Has private pool: Yes
- Pool features: Gunite, Heated, Pool/Spa Combo, Salt Water, In Ground
- Spa features: Heated
Lot
- Size: 3.15 Acres
- Features: Wooded, Sloped, Cleared, Landscaped
Details
- Additional structures: Shed(s)
- Parcel number: 1976623
- Zoning: RAA
- Other equipment: Generator
Construction
Type & style
- Home type: SingleFamily
- Architectural style: Colonial
- Property subtype: Single Family Residence
Materials
- Shingle Siding, Wood Siding
- Foundation: Concrete Perimeter
- Roof: Asphalt
Condition
- New construction: No
- Year built: 2001
Utilities & green energy
- Sewer: Septic Tank
- Water: Well
Green energy
- Energy efficient items: Thermostat
Community & HOA
Community
- Features: Golf, Library, Medical Facilities, Park, Public Rec Facilities, Shopping/Mall
- Security: Security System
HOA
- Has HOA: No
Location
- Region: Ridgefield
Financial & listing details
- Price per square foot: $256/sqft
- Tax assessed value: $1,061,480
- Annual tax amount: $27,397
- Date on market: 4/23/2024
- Exclusions: Please see inclusions/exclusions form in documents. Ask agent for any needed clarification.
Price history
| Date | Event | Price |
|---|---|---|
| 8/12/2024 | Sold | $1,925,000-3.6%$256/sqft |
Source:  Smart MLS #24005979 Report a problem Smart MLS #24005979 Report a problem | ||
| 7/3/2024 | Pending sale | $1,997,000$265/sqft |
Source: Smart MLS #24005979 Report a problem | ||
| 5/30/2024 | Price change | $1,997,000-4.9%$265/sqft |
Source: Smart MLS #24005979 Report a problem | ||
| 4/26/2024 | Listed for sale | $2,100,000+27.3%$279/sqft |
Source: Smart MLS #24005979 Report a problem | ||
| 6/1/2004 | Sold | $1,650,000$219/sqft |
Source: Smart MLS #98184443 Report a problem | ||
Public tax history
| Year | Property taxes | Tax assessment |
|---|---|---|
| 2025 | $29,074 +3.9% | $1,061,480 |
| 2024 | $27,970 +2.1% | $1,061,480 |
| 2023 | $27,397 -1.8% | $1,061,480 +8.1% |
| 2022 | $27,913 +0.8% | $981,800 |
| 2021 | $27,697 +0.3% | $981,800 |
| 2020 | $27,608 | $981,800 |
| 2019 | $27,608 +1.2% | $981,800 |
| 2018 | $27,274 -2.8% | $981,800 -4.8% |
| 2017 | $28,054 +1.9% | $1,031,030 |
| 2016 | $27,518 +2.6% | $1,031,030 |
| 2015 | $26,817 +6.2% | $1,031,030 +6.2% |
| 2014 | $25,252 +4.8% | $970,840 -17.9% |
| 2012 | $24,095 -1.2% | $1,182,850 |
| 2011 | $24,379 +1% | $1,182,850 |
| 2010 | $24,130 +2% | $1,182,850 |
| 2009 | $23,657 +0.5% | $1,182,850 |
| 2008 | $23,551 -4.2% | $1,182,850 +19.6% |
| 2007 | $24,592 | $988,810 |
Find assessor info on the county website
Neighborhood: 06877
Nearby homes
- $2,224,0005 bd5 ba6.2k sqft70 Chelsea Pl, Ridgefield, CT 06877Off Market
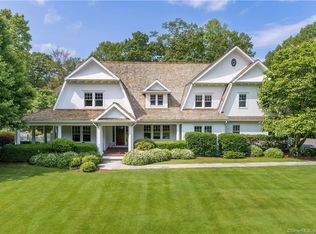
- $947,520-- bd-- ba-- sqft67 Chelsea Pl, Ridgefield, CT 06877Off Market
- $2,119,8004 bd4 ba4k sqft596 Barrack Hill Rd, Ridgefield, CT 06877Off Market
- $1,161,4004 bd2 ba3.2k sqft588 Barrack Hill Rd, Ridgefield, CT 06877Off Market
- $1,462,0005 bd4 ba5.4k sqft580 Barrack Hill Rd, Ridgefield, CT 06877Off Market
- $178,500-- bd-- ba-- sqft401 Old Sib Rd, Ridgefield, CT 06877Off Market
- $2,590-- bd-- ba-- sqft64 Chelsea Pl, Ridgefield, CT 06877Off Market
- $977,3003 bd3 ba2.2k sqft576 Barrack Hill Rd, Ridgefield, CT 06877Off Market
Nearby schools
GreatSchools rating
- 9/10Scotland Elementary SchoolGrades: PK-5Distance: 1.6 mi
- 9/10Scotts Ridge Middle SchoolGrades: 6-8Distance: 0.7 mi
- 10/10Ridgefield High SchoolGrades: 9-12Distance: 0.9 mi
Schools provided by the listing agent
- Elementary: Scotland
- Middle: Scotts Ridge
- High: Ridgefield
Source: Smart MLS. This data may not be complete. We recommend contacting the local school district to confirm school assignments for this home.
Sell for more on Zillow
Get a Zillow Showcase℠ listing at no additional cost and you could sell for .
$2,267,700
2% more
+$45,354
With Zillow Showcase(estimated)
$2,313,054
Sell for more on Zillow
Get a Zillow Showcase℠ listing at no additional cost and you could sell for .
$2,267,700
2% more
+$45,354
With Zillow Showcase(estimated)
$2,313,054
- Connecticut
- Fairfield County
- Ridgefield
- 06877
- 68 Chelsea Place
