Welcome home to luxurious living in Country Club Estates! This bright and spacious home is filled with beautiful finishes and features throughout. The main level showcases hardwood flooring and an impressive kitchen with a dedicated hot water tank for the sink & dishwasher, gorgeous 42-inch Soft Close cherry cabinets, granite countertops, a double sink, pantry, eat-in dining space, new top-of-the-line refrigerator, Stainless Steel Appliances and a convenient pass through to the dining room from the kitchen with an additional granite counter. The living and dining rooms feature soaring vaulted ceilings, hardwood floors, and sliding glass doors that open to a beautiful freshly painted deck with a gate and paver sidewalk to the deck, creating the perfect space for relaxing or entertaining. Step up to the inviting loft, complete with a gas/log fireplace, newer window and wet bar overlooking the living and dining areas. The spacious primary bedroom offers a walk-in closet and a spa-inspired private bath featuring a raised bubble tub with air jet therapy, a walk-in shower with seating, and a double-bowl vanity with granite countertops. The lower level includes ground level windows offering natural lighting, two generously sized bedrooms with double closets and a 3/4 bathroom with a shower and finished crawl space for tons of storage! Main Level also includes a large laundry room with plenty of cabinetry and storage, while the heated garage features an epoxy floor, pull-down attic stairs and racks for even more storage space. This welcoming home offers comfort, style, and plenty of room for the whole family to enjoy!
Contingent
$475,000
68 Chelsea St, Bloomingdale, IL 60108
3beds
2,386sqft
Townhouse, Duplex, Single Family Residence
Built in 1986
2,560 Square Feet Lot
$479,000 Zestimate®
$199/sqft
$335/mo HOA
What's special
Inviting loftWalk-in shower with seatingSpacious primary bedroomNew top-of-the-line refrigeratorSpa-inspired private bathSliding glass doorsImpressive kitchen
- 31 days
- 387
- 9
Zillow last checked:
Listing updated:
Listed by:
Rosa Wayda, CSC (630)774-2396,
Executive Realty Group LLC
Source: MRED as distributed by MLS GRID,MLS#: 12724849
Facts & features
Interior
Bedrooms & bathrooms
- Bedrooms: 3
- Bathrooms: 2
- Full bathrooms: 2
Rooms
- Room types: Loft
Primary bedroom
- Features: Flooring (Carpet), Window Treatments (Blinds), Bathroom (Full)
- Level: Second
- Area: 204 Square Feet
- Dimensions: 17X12
Bedroom 2
- Features: Flooring (Carpet), Window Treatments (Blinds)
- Level: Lower
- Area: 182 Square Feet
- Dimensions: 14X13
Bedroom 3
- Features: Flooring (Carpet), Window Treatments (Blinds)
- Level: Lower
- Area: 182 Square Feet
- Dimensions: 14X13
Dining room
- Features: Flooring (Hardwood)
- Level: Main
- Area: 110 Square Feet
- Dimensions: 11X10
Kitchen
- Features: Kitchen (Eating Area-Table Space, Island, Pantry-Closet), Flooring (Hardwood), Window Treatments (Blinds)
- Level: Main
- Area: 170 Square Feet
- Dimensions: 17X10
Laundry
- Features: Flooring (Hardwood), Window Treatments (Blinds)
- Level: Main
- Area: 102 Square Feet
- Dimensions: 17X6
Living room
- Features: Flooring (Hardwood), Window Treatments (Blinds)
- Level: Main
- Area: 280 Square Feet
- Dimensions: 20X14
Loft
- Features: Flooring (Carpet), Window Treatments (Blinds)
- Level: Second
- Area: 220 Square Feet
- Dimensions: 22X10
Heating
- Natural Gas, Forced Air
Cooling
- Central Air
Appliances
- Included: Range, Microwave, Dishwasher, Refrigerator, Washer, Dryer, Humidifier
- Laundry: Main Level, Washer Hookup, In Unit
Features
- Vaulted Ceiling(s), Wet Bar, Storage, Granite Counters
- Flooring: Hardwood
- Doors: Sliding Doors, Storm Door(s)
- Windows: Drapes, Blinds, Screens
- Basement: Crawl Space,Daylight
- Number of fireplaces: 1
- Fireplace features: Attached Fireplace Doors/Screen, Gas Starter, Loft
- Common walls with other units/homes: End Unit
Interior area
- Total structure area: 0
- Total interior livable area: 2,386 sqft
Property
Parking
- Total spaces: 2
- Parking features: Asphalt, Garage Door Opener, Yes, Garage Owned, Attached, Garage
- Attached garage spaces: 2
- Has uncovered spaces: Yes
Accessibility
- Accessibility features: No Disability Access
Features
- Patio & porch: Deck
Lot
- Size: 2,560 Square Feet
- Dimensions: 40X64
- Features: Cul-De-Sac, Landscaped
Details
- Parcel number: 0216209004
- Special conditions: None
- Other equipment: Ceiling Fan(s), Sump Pump, Air Purifier
Construction
Type & style
- Home type: Townhouse
- Property subtype: Townhouse, Duplex, Single Family Residence
Materials
- Brick, Cedar
- Foundation: Concrete Perimeter
- Roof: Asphalt
Condition
- New construction: No
- Year built: 1986
Details
- Builder model: Villa Carlton II
Utilities & green energy
- Electric: Circuit Breakers
- Sewer: Public Sewer
- Water: Lake Michigan
Community & HOA
Community
- Security: Security System
- Subdivision: Country Club Estates
HOA
- Has HOA: Yes
- Services included: Exterior Maintenance, Lawn Care, Scavenger, Snow Removal
- HOA fee: $335 monthly
Location
- Region: Bloomingdale
Financial & listing details
- Price per square foot: $199/sqft
- Tax assessed value: $108,059
- Annual tax amount: $7,345
- Date on market: 8/7/2026
- Ownership: Fee Simple w/ HO Assn.
Estimated market value
$479,000
$455,000 - $503,000
$3,322/mo
Price history
| Date | Event | Price |
|---|---|---|
| 8/9/2026 | Contingent | $475,000$199/sqft |
Source:  MRED as distributed by MLS GRID #12724849 Report a problem MRED as distributed by MLS GRID #12724849 Report a problem | ||
| 8/7/2026 | Listed for sale | $475,000+58.4%$199/sqft |
Source: MRED as distributed by MLS GRID #12724849 Report a problem | ||
| 6/14/2018 | Sold | $299,900$126/sqft |
Source: MRED as distributed by MLS GRID #09929119 Report a problem | ||
| 4/27/2018 | Pending sale | $299,900$126/sqft |
Source: RE/MAX All Pro #09929119 Report a problem | ||
| 4/26/2018 | Listed for sale | $299,900+22.4%$126/sqft |
Source: RE/MAX All Pro #09929119 Report a problem | ||
| 10/31/2013 | Sold | $245,000-5.7%$103/sqft |
Source: MRED as distributed by MLS GRID #08440772 Report a problem | ||
| 9/27/2013 | Pending sale | $259,900$109/sqft |
Source: Baird & Warner Real Estate #08440772 Report a problem | ||
| 9/10/2013 | Listed for sale | $259,900+40.9%$109/sqft |
Source: Baird & Warner #08440772 Report a problem | ||
| 1/20/1994 | Sold | $184,500$77/sqft |
Source: Public Record Report a problem | ||
Public tax history
| Year | Property taxes | Tax assessment |
|---|---|---|
| 2024 | $6,816 +9.4% | $108,059 +9.3% |
| 2023 | $6,230 -0.9% | $98,820 +7.7% |
| 2022 | $6,287 +4.1% | $91,790 +5.3% |
| 2021 | $6,041 -0.9% | $87,210 +2.5% |
| 2020 | $6,096 +3.6% | $85,080 +4.1% |
| 2019 | $5,884 -10% | $81,760 -10.5% |
| 2018 | $6,540 +5.8% | $91,360 +7.9% |
| 2017 | $6,182 +4.1% | $84,680 +8.1% |
| 2016 | $5,940 +9.9% | $78,370 +7.2% |
| 2015 | $5,403 +6.4% | $73,130 +7.9% |
| 2014 | $5,079 +0.8% | $67,750 -3.3% |
| 2013 | $5,041 +1.4% | $70,070 -6.3% |
| 2012 | $4,971 +2.1% | $74,820 -9.4% |
| 2011 | $4,869 -14.6% | $82,610 -19.1% |
| 2010 | $5,703 +2.6% | $102,160 -6.9% |
| 2009 | $5,556 +0.5% | $109,690 |
| 2008 | $5,528 +3.8% | $109,690 +5.3% |
| 2007 | $5,324 -1.8% | $104,170 |
| 2006 | $5,423 +3.4% | $104,170 +6.6% |
| 2005 | $5,242 +3.8% | $97,720 +6.8% |
| 2004 | $5,051 +1.7% | $91,500 +10% |
| 2003 | $4,965 -1.5% | $83,180 +0.8% |
| 2002 | $5,042 +5.3% | $82,560 +9.1% |
| 2001 | $4,789 +0.2% | $75,700 +4.9% |
| 2000 | $4,777 | $72,160 |
Find assessor info on the county website
Monthly payment
Est. payment
Payment breakdown
Explore the cost of this home by adjusting the details. Changes won't be saved.Climate risks
Neighborhood: 60108
Nearby schools
Schools provided by the listing agent
- Elementary: Erickson Elementary School
- Middle: Westfield Middle School
- High: Lake Park High School
- District: 13
Source: MRED as distributed by MLS GRID. This data may not be complete. We recommend contacting the local school district to confirm school assignments for this home.

Similar homes
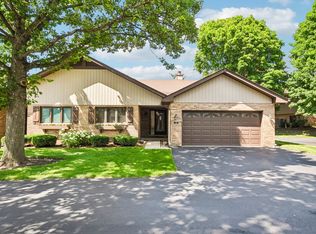
- $499,9003 bd4 ba2.9k sqft640 Walnut Oaks Dr, Roselle, IL 60172Active
 MLS ID #12746237, Hayat Chaouki, Vylla Home. MRED as distributed by MLS GRID
 - $490,0003 bd3 ba1.8k sqft140 Bay Dr, Itasca, IL 60143Active
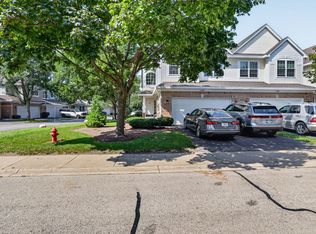 MLS ID #12738038, Rhonda Hoff, CIPS,GRI, Jameson Sotheby's Intl Realty. MRED as distributed by MLS GRID
 - $474,9004 bd3 ba2.2k sqft701 Parkview Ct, Roselle, IL 60172Active
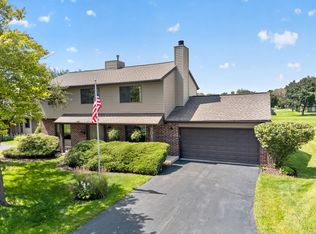 MLS ID #12741531, Matt Humpal, RE/MAX Property Source. MRED as distributed by MLS GRID
 - $479,9003 bd2 ba1.7k sqft606 Banbury Ct, Roselle, IL 60172Active
 MLS ID #12733926, Jeavon Shegal, REMAX Legends. MRED as distributed by MLS GRID
