Skip main navigation
Sold for $245,000
  • $245,000

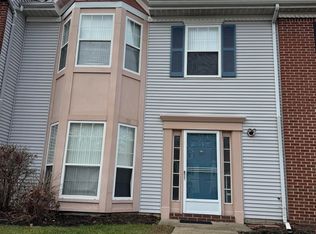
    68 Cherokee Dr #68, Absecon, NJ 08205

    3beds
    --sqft
    Townhouse
    Built in 1990
    -- sqft lot
    $270,600 Zestimate®
    $--/sqft
    $2,247 Estimated rent

    Home value

    $270,600

    $257,000 - $284,000

    $2,247/mo

    Zestimate® history
    Loading
    Loading...

    Owner options

    List your home for rent

    $2,247/mo

    Rent Zestimate®

    Find your next renter with Zillow Rental Manager. Plus, with online applications, you can quickly screen prospective tenants – for free.

    Learn more

    $2,247/mo

    Rent Zestimate®

    Refinance and save

    $1,440/mo

    Est. payment

    Refinancing to a lower rate could help reduce your monthly payments and save thousands over the life of the loan.

    See today's rates

    $1,440/mo

    Est. payment

    Explore your selling options

    Work with a Zillow partner agent

    Leverage their expertise and Zillow's premium Showcase listings to get your home seen by more buyers.

    Get started

    List with your own agent

    Get your home in front of millions of buyers by listing it on Zillow.

    Learn how to do it

    Sell it yourself

    Take full control of how buyers see your home on Zillow by listing For Sale by Owner (FSBO).

    List your home

    What's special

    Master bedroomEat-in kitchenComfortable living spacePrivate suiteSpacious townhouse
    This spacious townhouse offers a comfortable living space of 1900 square feet, spread over two stories. It features three bedrooms, providing ample room for you and your family. The master bedroom includes a private suite, complete with its own bathroom for added convenience and privacy. In addition to the bedrooms, this townhouse boasts 2 1/2 bathrooms in total, ensuring that there is plenty of space for everyone. The living room provides a cozy area to relax and unwind, while the dining room offers a dedicated space for family meals and entertaining guests. The eat-in kitchen is perfect for those who enjoy cooking and offers enough space for a small dining table. Its layout makes meal preparation a breeze. The townhouse is also conveniently located near a hospital and Stockton University, making it an ideal choice for healthcare professionals or students. Don't miss out on this fantastic opportunity. Schedule your appointment today to view this townhouse and secure your new home.

    Zillow last checked:

    Listing updated:

    Listed by:

    SAMY SABBAGH, SFR 609-517-1398,

    CENTURY 21 ATLANTIC PROFESSIONAL REALTY

    Bought with:

    JESUS DURAN, 0448245

    Source: SJSRMLS,MLS#: 578198MLS Logo

    Facts & features

    Interior

    Bedrooms & bathrooms
    • Bedrooms: 3
    • Bathrooms: 3
    • Full bathrooms: 2
    • 1/2 bathrooms: 1
    Rooms
    • Room types: Dining Area, Dining Room, Laundry
    Bedroom 1
    • Level: Upper
    Bedroom 2
    • Level: Upper
    Bedroom 3
    • Level: Upper
    Dining room
    • Level: Main
    Kitchen
    • Level: Main
    Living room
    • Level: Main
    Heating
    • Forced Air, Natural Gas
    Cooling
    • Central Air
    Features
    • Master Bath, Eat-in Kitchen
    • Flooring: Wall to Wall Carpet
    • Has fireplace: Yes
    • Fireplace features: Built-In, Living Room

    Property

    Parking
    • Total spaces: 1
    • Parking features: Assigned, None
    Features
    • Levels: Two
    • Stories: 2
    • Pool features: Community
    Details
    • Additional structures: Tennis Court(s)
    • Parcel number: 2
    • Special conditions: Real Estate Owned

    Construction

    Type & style
    • Home type: Townhouse
    • Property subtype: Townhouse
    Materials
    • Vinyl
    Condition
    • New construction: No
    • Year built: 1990

    Utilities & green energy

    • Sewer: Public Sewer
    • Water: Public

    Community & HOA

    Community
    • Features: Clubhouse, Playground, Pool, Tennis Court(s)
    • Subdivision: Society Hill 2
    HOA
    • Amenities included: Clubhouse/Clubroom, Playground, Pool, Tennis Court
    • Services included: Amenities, Maintenance, Management, Pool
    Location
    • Region: Absecon

    Financial & listing details

    • Annual tax amount: $4,293
    • Date on market: 9/26/2023
    • Date available: 09/26/2023

    Price history

    DateEventPrice
    12/3/2023Sold$245,000+75%
    Source: SJSRMLS #578198 Report a problem
    2/28/2022Listing removed--
    Source: SJSRMLS #551284 Report a problem
    11/4/2021Pending sale$140,000
    Source: SJSRMLS #551284 Report a problem
    10/20/2021Price change$140,000-13.6%
    Source: SJSRMLS #551284 Report a problem
    10/12/2021Listed for sale$162,000
    Source: SJSRMLS #551284 Report a problem
    9/20/2021Pending sale$162,000
    Source: SJSRMLS #551284 Report a problem
    9/8/2021Listed for sale$162,000
    Source: SJSRMLS #551284 Report a problem
    8/31/2021Pending sale$162,000
    Source: SJSRMLS #551284 Report a problem
    8/17/2021Price change$162,000-7.4%
    Source: SJSRMLS #551284 Report a problem
    6/9/2021Pending sale$175,000
    Source: SJSRMLS #551284 Report a problem
    5/29/2021Listed for sale$175,000
    Source: SJSRMLS #551284 Report a problem

    Public tax history

    Tax history is unavailable.

    Neighborhood: 08205

    Nearby schools

    GreatSchools rating
    Get a cash offer in 3 minutes
    Find out how much your home could sell for in as little as 3 minutes with a no-obligation cash offer.
    Estimated market value
    $270,600
    Get a cash offer in 3 minutes
    Find out how much your home could sell for in as little as 3 minutes with a no-obligation cash offer.
    Estimated market value
    $270,600