Skip main navigation
Closed
  • $389,000

    68 Cherokee Ter, Cedartown, GA 30125

    3beds
    1,603sqft
    Single Family Residence
    Built in 2025
    2.21 Acres Lot
    $388,300 Zestimate®
    $243/sqft
    $1,898 Estimated rent

    Home value

    $388,300

    Estimated sales range

    Not available

    $1,898/mo

    Zestimate® history
    Loading
    Loading...

    Owner options

    List your home for rent

    $1,898/mo

    Rent Zestimate®

    Find your next renter with Zillow Rental Manager. Plus, with online applications, you can quickly screen prospective tenants – for free.

    Learn more

    $1,898/mo

    Rent Zestimate®

    Refinance and save

    $2,506/mo

    Est. payment

    Refinancing to a lower rate could help reduce your monthly payments and save thousands over the life of the loan.

    See today's rates

    $2,506/mo

    Est. payment

    Explore your selling options

    Work with a Zillow partner agent

    Leverage their expertise and Zillow's premium Showcase listings to get your home seen by more buyers.

    Get started

    List with your own agent

    Get your home in front of millions of buyers by listing it on Zillow.

    Learn how to do it

    Sell it yourself

    Take full control of how buyers see your home on Zillow by listing For Sale by Owner (FSBO).

    List your home

    What's special

    High-end finishesWooded backyardOpen-concept floor planFloor-to-ceiling custom fireplaceCul-de-sac settingStainless steel appliancesOversized garage
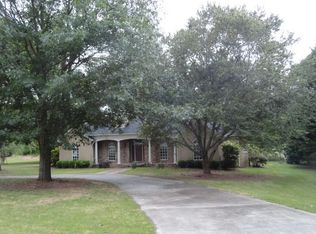
    Located just minutes from schools, shopping, dining, Polk Medical Center, and with easy access to Highway 27 and 278, this beautiful new construction home offers luxury living in a peaceful cul-de-sac setting with a rural feel. Step inside to discover high-end finishes throughout, including a dramatic 12-foot vaulted ceiling with a floor-to-ceiling custom fireplace, 9-foot ceilings throughout the rest of the home and custom real wood cabinetry paired with elegant quartz countertops. The open-concept floor plan is perfect for both daily living and entertaining, with the master suite thoughtfully positioned opposite the secondary bedrooms for added privacy. Luxury Vinyl flooring throughout including in the master, with tile floors in bathrooms and tiled showers. The spa-like master bathroom features a free-standing tub, glass-enclosed tile shower, and a spacious walk-in closet. The chef's kitchen is fully equipped with stainless steel appliances, a 6-foot island, soft-close cabinets, tile backsplash, and a kitchen sink window offering a stunning view of the wooded backyard. Enjoy meals or entertain in style with double mahogany doors that open from the dining area to the serene forest view. With a nearly 200-foot setback from the street, the expansive front yard and long driveway create a grand first impression. The back of the property has an almost 500-foot x 12-foot-wide strip ready for any of your outdoor adventures, hiking trail, ATV trail or just enjoying the view! An oversized garage offering 24 ft x 24 ft of space and 9-foot ceilings also offers room to store your off-road vehicles. Furnished rooms are virtually staged. This home qualifies for USDA, FHA, and VA financing with ZERO MONEY DOWN or down payment assistance options for qualified buyers. Seller to provide $5,000 in upgrades and $5,000 towards closing costs -OR- $10,000 towards closing costs when offer is at full asking price. An extra $500 incentive toward closing costs with preferred lender. Seller to provide builders warranty and transferable termite warranty. Seller is motivated to sell and will consider all reasonable offers! Don't miss this opportunity to own a luxury home on acreage in a quiet, convenient location!

    Zillow last checked:

    Listing updated:

    Listed by:

    Sandy Archie 706-622-1252,

    Maximum One Community Realtors

    Bought with:

    April Davis, 402385

    Atlanta Communities

    Source: GAMLS,MLS#: 10598222MLS Logo

    Facts & features

    Interior

    Bedrooms & bathrooms
    • Bedrooms: 3
    • Bathrooms: 2
    • Full bathrooms: 2
    • Main level bathrooms: 2
    • Main level bedrooms: 3
    Rooms
    • Room types: Family Room, Laundry
    Kitchen
    • Features: Kitchen Island, Pantry
    Heating
    • Central, Electric
    Cooling
    • Ceiling Fan(s), Central Air, Electric
    Appliances
    • Included: Dishwasher, Electric Water Heater, Microwave, Oven/Range (Combo), Refrigerator, Stainless Steel Appliance(s)
    • Laundry: In Hall
    Features
    • High Ceilings, Separate Shower, Soaking Tub, Split Bedroom Plan, Tile Bath, Vaulted Ceiling(s), Walk-In Closet(s)
    • Flooring: Tile, Vinyl
    • Basement: None
    • Number of fireplaces: 1
    Interior area
    • Total structure area: 1,603
    • Total interior livable area: 1,603 sqft
    • Finished area above ground: 1,603
    • Finished area below ground: 0

    Property

    Parking
    • Parking features: Garage, Off Street
    • Has garage: Yes
    Features
    • Levels: One
    • Stories: 1
    • Patio & porch: Patio, Porch
    Lot
    • Size: 2.21 Acres
    • Features: Cul-De-Sac
    Details
    • Parcel number: 023D130E

    Construction

    Type & style
    • Home type: SingleFamily
    • Architectural style: Ranch
    • Property subtype: Single Family Residence
    Materials
    • Other
    • Foundation: Slab
    • Roof: Composition
    Condition
    • New Construction
    • New construction: Yes
    • Year built: 2025
    Details
    • Warranty included: Yes

    Utilities & green energy

    • Sewer: Septic Tank
    • Water: Public
    • Utilities for property: Cable Available, Electricity Available, Phone Available, Water Available

    Community & HOA

    Community
    • Features: None
    • Subdivision: S & N
    HOA
    • Has HOA: No
    • Services included: None
    Location
    • Region: Cedartown

    Financial & listing details

    • Price per square foot: $243/sqft
    • Annual tax amount: $120
    • Date on market: 9/4/2025
    • Cumulative days on market: 30 days
    • Listing agreement: Exclusive Right To Sell
    • Listing terms: Cash,Conventional,FHA,USDA Loan,VA Loan
    • Electric utility on property: Yes

    Price history

    DateEventPrice
    10/31/2025Sold$389,000$243/sqft
    Source: GAMLS #10598222 Report a problem
    10/9/2025Pending sale$389,000$243/sqft
    Source: GAMLS #10598222 Report a problem
    9/17/2025Price change$389,000-1.5%$243/sqft
    Source: GAMLS #10598222 Report a problem
    9/5/2025Listed for sale$395,000$246/sqft
    Source: GAMLS #10598222 Report a problem
    9/4/2025Listing removed$395,000$246/sqft
    Source: FMLS GA #7611825 Report a problem
    7/9/2025Listed for sale$395,000$246/sqft
    Source: FMLS GA #7611825 Report a problem

    Public tax history

    Tax history is unavailable.

    Neighborhood: 30125

    Nearby schools

    GreatSchools rating
    Schools provided by the listing agent
    • Elementary: Cherokee
    • Middle: Cedartown
    • High: Cedartown

    Source: GAMLS. This data may not be complete. We recommend contacting the local school district to confirm school assignments for this home.

    Get a cash offer in 3 minutes
    Find out how much your home could sell for in as little as 3 minutes with a no-obligation cash offer.
    Estimated market value

    $388,300

    Get a cash offer in 3 minutes
    Find out how much your home could sell for in as little as 3 minutes with a no-obligation cash offer.
    Estimated market value

    $388,300