Skip main navigation
Closed
Street View
  • $599,000

    68 Cherry Rd, Ithaca, NY 14850

    4beds
    2,160sqft
    Single Family Residence
    Built in 1994
    4.32 Acres Lot
    $596,100 Zestimate®
    $277/sqft
    $3,347 Estimated rent

    Home value

    $596,100

    $566,000 - $626,000

    $3,347/mo

    Zestimate® history
    Loading
    Loading...

    Owner options

    List your home for rent

    $3,347/mo

    Rent Zestimate®

    Find your next renter with Zillow Rental Manager. Plus, with online applications, you can quickly screen prospective tenants – for free.

    Learn more

    $3,347/mo

    Rent Zestimate®

    Refinance and save

    $4,200/mo

    Est. payment

    Refinancing to a lower rate could help reduce your monthly payments and save thousands over the life of the loan.

    See today's rates

    $4,200/mo

    Est. payment

    Explore your selling options

    Work with a Zillow partner agent

    Leverage their expertise and Zillow's premium Showcase listings to get your home seen by more buyers.

    Get started

    List with your own agent

    Get your home in front of millions of buyers by listing it on Zillow.

    Learn how to do it

    Sell it yourself

    Take full control of how buyers see your home on Zillow by listing For Sale by Owner (FSBO).

    List your home

    What's special

    Four-bedroom two-and-a-half-bathroom homeFormal diningAmple closet space
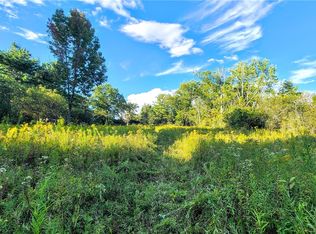
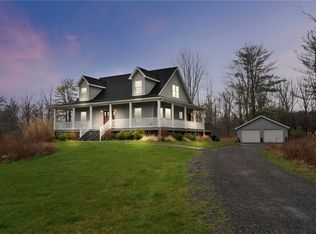
    Modern efficiency meets the perfect blend of luxury and country living in this exceptional Lansing, NY estate. Set on four sprawling, wooded acres, this four-bedroom, two-and-a-half-bathroom home is a masterclass in home upgrades and year-round comfort. From the moment you step inside, a smart main-floor layout flows effortlessly from room to room, creating a warm and inviting space for entertaining guests, formal dining, and daily life. High-efficiency, newly installed windows flood every corner of the home with natural light while ensuring maximum insulation against chilly Upstate winters, perfectly complemented by a brand-new central air conditioning unit that keeps the entire home crisp and cool all summer long. Upstairs, four spacious bedrooms serve as quiet retreats, each boasting ample closet space and scenic, elevated views of your acreage. Tying the entire upper level together is beautiful, high-end luxury vinyl plank flooring that flows seamlessly from room to room, offering a sleek, modern aesthetic alongside superior durability. Beyond the living spaces lies an absolute dream setup for car enthusiasts, mechanics, and hobbyists alike. The property boasts an impressive five-car total garage capacity, starting with a pristine three-car attached garage for effortless, weather-protected access to the main home. A separate two-car detached garage offers an ideal footprint for a dedicated workshop, boat storage, or recreational toys. The attached garage features upgraded, heavy-duty insulated doors to lock in climate control. A show-stopping, brand-new professional epoxy floor delivers a clean, high-gloss, oil-resistant showroom finish that is incredibly easy to maintain. Outside, your personal outdoor oasis awaits. Step into a park-like backyard completely outfitted with your own private, maintained trail system—perfect for meditative morning walks, winter snowshoeing, or bird watching. While you will feel miles away from it all in this tranquil setting, this property keeps you perfectly connected. Take a look at this amateur video of the seller walking the trails cut through the back acreage! https://www.youtube.com/watch?v=dmIqlgky9e8

    Zillow last checked:

    Listing updated:

    Listed by:

    Melynda L Johnson-Wissar 315-729-5072,

    Warren Real Estate of Ithaca Inc. (Downtown)

    Bought with:

    Stephanie Giammarco, 104013853.32

    Howard Hanna S Tier Inc

    Source: NYSAMLSs,MLS#: R1686487MLS LogoOriginating MLS: Ithaca Board of Realtors

    Facts & features

    Interior

    Bedrooms & bathrooms
    • Bedrooms: 4
    • Bathrooms: 3
    • Full bathrooms: 2
    • 1/2 bathrooms: 1
    • Main level bathrooms: 1
    Bedroom 1
    • Level: Second
    • Dimensions: 17.00 x 14.00
    Bedroom 2
    • Level: Second
    • Dimensions: 12.00 x 11.00
    Bedroom 3
    • Level: Second
    • Dimensions: 12.00 x 10.00
    Bedroom 4
    • Level: Second
    • Dimensions: 12.00 x 13.00
    Dining room
    • Level: First
    • Dimensions: 12.00 x 11.00
    Family room
    • Level: First
    • Dimensions: 18.00 x 12.00
    Foyer
    • Level: First
    • Dimensions: 12.00 x 7.00
    Kitchen
    • Level: First
    • Dimensions: 12.00 x 12.00
    Living room
    • Level: First
    • Dimensions: 13.00 x 15.00
    Other
    • Level: First
    • Dimensions: 12.00 x 10.00
    Other
    • Level: First
    • Dimensions: 35.00 x 23.00
    Other
    • Level: Lower
    • Dimensions: 24.00 x 38.00
    Storage room
    • Level: Second
    • Dimensions: 9.00 x 6.00
    Heating
    • Gas, Baseboard
    Cooling
    • Central Air
    Appliances
    • Included: Dryer, Dishwasher, Exhaust Fan, Disposal, Gas Oven, Gas Range, Gas Water Heater, Microwave, Refrigerator, Range Hood, Washer, Water Softener Rented
    • Laundry: Upper Level
    Features
    • Breakfast Bar, Den, Separate/Formal Dining Room, Entrance Foyer, Eat-in Kitchen, Separate/Formal Living Room, Granite Counters, Home Office, Kitchen/Family Room Combo, Living/Dining Room, Partially Furnished, Storage, Bath in Primary Bedroom, Workshop
    • Flooring: Carpet, Luxury Vinyl, Varies
    • Windows: Thermal Windows
    • Basement: Full,Partially Finished,Walk-Out Access
    • Has fireplace: No
    Interior area
    • Total structure area: 2,160
    • Total interior livable area: 2,160 sqft

    Property

    Parking
    • Total spaces: 5
    • Parking features: Attached, Electricity, Garage, Storage, Workshop in Garage, Driveway, Garage Door Opener, Other
    • Attached garage spaces: 5
    Features
    • Levels: Two
    • Stories: 2
    • Patio & porch: Covered, Deck, Patio, Porch
    • Exterior features: Awning(s), Blacktop Driveway, Deck, Fence, Patio, Private Yard, See Remarks
    • Fencing: Partial
    Lot
    • Size: 4.32 Acres
    • Dimensions: 300 x 632
    • Features: Near Public Transit, Rectangular, Rectangular Lot, Residential Lot, Secluded, Wooded
    Details
    • Additional structures: Second Garage
    • Parcel number: 50328904400000010550020000
    • Special conditions: Standard

    Construction

    Type & style
    • Home type: SingleFamily
    • Architectural style: Two Story
    • Property subtype: Single Family Residence
    Materials
    • Blown-In Insulation, Other, See Remarks, Pre-Cast Concrete, Copper Plumbing, PEX Plumbing
    • Roof: Architectural,Shingle
    Condition
    • Resale
    • Year built: 1994

    Utilities & green energy

    • Sewer: Septic Tank
    • Water: Connected, Public
    • Utilities for property: Cable Available, Electricity Connected, High Speed Internet Available, Water Connected
    Green energy
    • Water conservation: Low-Flow Fixtures

    Community & HOA

    Community
    • Features: Trails/Paths
    • Security: Radon Mitigation System
    Location
    • Region: Ithaca

    Financial & listing details

    • Price per square foot: $277/sqft
    • Tax assessed value: $525,000
    • Annual tax amount: $12,925
    • Date on market: 6/5/2026
    • Cumulative days on market: 8 days
    • Listing terms: Cash,Conventional,FHA,USDA Loan,VA Loan

    Price history

    DateEventPrice
    7/29/2026Sold$599,000$277/sqft
    Source: NYSAMLSs #R1686487 Report a problem
    6/15/2026Contingent$599,000$277/sqft
    Source: NYSAMLSs #R1686487 Report a problem
    6/5/2026Listed for sale$599,000+26.1%$277/sqft
    Source: NYSAMLSs #R1686487 Report a problem
    9/29/2022Sold$475,000-2.1%$220/sqft
    Source: NYSAMLSs #IB407089 Report a problem
    9/22/2022Pending sale$485,000$225/sqft
    Source: ITMLS #407089 Report a problem
    8/1/2022Contingent$485,000$225/sqft
    Source: ITMLS #407089 Report a problem
    7/6/2022Listed for sale$485,000+51.6%$225/sqft
    Source: ITMLS #407089 Report a problem
    6/15/2011Sold$320,000$148/sqft
    Source: Public Record Report a problem

    Public tax history

    YearProperty taxesTax assessment
    2025-- $525,000
    2024-- $525,000 +10.5%
    2023-- $475,000 +15.9%
    2022-- $410,000 +5.1%
    2021-- $390,000 +4%
    2020-- $375,000
    2019-- $375,000 +11.9%
    2018-- $335,000
    2017$8,572 $335,000
    2016-- $335,000 +3.1%
    2015-- $325,000
    2014-- $325,000
    2013-- $325,000
    2012-- $325,000
    2011-- $325,000
    2010-- $325,000
    2009-- $325,000
    2008-- $325,000 +20.4%
    2007-- $270,000
    2006-- $270,000 -10%
    2005-- $300,000 +15.4%
    2004-- $260,000 +30%
    2003-- $200,000
    2002-- $200,000 +6.4%
    2001-- $188,000 +4.4%
    2000-- $180,000
    Find assessor info on the county website

    Neighborhood: 14850

    Nearby schools

    GreatSchools rating
    Schools provided by the listing agent
    • Elementary: Beverly J Martin Elementary
    • District: Ithaca

    Source: NYSAMLSs. This data may not be complete. We recommend contacting the local school district to confirm school assignments for this home.