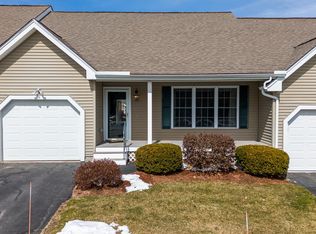
Beautifully updated and maintained, this lovely condo in Ledgwood of Milford, an over 55 community won’t disappoint. A covered porch welcomes you to the gracious living room with gleaming hard wood flooring opening into the kitchen and dining area. All cabinets, stainless appliances and granite counters replaced and upgraded just a few years ago. A sunny three season room with windows showing the private treed backyard of the condo. A walking trail just steps away leads to small quarries that helped give the town it’s nickname of the Granite Town. The large primary bedroom includes a massive walk in closet and entrance to the first floor bath with granite counters with matching vanity and mirror. Upstairs is the comfortable loft with adjourning guest room and three quarter bath. The basement is open to provide ample space for exercise equipment plus semi finished storage space. Direct access to the garage that accommodates your car and more storage opportunity. Highly desirable, Ledgewood of Milford offers residents convenience with its’ location close to all services, shopping and dining in well maintained professionally landscaped surroundings. The association is self managed and directed by a dedicated board of residents that do an outstanding job of caring for the property while being cost conscience. Showings begin Fri. Oct. 25th Open House Sat. Oct 26 11-1.
Closed
Listed by: BHHS Verani Amherst • Maybelle Balsama
Bought with: Purple Finch Properties
$440,000
68 Christine Drive, Milford, NH 03055
2beds
1,808sqft
Condominium, Townhouse
Built in 2005
8.85 Acres Lot
$464,000 Zestimate®
$243/sqft
$2,573 Estimated rent
Home value
$464,000
$441,000 - $492,000
$2,573/mo
Zestimate® history
Owner options
List your home for rent
$2,573/mo
Rent Zestimate®
Find your next renter with Zillow Rental Manager. Plus, with online applications, you can quickly screen prospective tenants – for free.
$2,573/mo
Rent Zestimate®
Refinance and save
$2,981/mo
Est. payment
Refinancing to a lower rate could help reduce your monthly payments and save thousands over the life of the loan.
$2,981/mo
Est. payment
Explore your selling options
Work with a Zillow partner agent
Leverage their expertise and Zillow's premium Showcase listings to get your home seen by more buyers.
Get startedList with your own agent
Get your home in front of millions of buyers by listing it on Zillow.
Learn how to do itSell it yourself
Take full control of how buyers see your home on Zillow by listing For Sale by Owner (FSBO).
List your homeWhat's special
Comfortable loftAdjourning guest roomProfessionally landscaped surroundingsGleaming hardwood flooringSunny three season roomPrivate treed backyardCovered porch
Zillow last checked:
Listing updated:
Listed by:
Maybelle Balsama,
BHHS Verani Amherst Cell:603-521-5022
Bought with:
Laura Tyers
Purple Finch Properties
Source: PrimeMLS,MLS#: 5019490
Facts & features
Interior
Bedrooms & bathrooms
- Bedrooms: 2
- Bathrooms: 2
- Full bathrooms: 1
- 3/4 bathrooms: 1
Heating
- Natural Gas, Forced Air
Cooling
- Central Air
Appliances
- Included: Dishwasher, Dryer, Microwave, Refrigerator, Washer, Water Heater
Features
- Basement: Bulkhead,Concrete,Full,Partially Finished,Interior Stairs,Storage Space,Interior Access,Interior Entry
Interior area
- Total structure area: 2,400
- Total interior livable area: 1,808 sqft
- Finished area above ground: 1,568
- Finished area below ground: 240
Property
Parking
- Total spaces: 1
- Parking features: Paved
- Garage spaces: 1
Features
- Levels: 1.75
- Stories: 1.75
- Has view: Yes
Lot
- Size: 8.85 Acres
- Features: Condo Development, Landscaped, Sidewalks, Views
Details
- Parcel number: MFRDM43B23LCU23
- Zoning description: Res
Construction
Type & style
- Home type: Townhouse
- Property subtype: Condominium, Townhouse
Materials
- Vinyl Siding
- Foundation: Poured Concrete
- Roof: Asphalt Shingle
Condition
- New construction: No
- Year built: 2005
Utilities & green energy
- Electric: Circuit Breakers
- Sewer: Public Sewer
- Utilities for property: Cable, Gas On-Site, Underground Utilities
Community & HOA
Community
- Security: Hardwired Smoke Detector
HOA
- Amenities included: Landscaping, Snow Removal, Trash Removal
- Additional fee info: Fee: $270
Location
- Region: Milford
Financial & listing details
- Price per square foot: $243/sqft
- Tax assessed value: $305,000
- Annual tax amount: $6,762
- Date on market: 10/22/2024
Price history
| Date | Event | Price |
|---|---|---|
| 11/26/2024 | Sold | $440,000+3.5%$243/sqft |
Source:  PrimeMLS #5019490 Report a problem PrimeMLS #5019490 Report a problem | ||
| 10/28/2024 | Pending sale | $425,000$235/sqft |
Source:  Berkshire Hathaway HomeServices Verani Realty #5019490 Report a problem Berkshire Hathaway HomeServices Verani Realty #5019490 Report a problem | ||
| 10/28/2024 | Contingent | $425,000$235/sqft |
Source: PrimeMLS #5019490 Report a problem | ||
| 10/22/2024 | Listed for sale | $425,000+80.9%$235/sqft |
Source: PrimeMLS #5019490 Report a problem | ||
| 10/20/2016 | Sold | $235,000-3.7%$130/sqft |
Source: PrimeMLS #4517198 Report a problem | ||
| 9/23/2016 | Listed for sale | $244,000+3.9%$135/sqft |
Source: BHG Masiello Peterborough #4517198 Report a problem | ||
| 12/13/2005 | Sold | $234,900$130/sqft |
Source: Public Record Report a problem | ||
Public tax history
| Year | Property taxes | Tax assessment |
|---|---|---|
| 2024 | $7,219 +6.8% | $305,000 |
| 2023 | $6,762 +6.6% | $305,000 |
| 2022 | $6,341 +3.2% | $305,000 |
| 2021 | $6,146 -3% | $305,000 +22.1% |
| 2020 | $6,335 -2.3% | $249,700 |
| 2019 | $6,485 +0.7% | $249,700 +13.3% |
| 2018 | $6,442 -1.6% | $220,400 -1.1% |
| 2017 | $6,548 +6.6% | $222,800 +5.1% |
| 2016 | $6,140 +9.2% | $212,000 +7.7% |
| 2015 | $5,621 +4.6% | $196,800 |
| 2014 | $5,373 -2.9% | $196,800 -9.1% |
| 2012 | $5,532 | $216,500 |
Find assessor info on the county website
Neighborhood: 03055
Nearby homes
- $420,0002 bd2 ba1.7k sqft11 Memory Ln #11, Milford, NH 03055Sold
- $--1 bd1 ba-- sqft43 Ledgewood Dr #776F18CCB, Milford, NH 03055Off Market
- $--2 bd2 ba-- sqft43 Ledgewood Dr #F320A52C6, Milford, NH 03055Off Market
- $--1 bd1 ba-- sqft43 Ledgewood Dr #1, Milford, NH 03055Off Market
- $400,0002 bd2 ba1.6k sqft8 Vista Way, Milford, NH 03055Sold
- $365,0002 bd2 ba1.6k sqft2 Vista Way, Milford, NH 03055Sold
- $1,034,1005 bd3 ba2.3k sqft64 Tonella Rd, Milford, NH 03055Off Market
- $490,0002 bd2 ba2.3k sqft24 Ledgewood Dr, Milford, NH 03055Sold
Nearby schools
GreatSchools rating
- NAJacques Memorial Elementary SchoolGrades: K-1Distance: 0.9 mi
- 7/10Milford Middle SchoolGrades: 6-8Distance: 0.8 mi
- 4/10Milford High SchoolGrades: 9-12Distance: 0.9 mi
Get a cash offer in 3 minutes
Find out how much your home could sell for in as little as 3 minutes with a no-obligation cash offer.
Estimated market value
$464,000
Get a cash offer in 3 minutes
Find out how much your home could sell for in as little as 3 minutes with a no-obligation cash offer.
Estimated market value
$464,000
- New Hampshire
- Hillsborough County
- Milford
- 03055
- 68 Christine Drive
Nearby cities
Nearby zip codes
Other Milford Topics
