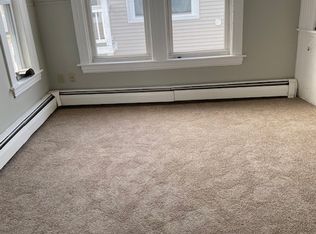
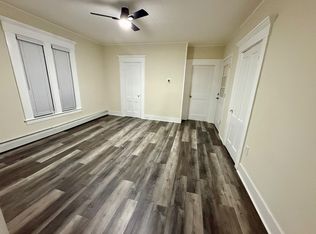
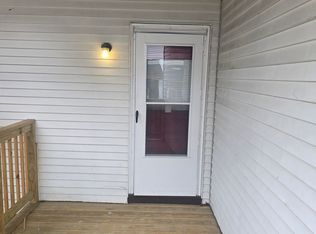
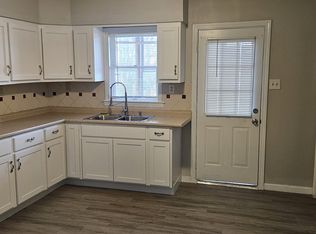
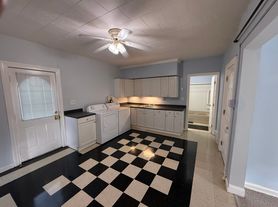
Charming third-floor apartment in a classic 1919 multi-family home featuring beautiful original woodwork and modern updates throughout. This bright unit offers 2 spacious bedrooms, a bonus room ideal for a home office, a full bath, and a modern galley kitchen with granite countertops, soft-close cabinets, and stainless steel appliances. Dedicated laundry hookups for this unit are located in the basement. Enjoy a shared partially fenced backyard and assigned off-street parking for up to 2 vehicles. Conveniently located near shopping, restaurants, and major highways. Rent includes cold water, sewer, and landscaping. Tenant is responsible for natural gas heat, electricity, hot water, and snow removal. Cats considered with an additional animal fee. Owner prefers no dogs. No smoking. NH and Manchester Housing applicants are welcome.
Apartment for rent
Multifamily
Available now
No pets
In basement laundry
Open parking parking
Baseboard, natural gas, zoned
What's special
Bright unitShared partially fenced backyardModern updates throughoutStainless steel appliancesDedicated laundry hookupsSoft-close cabinetsBeautiful original woodwork
- 16 days |
- -- |
- -- |
Zillow last checked:
Listing updated:
Learn more about the building:
Travel times

Let’s turn your rent into credit progress
Build credit history with every on-time payment and get credit for the payment you’re already making.
Facts & features
Interior
Bedrooms & bathrooms
- Bedrooms: 2
- Bathrooms: 1
- Full bathrooms: 1
Heating
- Baseboard, Natural Gas, Zoned
Appliances
- Included: Dryer, Refrigerator, Stove, Washer, Washer/Dryer Hookups
- Laundry: In Basement, In Unit, Laundry Hook-ups, Washer Dryer Hookup
Features
- Ceiling Fan(s), Ceiling Fan(s), Dining Area, Natural Light, Natural Woodwork
- Flooring: Hardwood
- Has basement: Yes
Interior area
- Total interior livable area: 1,288 sqft
Video & virtual tour
Property
Parking
- Parking features: Assigned, Driveway, Off Street, Open, Paved
- Has uncovered spaces: Yes
- Details: Contact manager
Features
- Exterior features: Basement, Dining Area, Natural Light
Lot
- Features: Landscaped, Paved
Construction
Type & style
- Home type: MultiFamily
- Property subtype: MultiFamily
Materials
- Roof: Asphalt Shingle
Condition
- Year built: 1919
Utilities & green energy
- Utilities for property: Sewage, Water
Building
Management
- Pets allowed: No
Community & HOA
Location
- Region: Manchester
Financial & listing details
- Lease term: 12 Months
Nearby apartments for rent

Price history
| Date | Event | Price |
|---|---|---|
| 10/1/2026 | Price change | $1,700-5.6%$1/sqft |
Source: PrimeMLS #5103716 Report a problem | ||
| 8/6/2026 | Listed for rent | $1,800$1/sqft |
Source: PrimeMLS #5103716 Report a problem | ||