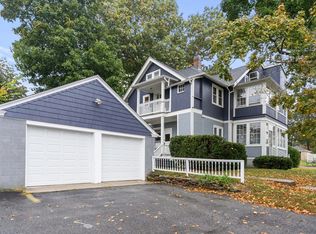
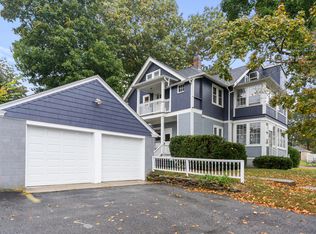
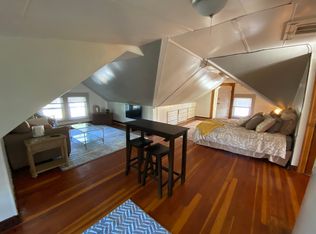
Completely renovated down to the studs in 2021 while managing to retain the timeless charm of 1925! Acurio latticework, Trevi hardware, Hubbardton Forge lighting and just a touch of Schumacher wall covering add high end finishes to old world charm. Enjoy the character of detailed trim, high ceilings, unique architectural details and a covered front porch, while also enjoying the comfort of modern amenities. Major improvements include roof, 200 amp electrical service, stunning chef's kitchen, updated bathrooms and new expansive patio in the fenced in back yard. Driveway parking for 2 cars and updated sewer line. Brand new maintenance free exterior siding was just installed this summer, making the home as stunning on the outside as it is on the inside! Just move in, unpack and start your new chapter in this truly one of a kind home!
For sale
$579,900
68 Clark St, Worcester, MA 01606
3beds
1,468sqft
Single Family Residence
Built in 1925
9,231 Square Feet Lot
$573,000 Zestimate®
$395/sqft
$-- HOA
What's special
Covered front porchUnique architectural detailsCharacter of detailed trimUpdated bathroomsAcurio latticeworkTrevi hardwareHigh ceilings
- 6 days
- 101
- 5
Zillow last checked:
Listing updated:
Listed by:
Kathleen Burns 774-267-9235,
Coldwell Banker Realty - Worcester 508-795-7500
Source: MLS PIN,MLS#: 73578278
Facts & features
Interior
Bedrooms & bathrooms
- Bedrooms: 3
- Bathrooms: 2
- Full bathrooms: 1
- 1/2 bathrooms: 1
Primary bedroom
- Features: Flooring - Hardwood
- Level: Second
Bedroom 2
- Features: Flooring - Hardwood
- Level: Second
Bedroom 3
- Features: Flooring - Hardwood
- Level: Second
Primary bathroom
- Features: No
Bathroom 1
- Features: Bathroom - Half, Flooring - Stone/Ceramic Tile
- Level: First
Bathroom 2
- Features: Bathroom - Full, Flooring - Stone/Ceramic Tile
- Level: Second
Dining room
- Features: Flooring - Hardwood, Recessed Lighting
- Level: First
Kitchen
- Features: Flooring - Hardwood, Recessed Lighting
- Level: First
Living room
- Features: Flooring - Hardwood, Recessed Lighting
- Level: First
Office
- Features: Flooring - Hardwood, Attic Access
- Level: Second
Heating
- Forced Air, Natural Gas
Cooling
- Central Air
Appliances
- Included: Tankless Water Heater, Range, Dishwasher, Disposal, Microwave, Refrigerator, Washer, Dryer, Range Hood
- Laundry: In Basement, Electric Dryer Hookup, Washer Hookup
Features
- Attic Access, Entrance Foyer, Home Office, Walk-up Attic
- Flooring: Tile, Hardwood, Flooring - Hardwood
- Basement: Full,Interior Entry,Concrete,Unfinished
- Has fireplace: No
Interior area
- Total structure area: 1,468
- Total interior livable area: 1,468 sqft
- Finished area above ground: 1,468
Video & virtual tour
Property
Parking
- Total spaces: 2
- Parking features: Paved Drive, Off Street, Paved
- Uncovered spaces: 2
Features
- Patio & porch: Porch, Patio
- Exterior features: Porch, Patio, Fenced Yard
- Fencing: Fenced
Lot
- Size: 9,231 Square Feet
- Features: Level
Details
- Parcel number: M:36 B:023 L:00029,1795310
- Zoning: RS-7
Construction
Type & style
- Home type: SingleFamily
- Architectural style: Colonial
- Property subtype: Single Family Residence
Materials
- Frame
- Foundation: Stone
- Roof: Shingle
Condition
- Year built: 1925
Utilities & green energy
- Electric: Circuit Breakers, 200+ Amp Service
- Sewer: Public Sewer
- Water: Public
- Utilities for property: for Gas Range, for Electric Dryer, Washer Hookup
Community & HOA
Community
- Features: Public Transportation, Shopping, Park, Walk/Jog Trails, Medical Facility, Highway Access
HOA
- Has HOA: No
Location
- Region: Worcester
Financial & listing details
- Price per square foot: $395/sqft
- Tax assessed value: $484,800
- Annual tax amount: $6,395
- Date on market: 9/25/2026
- Exclusions: Shelf And Floating Desks In Bedroom, Sconce Lights In Primary Bedroom
Estimated market value
$573,000
$544,000 - $602,000
$2,949/mo
Price history
| Date | Event | Price |
|---|---|---|
| 9/16/2026 | Listed for sale | $579,900+12.6%$395/sqft |
Source: MLS PIN #73578278 Report a problem | ||
| 6/14/2024 | Sold | $515,000+3%$351/sqft |
Source: MLS PIN #73229054 Report a problem | ||
| 5/9/2024 | Contingent | $499,999$341/sqft |
Source: MLS PIN #73229054 Report a problem | ||
| 4/25/2024 | Listed for sale | $499,999+4.2%$341/sqft |
Source: MLS PIN #73229054 Report a problem | ||
| 10/24/2022 | Listing removed | -- |
Source:  RE/MAX International Report a problem RE/MAX International Report a problem | ||
| 5/11/2022 | Pending sale | $479,9000%$327/sqft |
Source: RE/MAX International #72944016 Report a problem | ||
| 5/9/2022 | Sold | $480,000+0%$327/sqft |
Source: MLS PIN #72944016 Report a problem | ||
| 4/1/2022 | Pending sale | $479,900$327/sqft |
Source: RE/MAX International #72944016 Report a problem | ||
| 3/30/2022 | Listed for sale | $479,900$327/sqft |
Source: RE/MAX International #72944016 Report a problem | ||
| 2/25/2022 | Pending sale | $479,900$327/sqft |
Source: RE/MAX International #72944016 Report a problem | ||
| 2/17/2022 | Listed for sale | $479,900+92%$327/sqft |
Source: MLS PIN #72944016 Report a problem | ||
| 6/7/2021 | Sold | $250,000-3.8%$170/sqft |
Source: Public Record Report a problem | ||
| 5/14/2021 | Pending sale | $259,900$177/sqft |
Source: MLS PIN #72798964 Report a problem | ||
| 3/16/2021 | Listed for sale | $259,900-3.9%$177/sqft |
Source: MLS PIN #72798964 Report a problem | ||
| 7/28/2020 | Sold | $270,500+4.1%$184/sqft |
Source: Public Record Report a problem | ||
| 6/8/2020 | Listed for sale | $259,900+113%$177/sqft |
Source: ERA Key Realty Services - Worcester #72661243 Report a problem | ||
| 9/8/1988 | Sold | $122,000+1.8%$83/sqft |
Source: Public Record Report a problem | ||
| 9/30/1987 | Sold | $119,900$82/sqft |
Source: Public Record Report a problem | ||
Public tax history
| Year | Property taxes | Tax assessment |
|---|---|---|
| 2025 | $6,395 +3.7% | $484,800 +8.1% |
| 2024 | $6,166 +3.9% | $448,400 +8.4% |
| 2023 | $5,934 +70.8% | $413,800 +81.1% |
| 2022 | $3,475 -5.8% | $228,500 +0.8% |
| 2021 | $3,689 +2.8% | $226,600 +7.3% |
| 2020 | $3,590 +4.1% | $211,200 +10.2% |
| 2019 | $3,449 +0.4% | $191,600 +5.5% |
| 2018 | $3,434 +3.6% | $181,600 +5.3% |
| 2017 | $3,315 +2.9% | $172,500 +10.4% |
| 2016 | $3,221 +2.7% | $156,300 |
| 2015 | $3,137 +2.7% | $156,300 |
| 2014 | $3,054 +4.9% | $156,300 -0.3% |
| 2013 | $2,911 +3.3% | $156,700 -5.5% |
| 2012 | $2,817 -1.6% | $165,900 -12.2% |
| 2010 | $2,862 +2% | $188,900 -9.1% |
| 2009 | $2,805 +2% | $207,800 -5.2% |
| 2008 | $2,749 +2.8% | $219,200 -0.8% |
| 2007 | $2,674 +5.9% | $221,000 +9.7% |
| 2006 | $2,525 +3.7% | $201,500 +9% |
| 2005 | $2,436 +5.8% | $184,800 +18.4% |
| 2004 | $2,302 +6.7% | $156,100 +16.9% |
| 2003 | $2,157 +5% | $133,500 +16% |
| 2002 | $2,055 +12.3% | $115,100 +16.1% |
| 2000 | $1,830 +19.4% | $99,100 +20.7% |
| 1997 | $1,533 | $82,100 |
Find assessor info on the county website
Monthly payment
Est. payment
Payment breakdown
Explore the cost of this home by adjusting the details. Changes won't be saved.Climate risks
Neighborhood: 01606
Similar homes
- $465,9003 bd2 ba1.3k sqft8 Lyndale Rd, Worcester, MA 01606For Sale
 MLS ID #73577983, Carlos Ramos, eXp Realty LLC. MLS PIN
 - $520,0004 bd2 ba1.9k sqft77 Darnell Rd, Worcester, MA 01606For Sale
 MLS ID #73577935, Emily Chapdelaine, Coldwell Banker Realty - Westford. MLS PIN
 - $620,0003 bd2 ba1.8k sqft145 Boylston Cir, Shrewsbury, MA 01545For Sale
 MLS ID #73575033, Jay Mitchell, eXp Realty LLC - Corporate Office. MLS PIN
 - $589,9003 bd3 ba2.1k sqft65 Castine St, Worcester, MA 01606For Sale
 MLS ID #73573699, Catherine Kiernan, Coldwell Banker Realty - Worcester. MLS PIN
