New Price! Charming, pre-war colonial tucked off the street on 2+ pastoral acres is an “at last” home on Dover’s coveted north side. Gardeners take note! Enormous two tiered deck is an Eden-like sanctuary. Eastern redbud dogwood filters sun perfectly in this magical outdoor rm. Designed by home chefs, kitchen is for live-to-eat types. 6-burner propane Blue Star range/oven is a loved-by-professionals industrial machine. Awesome. Farmhouse sink, custom cabinetry and SS appliances offer timeless function and beauty to this HGTV-worthy space. Turn staircase and tiled FP anchors the cozy liv rm. Sunny din rm leads to den/study. Two screened porches are the unsung heroes of this outstanding home. Pretty powder rm completes main level. Three bdrms share large renovated bath w/dedicated laundry. Primary suite incl walk-in closet and bath w/oversized shower. Sunny third level w/storage, detached 2 car garage w/EV car charger and whole house generator are not-to-be-missed features of this home.
Sold for $1,300,000
Street View
$1,300,000
68 Claybrook Rd, Dover, MA 02030
4beds
2,239sqft
Single Family Residence
Built in 1910
2.03 Acres Lot
$1,515,000 Zestimate®
$581/sqft
$6,675 Estimated rent
Home value
$1,515,000
$1.39M - $1.68M
$6,675/mo
Zestimate® history
Owner options
List your home for rent
$6,675/mo
Rent Zestimate®
Find your next renter with Zillow Rental Manager. Plus, with online applications, you can quickly screen prospective tenants – for free.
$6,675/mo
Rent Zestimate®
Refinance and save
$8,428/mo
Est. payment
Refinancing to a lower rate could help reduce your monthly payments and save thousands over the life of the loan.
$8,428/mo
Est. payment
Explore your selling options
Work with a Zillow partner agent
Leverage their expertise and Zillow's premium Showcase listings to get your home seen by more buyers.
Get startedList with your own agent
Get your home in front of millions of buyers by listing it on Zillow.
Learn how to do itSell it yourself
Take full control of how buyers see your home on Zillow by listing For Sale by Owner (FSBO).
List your homeWhat's special
Oversized showerScreened porchesDedicated laundryEnormous two tiered deckDesigned by home chefsLarge renovated bathSs appliances
Zillow last checked:
Listing updated:
Listed by:
The Bauman Group 617-510-4994,
Gibson Sotheby's International Realty 781-444-8383,
Annie Bauman 617-510-4994
Bought with:
Steve & Nicole Connolly Group
Coldwell Banker Realty - Wellesley
Source: MLS PIN,MLS#: 73389983
Facts & features
Interior
Bedrooms & bathrooms
- Bedrooms: 4
- Bathrooms: 3
- Full bathrooms: 2
- 1/2 bathrooms: 1
- Main level bathrooms: 1
Primary bedroom
- Features: Bathroom - Full, Bathroom - 3/4, Walk-In Closet(s), Flooring - Stone/Ceramic Tile, Recessed Lighting
- Level: Second
- Area: 156
- Dimensions: 12 x 13
Bedroom 2
- Features: Closet, Flooring - Hardwood, Lighting - Overhead
- Level: Second
- Area: 80
- Dimensions: 10 x 8
Bedroom 3
- Features: Closet, Flooring - Hardwood, Lighting - Overhead
- Level: Second
- Area: 132
- Dimensions: 12 x 11
Bedroom 4
- Features: Closet, Flooring - Hardwood, Lighting - Overhead
- Level: Second
- Area: 156
- Dimensions: 12 x 13
Primary bathroom
- Features: Yes
Bathroom 1
- Features: Bathroom - Half, Flooring - Hardwood
- Level: Main,First
Bathroom 2
- Features: Bathroom - Tiled With Tub & Shower, Flooring - Stone/Ceramic Tile, Recessed Lighting, Remodeled
- Level: Second
Dining room
- Features: Flooring - Hardwood, Chair Rail, Deck - Exterior, Exterior Access, Recessed Lighting, Slider, Wainscoting, Lighting - Overhead, Crown Molding
- Level: Main,First
- Area: 144
- Dimensions: 12 x 12
Family room
- Features: Flooring - Wall to Wall Carpet, Lighting - Overhead, Crown Molding
- Level: Main,First
- Area: 154
- Dimensions: 11 x 14
Kitchen
- Features: Closet/Cabinets - Custom Built, Flooring - Hardwood, Countertops - Upgraded, Cabinets - Upgraded, Exterior Access, Recessed Lighting, Remodeled, Stainless Steel Appliances, Wine Chiller, Lighting - Pendant
- Level: Main,First
- Area: 234
- Dimensions: 13 x 18
Living room
- Features: Flooring - Hardwood, Cable Hookup, Exterior Access, High Speed Internet Hookup, Recessed Lighting, Decorative Molding
- Level: Main,First
- Area: 228
- Dimensions: 12 x 19
Heating
- Forced Air, Oil
Cooling
- Ductless
Appliances
- Included: Electric Water Heater, Dishwasher, Microwave, Range, Refrigerator, Washer, Dryer, Wine Refrigerator, Range Hood, Water Softener, Plumbed For Ice Maker
- Laundry: Electric Dryer Hookup, Washer Hookup
Features
- Closet, Recessed Lighting, Mud Room, Sun Room, Bonus Room, Internet Available - Unknown
- Flooring: Tile, Hardwood, Flooring - Stone/Ceramic Tile, Flooring - Hardwood
- Basement: Full,Interior Entry,Sump Pump,Concrete,Unfinished
- Number of fireplaces: 1
- Fireplace features: Living Room
Interior area
- Total structure area: 2,239
- Total interior livable area: 2,239 sqft
- Finished area above ground: 2,239
- Finished area below ground: 0
Property
Parking
- Total spaces: 10
- Parking features: Detached, Garage Door Opener, Storage, Garage Faces Side, Off Street, Stone/Gravel
- Garage spaces: 2
- Uncovered spaces: 8
Features
- Patio & porch: Porch - Enclosed, Screened, Deck
- Exterior features: Balcony / Deck, Porch - Enclosed, Porch - Screened, Deck, Rain Gutters, Professional Landscaping, Garden
- Has view: Yes
- View description: Scenic View(s)
Lot
- Size: 2.03 Acres
- Features: Level
Details
- Parcel number: M:0005 B:00084 L:0000,78105
- Zoning: R1
Construction
Type & style
- Home type: SingleFamily
- Architectural style: Colonial,Antique
- Property subtype: Single Family Residence
Materials
- Frame
- Foundation: Stone
- Roof: Shingle
Condition
- Year built: 1910
Utilities & green energy
- Electric: Generator, 200+ Amp Service, Generator Connection
- Sewer: Private Sewer
- Water: Private
- Utilities for property: for Electric Oven, for Electric Dryer, Washer Hookup, Icemaker Connection, Generator Connection
Community & HOA
Community
- Features: Public Transportation, Shopping, Pool, Tennis Court(s), Park, Walk/Jog Trails, Stable(s), Golf, Medical Facility, Laundromat, Bike Path, Conservation Area, Highway Access, House of Worship, Private School, Public School, T-Station, University
- Security: Security System
HOA
- Has HOA: No
Location
- Region: Dover
Financial & listing details
- Price per square foot: $581/sqft
- Tax assessed value: $1,088,600
- Annual tax amount: $12,269
- Date on market: 11/4/2025
- Exclusions: Dining Room Chandelier And Basement Fridge/Freezers
Price history
| Date | Event | Price |
|---|---|---|
| 10/2/2025 | Sold | $1,300,000-5.5%$581/sqft |
Source: MLS PIN #73389983 Report a problem | ||
| 8/21/2025 | Contingent | $1,375,000$614/sqft |
Source: MLS PIN #73389983 Report a problem | ||
| 7/30/2025 | Price change | $1,375,000-5.2%$614/sqft |
Source: MLS PIN #73389983 Report a problem | ||
| 6/12/2025 | Listed for sale | $1,450,000+110.1%$648/sqft |
Source: MLS PIN #73389983 Report a problem | ||
| 8/31/2001 | Sold | $690,000+15%$308/sqft |
Source: Public Record Report a problem | ||
| 11/14/2000 | Sold | $600,000+93.5%$268/sqft |
Source: Public Record Report a problem | ||
| 6/28/1988 | Sold | $310,000$138/sqft |
Source: Public Record Report a problem | ||
Public tax history
| Year | Property taxes | Tax assessment |
|---|---|---|
| 2025 | $12,269 +2.9% | $1,088,600 +0.1% |
| 2024 | $11,918 +8% | $1,087,400 +20.1% |
| 2023 | $11,040 +3.8% | $905,700 +5.7% |
| 2022 | $10,639 -4% | $856,600 -0.3% |
| 2021 | $11,078 +1.7% | $859,400 +1.3% |
| 2020 | $10,891 -0.7% | $848,200 |
| 2019 | $10,967 +7.1% | $848,200 +6.4% |
| 2018 | $10,236 -1.8% | $797,200 -0.2% |
| 2017 | $10,420 +0.5% | $798,500 -0.8% |
| 2016 | $10,366 +5.9% | $804,800 +4.4% |
| 2015 | $9,793 +5.5% | $771,100 +8.7% |
| 2014 | $9,279 -1.3% | $709,400 -3.4% |
| 2013 | $9,403 +7.4% | $734,600 |
| 2012 | $8,756 -0.1% | $734,600 -1.9% |
| 2011 | $8,761 +1.3% | $748,800 -5.4% |
| 2010 | $8,648 +2.1% | $791,900 -7.9% |
| 2009 | $8,474 +1.1% | $859,400 |
| 2008 | $8,379 +11.2% | $859,400 +4.9% |
| 2007 | $7,534 -0.5% | $818,900 -1.6% |
| 2006 | $7,572 +12.8% | $832,100 +4.6% |
| 2005 | $6,715 +13.9% | $795,600 +21.6% |
| 2004 | $5,896 +3.1% | $654,400 +5.1% |
| 2003 | $5,716 +41.4% | $622,700 +74.7% |
| 2001 | $4,043 +19.3% | $356,500 +19.4% |
| 1996 | $3,390 | $298,700 |
Find assessor info on the county website
Neighborhood: 02030
Nearby homes
- $1,899,9003 bd5 ba4k sqft62 Claybrook Rd, Dover, MA 02030New Construction

- $3,984,1005 bd6 ba9.8k sqft55 Claybrook Rd, Dover, MA 02030Off Market
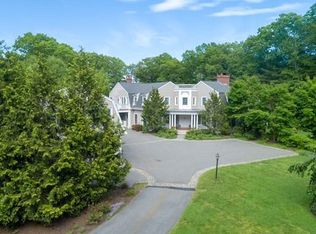
- $1,043,8003 bd2 ba2k sqft64 Claybrook Rd, Dover, MA 02030Off Market
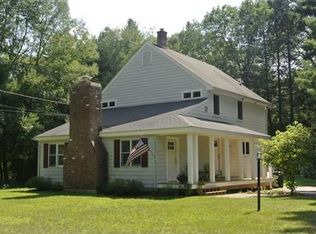
- $2,810,1005 bd5 ba7k sqft72 Claybrook Rd, Dover, MA 02030Off Market
- $627,800-- bd-- ba-- sqft72 Claybrook Rd, Dover, MA 02030Off Market
- $4,485,8005 bd4 ba8.6k sqft74 Claybrook Rd, Dover, MA 02030Off Market
- $2,031,700-- bd-- ba-- sqft71 Claybrook Rd, Dover, MA 02030Off Market
- $2,217,0004 bd4 ba3.3k sqft66 Claybrook Rd, Dover, MA 02030Off Market
Nearby schools
GreatSchools rating
- 8/10Chickering Elementary SchoolGrades: PK-5Distance: 0.8 mi
- 9/10Dover-Sherborn Regional Middle SchoolGrades: 6-8Distance: 3.5 mi
- 10/10Dover-Sherborn Regional High SchoolGrades: 9-12Distance: 3.6 mi
Schools provided by the listing agent
- Elementary: Chickering
- Middle: D/S Ms
- High: D/S Hs
Source: MLS PIN. This data may not be complete. We recommend contacting the local school district to confirm school assignments for this home.
Get a cash offer in 3 minutes
Find out how much your home could sell for in as little as 3 minutes with a no-obligation cash offer.
Estimated market value
$1,515,000
Get a cash offer in 3 minutes
Find out how much your home could sell for in as little as 3 minutes with a no-obligation cash offer.
Estimated market value
$1,515,000
- Massachusetts
- Norfolk County
- Dover
- 02030
- 68 Claybrook Rd
