Skip main navigation
Off market
  • $437,700

    68 Coachman Way, Sanford, NC 27332

    4beds
    2,883sqft
    SingleFamily
    Built in 2005
    0.55 Acres Lot
    $437,700 Zestimate®
    $152/sqft
    $2,262 Estimated rent

    Home value

    $437,700

    $416,000 - $460,000

    $2,262/mo

    Zestimate® history
    Loading
    Loading...

    Owner options

    List your home for rent

    $2,262/mo

    Rent Zestimate®

    Find your next renter with Zillow Rental Manager. Plus, with online applications, you can quickly screen prospective tenants – for free.

    Learn more

    $2,262/mo

    Rent Zestimate®

    Refinance and save

    $2,654/mo

    Est. payment

    Refinancing to a lower rate could help reduce your monthly payments and save thousands over the life of the loan.

    See today's rates

    $2,654/mo

    Est. payment

    Explore your selling options

    Work with a Zillow partner agent

    Leverage their expertise and Zillow's premium Showcase listings to get your home seen by more buyers.

    Get started

    List with your own agent

    Get your home in front of millions of buyers by listing it on Zillow.

    Learn how to do it

    Sell it yourself

    Take full control of how buyers see your home on Zillow by listing For Sale by Owner (FSBO).

    List your home

    What's special

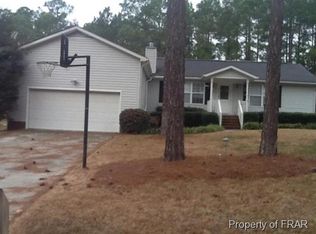
    SPACIOUS TWO-STORY HOME ON EXTRA LARGE LOT! This traditional-style home offers room for everyone! A large front porch greets you in front. Upon entering the foyer, there is a Formal Dining Room to the right. Ahead, the Living Room w/ Gas Fireplace is open to the large Eat-In Kitchen featuring rich toned cabinets w/ample storage. French Doors lead to the Sun Room and out to a Rear Covered Porch & Deck overlooking a super-sized Fenced-In Backyard. Master suite is down w/Walk-In Closet, double vanity, garden tub and separate shower, Upstairs, there are 3 more Bedrooms & a HUGE Bonus Room w/French Doors to an adjacent office. New Roof in 2021; Buyers will enjoy the Beach, Marina w/Boat Launch Ramp, Pool, Clubhouse, Walking Trail, Tennis & Basketball Courts and Soccer/Softball Field. Close to Ft Bragg. Minutes to shopping, dining & entertainment. Come LIVE THE LAKE LIFESTYLE!

    This property is off market, which means it's not currently listed for sale or rent on Zillow. This may be different from what's available on other websites or public sources.

    Facts & features

    Interior

    Bedrooms & bathrooms
    • Bedrooms: 4
    • Bathrooms: 3
    • Full bathrooms: 2
    • 1/2 bathrooms: 1
    Heating
    • Forced air, Heat pump, Electric
    Cooling
    • Central
    Appliances
    • Included: Dishwasher, Microwave, Range / Oven, Refrigerator
    • Laundry: Main Level, W / D Hookups
    Features
    • Ceiling Fan(s), Walk-In Closet(s), Foyer, Master Downstairs, Sunroom, Air Conditioned, Bonus Rm-Finished with Closet, Bath-Jetted Tub
    • Flooring: Tile, Carpet, Hardwood
    • Basement: Crawl Space
    • Has fireplace: Yes
    • Fireplace features: Prefab, Gas Log
    Interior area
    • Total interior livable area: 2,883 sqft

    Property

    Parking
    • Total spaces: 2
    • Parking features: Garage - Attached
    Features
    • Patio & porch: Deck, Porch - Front, Porch - Back
    • Exterior features: Vinyl
    • Fencing: Fencing - Rear
    • Waterfront features: Beach
    Lot
    • Size: 0.55 Acres
    • Features: Interior Lot
    • Topography: Level
    Details
    • Parcel number: 039585190123
    • Special conditions: Standard
    • Other equipment: Propane Tank - Owner

    Construction

    Type & style
    • Home type: SingleFamily
    Materials
    • Roof: Composition
    Condition
    • Good
    • Year built: 2005

    Utilities & green energy

    • Electric: Central Electric Membership
    • Gas: Propane
    • Sewer: Harnett County
    • Water: Harnett County

    Community & neighborhood

    Security
    • Security features: Smoke Detector(s), Gated Entrance(s), Guarded Entrance(s)
    Location
    • Region: Sanford

    HOA & financial

    HOA
    • Has HOA: Yes
    • HOA fee: $48 monthly

    Other

    Other facts
    • Flooring: Carpet, Tile, Hardwood
    • RoadSurfaceType: Paved
    • Topography: Level
    • Appliances: Dishwasher, Refrigerator, Microwave, Range
    • AssociationYN: true
    • InteriorFeatures: Ceiling Fan(s), Walk-In Closet(s), Foyer, Master Downstairs, Sunroom, Air Conditioned, Bonus Rm-Finished with Closet, Bath-Jetted Tub
    • AttachedGarageYN: true
    • HeatingYN: true
    • PatioAndPorchFeatures: Deck, Porch - Front, Porch - Back
    • CoolingYN: true
    • GarageYN: 1
    • FireplacesTotal: 1
    • CommunityFeatures: Playground, Pool, Clubhouse, Golf
    • RoomsTotal: 8
    • PropertyCondition: Good
    • ConstructionMaterials: Vinyl Siding
    • Heating: Heat Pump, Central Electric A/C
    • HomeWarrantyYN: 1
    • ElectricOnPropertyYN: True
    • Exclusions: satellite dish
    • SpecialListingConditions: Standard
    • Gas: Propane
    • Basement: Crawl Space
    • FarmLandAreaUnits: Square Feet
    • CoveredSpaces: 2
    • FireplaceFeatures: Prefab, Gas Log
    • WaterfrontFeatures: Beach
    • LotFeatures: Interior Lot
    • SecurityFeatures: Smoke Detector(s), Gated Entrance(s), Guarded Entrance(s)
    • ParkingFeatures: Attached Garage
    • LaundryFeatures: Main Level, W / D Hookups
    • RoomDiningRoomFeatures: Formal, Breakfast Area, Eat In Kitchen
    • Inclusions: Kitchen refrigerator
    • YearsCurrentOwner: More than a year
    • Electric: Central Electric Membership
    • WaterSource: Harnett County
    • Sewer: Harnett County
    • CarportYN: 0
    • Fencing: Fencing - Rear
    • OtherEquipment: Propane Tank - Owner
    • AssociationName: Carolina Lakes Property Owners Association
    • MlsStatus: Pending
    • PublicSurveySection: PHASE 7
    • Road surface type: Paved

    Price history

    DateEventPrice
    12/7/2021Sold$350,000$121/sqft
    Source: LPRMLS #672595 Report a problem
    11/6/2021Pending sale$350,000$121/sqft
    Source: LPRMLS #672595 Report a problem
    11/4/2021Listed for sale$350,000+17.4%$121/sqft
    Source: LPRMLS #672595 Report a problem
    10/5/2020Sold$298,000-2.3%$103/sqft
    Source: Hive MLS #200409 Report a problem
    9/10/2020Pending sale$305,000$106/sqft
    Source: CAROLINA LAKES REAL ESTATE #633296 Report a problem
    5/23/2020Listed for sale$305,000-89.3%$106/sqft
    Source: Carolina Lakes Real Estate #200409 Report a problem
    8/15/2013Sold$2,840,000+882.7%$985/sqft
    Source: Public Record Report a problem
    3/11/2013Listed for sale$289,000$100/sqft
    Source: Listhub #400320 Report a problem

    Public tax history

    YearProperty taxesTax assessment
    2025$2,574 $350,037
    2024$2,574 $350,037
    2023$2,574 $350,037
    2022$2,574 +9.4%$350,037 +34.3%
    2021$2,353 $260,640
    2020$2,353 +0.6%$260,640
    2019$2,338 +2.3%$260,640
    2018$2,285 -6.5%$260,640
    2017$2,446 $260,640 -6.7%
    2016-- $279,480
    2015-- $279,480
    2014-- $279,480
    2012-- $279,480
    2011-- $279,480
    2010-- $279,480 +33.7%
    2008-- $209,040
    2007-- $209,040 +131.2%
    2006-- $90,420 +804.2%
    2005-- $10,000
    2004-- $10,000

    Find assessor info on the county website

    Neighborhood: Spout Springs

    Nearby schools

    GreatSchools rating
    Schools provided by the listing agent
    • Elementary: Highland Elementary
    • Middle: Highland Middle School
    • High: Overhills Senior High

    Source: The MLS. This data may not be complete. We recommend contacting the local school district to confirm school assignments for this home.

    Get pre-qualified for a loan
    At Zillow Home Loans, we can pre-qualify you in as little as 5 minutes with no impact to your credit score.

    An equal housing lender. NMLS #10287.

    Sell for more on Zillow
    Get a Zillow Showcase℠ listing at no additional cost and you could sell for .
    $437,700
    2% more
    +$8,754
    With Zillow Showcase(estimated)
    $446,454