This elegant 5-bedroom, 3.5-bath coastal home was built in 2017 on a half-acre lot with direct views onto Longs Creek Saltwater Marsh. Spanning 2,865 sq ft, the layout is designed for multi-generational living, remote work, or seasonal hosting. Private bedroom wings surround a central Great Room and Chef’s Kitchen, with three dining areas and expansive common space flowing to the screened lanai with pool, spa, BBQ area, and sundecks overlooking the marsh. Offered as a fully equipped, turnkey residence, The Blue Heron includes smart home automation, hurricane protection, luxury finishes, and curated outdoor amenities for immediate occupancy. Whether relocating or seeking a second home near Florida’s beaches, this property delivers comfort, privacy, and modern coastal living. Key Features: - Elegant Living Areas: 10-ft ceilings, custom plantation shutters, open-concept Great Room. - Gourmet Kitchen: Hardwood cabinetry, LED-lit Tru-Cabinetry, large pantry, central island. - Luxurious Bedrooms: Oversized primary suite with walk-in closet and huge spa-like bath, second master/in-law suite with lanai access, Jack-and-Jill guest rooms - High-End Finishes: Luxury plank vinyl flooring, tiled-to-ceiling showers, electric fireplace pre-plumbed for gas - Functional Spaces: Bonus 5th bedroom for office or crafts, motorized hurricane screen for outdoor dining - Outdoor Oasis: Gas-heated saltwater spa, pool, tropical landscaping, wired landscape lighting - Smart & Secure: Smart home automation, owned security system, hurricane curtain - Parking & Storage: Extra-wide driveway, 2-car garage with suspended HVAC, lanai plumbing ready for outdoor kitchen - EV-Ready: RV power point adaptable for electric vehicle charging
Sold for $750,000
$750,000
68 Colechester Ln, Palm Coast, FL 32137
5beds
2,865sqft
Single Family Residence
Built in 2017
0.47 Acres Lot
$-- Zestimate®
$262/sqft
$4,442 Estimated rent
Home value
Not available
Estimated sales range
Not available
$4,442/mo
Zestimate® history
Owner options
List your home for rent
$4,442/mo
Rent Zestimate®
Find your next renter with Zillow Rental Manager. Plus, with online applications, you can quickly screen prospective tenants – for free.
$4,442/mo
Rent Zestimate®
Refinance and save
$5,065/mo
Est. payment
Refinancing to a lower rate could help reduce your monthly payments and save thousands over the life of the loan.
$5,065/mo
Est. payment
Explore your selling options
Work with a Zillow partner agent
Leverage their expertise and Zillow's premium Showcase listings to get your home seen by more buyers.
Get startedList with your own agent
Get your home in front of millions of buyers by listing it on Zillow.
Learn how to do itSell it yourself
Take full control of how buyers see your home on Zillow by listing For Sale by Owner (FSBO).
List your homeWhat's special
Luxury finishesCentral islandJack-and-jill guest roomsLarge pantryPrivate bedroom wingsGas-heated saltwater spaCurated outdoor amenities
Zillow last checked:
Listing updated:
Listed by:
Gregory Dunaway 386-283-3241,
VIRTUAL HOMES REALTY 386-569-5383
Bought with:
Alina Pekarsky, 3118291
VIRTUAL HOMES REALTY
Source: Stellar MLS,MLS#: FC306039 Originating MLS: Osceola
Originating MLS: Osceola
Facts & features
Interior
Bedrooms & bathrooms
- Bedrooms: 5
- Bathrooms: 4
- Full bathrooms: 3
- 1/2 bathrooms: 1
Primary bedroom
- Features: Bath With Whirlpool, Bidet, Ceiling Fan(s), Dual Sinks, En Suite Bathroom, Exhaust Fan, Granite Counters, Multiple Shower Heads, Stone Counters, Tub with Separate Shower Stall, Water Closet/Priv Toilet, Walk-In Closet(s)
- Level: First
- Area: 323 Square Feet
- Dimensions: 19x17
Bedroom 2
- Features: Bidet, Ceiling Fan(s), En Suite Bathroom, Exhaust Fan, Granite Counters, Multiple Shower Heads, Shower No Tub, Single Vanity, Walk-In Closet(s)
- Level: First
- Area: 165 Square Feet
- Dimensions: 15x11
Bedroom 3
- Features: Ceiling Fan(s), En Suite Bathroom, Exhaust Fan, Granite Counters, Jack & Jill Bathroom, Tub With Shower, Built-in Closet
- Level: First
- Area: 128 Square Feet
- Dimensions: 12.8x10
Bedroom 4
- Features: Ceiling Fan(s), En Suite Bathroom, Exhaust Fan, Granite Counters, Jack & Jill Bathroom, Walk-In Closet(s)
- Level: First
- Area: 200.08 Square Feet
- Dimensions: 16.4x12.2
Bedroom 5
- Features: Built-in Features, Exhaust Fan, Built-in Closet
- Level: First
- Area: 175 Square Feet
- Dimensions: 25x7
Great room
- Features: Bar, Breakfast Bar, Ceiling Fan(s), Granite Counters, Handicapped Accessible
- Level: First
- Area: 497.84 Square Feet
- Dimensions: 25.4x19.6
Kitchen
- Features: Bar, Breakfast Bar, Granite Counters, Kitchen Island, Stone Counters, Tall Countertops, Window/Skylight in Bath
- Level: First
- Area: 323 Square Feet
- Dimensions: 19x17
Laundry
- Features: Pantry, Granite Counters, Linen Closet
- Level: First
- Area: 54.52 Square Feet
- Dimensions: 9.4x5.8
Heating
- Central, Electric
Cooling
- Central Air
Appliances
- Included: Oven, Convection Oven, Cooktop, Dishwasher, Disposal, Dryer, Electric Water Heater, Exhaust Fan, Microwave, Range Hood, Refrigerator, Washer
- Laundry: Electric Dryer Hookup, Inside, Laundry Room, Washer Hookup
Features
- Cathedral Ceiling(s), Ceiling Fan(s), Dry Bar, Eating Space In Kitchen, High Ceilings, Living Room/Dining Room Combo, Open Floorplan, Primary Bedroom Main Floor, Solid Wood Cabinets, Split Bedroom, Stone Counters, Thermostat, Vaulted Ceiling(s), Walk-In Closet(s)
- Flooring: Luxury Vinyl, Tile
- Doors: French Doors, Outdoor Grill
- Windows: Display Window(s), Double Pane Windows, Drapes, Rods, Shades, Shutters, Window Treatments, Skylight(s)
- Has fireplace: No
Interior area
- Total structure area: 3,916
- Total interior livable area: 2,865 sqft
Property
Parking
- Total spaces: 2
- Parking features: Driveway, Oversized, Parking Pad
- Attached garage spaces: 2
- Has uncovered spaces: Yes
Features
- Levels: One
- Stories: 1
- Patio & porch: Covered, Front Porch, Rear Porch, Screened
- Exterior features: Irrigation System, Lighting, Outdoor Grill, Private Mailbox, Rain Gutters
- Has private pool: Yes
- Pool features: Chlorine Free, Gunite, In Ground, Outside Bath Access, Salt Water, Screen Enclosure
- Has spa: Yes
- Spa features: Heated, In Ground
- Has view: Yes
- View description: Pool, Water, Canal, Creek/Stream
- Has water view: Yes
- Water view: Water,Canal,Creek/Stream
Lot
- Size: 0.47 Acres
- Residential vegetation: Mature Landscaping, Trees/Landscaped
Details
- Parcel number: 3110313875000000010
- Zoning: SINGLE FAM
- Special conditions: None
Construction
Type & style
- Home type: SingleFamily
- Architectural style: Key West
- Property subtype: Single Family Residence
Materials
- HardiPlank Type, Wood Frame
- Foundation: Slab
- Roof: Metal
Condition
- Completed
- New construction: No
- Year built: 2017
Details
- Builder name: Rinek
Utilities & green energy
- Sewer: Public Sewer
- Water: Public
- Utilities for property: Cable Connected, Electricity Connected, Phone Available, Propane, Sewer Connected, Sprinkler Meter, Water Connected
Community & HOA
Community
- Security: Security System Owned, Smoke Detector(s)
- Pet fee: $0 monthly
- Subdivision: LONGS CRK VIEW
HOA
- Has HOA: No
Location
- Region: Palm Coast
Financial & listing details
- Price per square foot: $262/sqft
- Tax assessed value: $38,788
- Annual tax amount: $5,676
- Date on market: 1/4/2025
- Cumulative days on market: 302 days
- Ownership: Fee Simple
- Total actual rent: 0
- Electric utility on property: Yes
- Road surface type: Asphalt
Price history
| Date | Event | Price |
|---|---|---|
| 3/16/2026 | Sold | $750,000-11.7%$262/sqft |
Source:  Stellar MLS #FC306039 Report a problem Stellar MLS #FC306039 Report a problem | ||
| 2/2/2026 | Pending sale | $849,000$296/sqft |
Source: Stellar MLS #FC306039 Report a problem | ||
| 11/3/2025 | Listed for sale | $849,000-5.6%$296/sqft |
Source: Stellar MLS #FC306039 Report a problem | ||
| 8/7/2025 | Listing removed | $899,000$314/sqft |
Source: Stellar MLS #FC306039 Report a problem | ||
| 1/4/2025 | Listed for sale | $899,000+1398.3%$314/sqft |
Source: Stellar MLS #FC306039 Report a problem | ||
| 12/31/2015 | Sold | $60,000-16.7%$21/sqft |
Source: FLGMLS #216621 Report a problem | ||
| 4/25/2015 | Price change | $72,000+26.3%$25/sqft |
Source: Berkshire Hathaway HS Fortune Group Properties #203976 Report a problem | ||
| 3/18/2015 | Pending sale | $57,000$20/sqft |
Source: Berkshire Hathaway HS Fortune Group Properties #203976 Report a problem | ||
| 3/13/2015 | Price change | $57,000-18.6%$20/sqft |
Source: Prudential East Coast Real Estate #203976 Report a problem | ||
| 5/21/2013 | Listed for sale | $70,000-82.1%$24/sqft |
Source: Prudential East Coast Real Estate #196318 Report a problem | ||
| 4/16/2011 | Listing removed | $390,000$136/sqft |
Source: Listhub #507689 Report a problem | ||
| 3/24/2011 | Listed for sale | $390,000$136/sqft |
Source: Listhub #507689 Report a problem | ||
Public tax history
| Year | Property taxes | Tax assessment |
|---|---|---|
| 2015 | -- | $38,788 +7.2% |
| 2014 | $797 | $36,188 |
| 2013 | -- | $36,188 +2.5% |
| 2012 | -- | $35,311 -18.8% |
| 2011 | -- | $43,511 -27.9% |
| 2010 | -- | $60,361 -24.6% |
| 2009 | -- | $80,091 -15.8% |
| 2008 | -- | $95,143 -14.1% |
| 2007 | -- | $110,760 -11.4% |
| 2006 | -- | $125,000 +36.2% |
| 2005 | -- | $91,800 -62.7% |
| 2004 | -- | $245,996 |
Find assessor info on the county website
Neighborhood: 32137
Nearby homes
- $750,0004 bd4 ba2.8k sqft68 Colechester Ln, Palm Coast, FL 32137Sold

- $34,1000.359 Acres66 Colechester Ln LOT 2.5, Palm Coast, FL 32137Off Market
- $441,4003 bd2 ba1.8k sqft70 Colechester Ln, Palm Coast, FL 32137Off Market
- $1,098-- bd-- ba-- sqft66 Colechester Ln LOT 3, PALM COAST, FL 32137Off Market
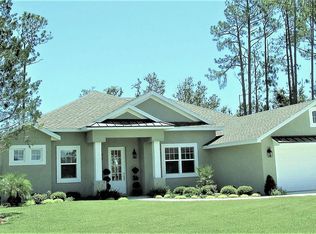
- $453,1003 bd2 ba2.1k sqft72 Colechester Ln, Palm Coast, FL 32137Off Market
- $739,7003 bd2 ba2.1k sqft3 Collinson Ct, Palm Coast, FL 32137Off Market
- $430,200-- bd2 ba2.1k sqft74 Colechester Ln, Palm Coast, FL 32137Off Market
- $38,788-- bd-- ba-- sqft66 Colechester Ln LOT 4.5, PALM COAST, FL 32137Off Market
Nearby schools
GreatSchools rating
- 8/10Old Kings Elementary SchoolGrades: PK-5Distance: 8.3 mi
- 5/10Matanzas High SchoolGrades: 8-12Distance: 1.7 mi
- 7/10Indian Trails Middle SchoolGrades: 6-8Distance: 2.7 mi


Get pre-qualified for a loan
At Zillow Home Loans, we can pre-qualify you in as little as 5 minutes with no impact to your credit score.An equal housing lender. NMLS #10287.
- Florida
- Flagler County
- Palm Coast
- 32137
- 68 Colechester Ln
Nearby cities
Nearby zip codes
Other Palm Coast Topics
