Dreaming of a large affordable farmhouse in beautiful Southampton, w/ easy access to the highway? Check out this country home originally built in 1880, with an addition built in the 1990s. This 3400+ sq ft home boasts 5 bedrooms and 2.5 baths, and a newer kitchen,1st floor laundry, and plenty of space to make your own! Feel like porch sitting? Watch the world go by from the enclosed porch or from the smaller covered porch overlooking the barns & views of Glendale Rd. Like the idea of a detached 3 car garage? This one is perfect for a workshop, car enthusiast, mechanic, farmer, tinkerer or possibly convert it to an ADU for rental income or multi-generational living. This property also hosts an additional old barn with 2 garage doors for more storage! Need more land? Buy this together w/ Zero Glendale and get an addnl. 2.4 acres of land across the street with 2 percs., potential building lot, & 1 more barn surrounded by over 100 acres of conservation land! LOADS OF POSSIBILITY AWAIT!
Sold for $325,000
$325,000
68 College Hwy, Southampton, MA 01073
5beds
3,446sqft
Single Family Residence
Built in 1880
1.4 Acres Lot
$335,000 Zestimate®
$94/sqft
$3,624 Estimated rent
Home value
$335,000
Estimated sales range
Not available
$3,624/mo
Zestimate® history
Owner options
List your home for rent
$3,624/mo
Rent Zestimate®
Find your next renter with Zillow Rental Manager. Plus, with online applications, you can quickly screen prospective tenants – for free.
$3,624/mo
Rent Zestimate®
Refinance and save
$2,259/mo
Est. payment
Refinancing to a lower rate could help reduce your monthly payments and save thousands over the life of the loan.
$2,259/mo
Est. payment
Explore your selling options
Work with a Zillow partner agent
Leverage their expertise and Zillow's premium Showcase listings to get your home seen by more buyers.
Get startedList with your own agent
Get your home in front of millions of buyers by listing it on Zillow.
Learn how to do itSell it yourself
Take full control of how buyers see your home on Zillow by listing For Sale by Owner (FSBO).
List your homeWhat's special
Additional old barnCovered porchEnclosed porchNewer kitchenViews of glendale rd
Zillow last checked:
Listing updated:
Listed by:
Kristin Brodeur 413-455-4067,
Taylor Agency 413-527-3375
Bought with:
Theresa Ryan
Brick & Mortar
Source: MLS PIN,MLS#: 73432757
Facts & features
Interior
Bedrooms & bathrooms
- Bedrooms: 5
- Bathrooms: 3
- Full bathrooms: 2
- 1/2 bathrooms: 1
- Main level bathrooms: 2
Primary bedroom
- Features: Walk-In Closet(s), Flooring - Wall to Wall Carpet, Lighting - Overhead
- Level: Second
Bedroom 2
- Features: Walk-In Closet(s), Flooring - Laminate
- Level: Second
Bedroom 3
- Features: Flooring - Wall to Wall Carpet
- Level: Second
Bedroom 4
- Features: Closet, Flooring - Wall to Wall Carpet, Lighting - Overhead
- Level: Second
Bedroom 5
- Features: Flooring - Wood, Lighting - Overhead
- Level: Second
Bathroom 1
- Features: Bathroom - Full, Bathroom - With Shower Stall, Flooring - Vinyl, Dryer Hookup - Electric, Washer Hookup, Lighting - Overhead
- Level: Main,First
Bathroom 2
- Features: Bathroom - Full, Bathroom - With Tub & Shower, Flooring - Vinyl, Lighting - Overhead
- Level: Main,First
Bathroom 3
- Features: Bathroom - Half, Flooring - Vinyl, Lighting - Overhead
- Level: Second
Dining room
- Features: Closet, Flooring - Vinyl, Lighting - Overhead
- Level: Main,First
Family room
- Features: Flooring - Wall to Wall Carpet
- Level: Main,First
Kitchen
- Features: Bathroom - Full, Ceiling Fan(s), Flooring - Vinyl, Pantry, Kitchen Island, Remodeled, Lighting - Overhead, Closet - Double
- Level: First
Living room
- Features: Flooring - Wall to Wall Carpet, Lighting - Overhead
- Level: First
Office
- Features: Flooring - Wood, Lighting - Overhead
- Level: Second
Heating
- Forced Air, Oil
Cooling
- Window Unit(s)
Appliances
- Included: Water Heater, Electric Water Heater, Range, Refrigerator, Freezer, Washer, Dryer, Other
- Laundry: Flooring - Vinyl, Main Level, First Floor, Electric Dryer Hookup, Washer Hookup
Features
- Lighting - Overhead, Closet, Home Office, Sitting Room, Center Hall, Study, Walk-up Attic, Internet Available - Broadband
- Flooring: Wood, Plywood, Tile, Vinyl, Carpet, Laminate, Flooring - Wood, Flooring - Wall to Wall Carpet
- Doors: Storm Door(s)
- Windows: Insulated Windows, Screens
- Basement: Full,Walk-Out Access,Concrete,Unfinished
- Number of fireplaces: 1
Interior area
- Total structure area: 3,446
- Total interior livable area: 3,446 sqft
- Finished area above ground: 3,446
Property
Parking
- Total spaces: 8
- Parking features: Detached, Garage Door Opener, Storage, Workshop in Garage, Garage Faces Side, Oversized, Paved Drive, Off Street, Paved
- Garage spaces: 3
- Uncovered spaces: 5
Features
- Patio & porch: Porch, Porch - Enclosed
- Exterior features: Porch, Porch - Enclosed, Rain Gutters, Storage, Barn/Stable, Screens, Horses Permitted
Lot
- Size: 1.4 Acres
- Features: Corner Lot, Additional Land Avail.
Details
- Additional structures: Barn/Stable
- Parcel number: M:019 B:008 L:,3069243
- Zoning: RV
- Horses can be raised: Yes
Construction
Type & style
- Home type: SingleFamily
- Architectural style: Colonial,Farmhouse
- Property subtype: Single Family Residence
Materials
- Frame
- Foundation: Concrete Perimeter, Stone
- Roof: Shingle
Condition
- Year built: 1880
Utilities & green energy
- Electric: 200+ Amp Service
- Sewer: Private Sewer
- Water: Public
- Utilities for property: for Electric Range, for Electric Dryer, Washer Hookup
Community & HOA
Community
- Features: Public Transportation, Shopping, Park, Walk/Jog Trails, Golf, Medical Facility, Laundromat, Bike Path, Conservation Area, Highway Access, House of Worship, Private School, Public School, T-Station, University
HOA
- Has HOA: No
Location
- Region: Southampton
Financial & listing details
- Price per square foot: $94/sqft
- Tax assessed value: $376,000
- Annual tax amount: $5,328
- Date on market: 9/7/2026
Price history
| Date | Event | Price |
|---|---|---|
| 11/7/2025 | Sold | $325,000+8.7%$94/sqft |
Source: MLS PIN #73432757 Report a problem | ||
| 10/1/2025 | Contingent | $299,000$87/sqft |
Source: MLS PIN #73432757 Report a problem | ||
| 9/18/2025 | Listed for sale | $299,000+2890%$87/sqft |
Source: MLS PIN #73432757 Report a problem | ||
| 12/27/2002 | Sold | $10,000$3/sqft |
Source: Public Record Report a problem | ||
Public tax history
| Year | Property taxes | Tax assessment |
|---|---|---|
| 2025 | $5,328 +2.9% | $376,000 +3.5% |
| 2024 | $5,177 +7.1% | $363,300 +7.6% |
| 2023 | $4,836 +5.2% | $337,500 +10.7% |
| 2022 | $4,595 +6.9% | $304,900 +13.3% |
| 2021 | $4,299 +0.9% | $269,200 |
| 2020 | $4,259 +2.5% | $269,200 +5.7% |
| 2019 | $4,154 +5.1% | $254,700 +7.7% |
| 2018 | $3,954 +2.4% | $236,500 |
| 2017 | $3,860 +7.7% | $236,500 +3.6% |
| 2015 | $3,585 +3.3% | $228,200 |
| 2014 | $3,469 +2.1% | $228,200 -3.1% |
| 2013 | $3,399 +3.1% | $235,400 |
| 2012 | $3,298 +2.1% | $235,400 -5.5% |
| 2011 | $3,230 -4.7% | $249,200 -9.2% |
| 2010 | $3,390 +2.5% | $274,300 |
| 2009 | $3,308 +2.6% | $274,300 |
| 2008 | $3,223 -0.2% | $274,300 -0.3% |
| 2007 | $3,231 +3.5% | $275,000 +11.7% |
| 2006 | $3,122 +1.1% | $246,200 +12.4% |
| 2005 | $3,087 +33.7% | $219,100 +44% |
| 2004 | $2,309 +9% | $152,200 +9.5% |
| 2002 | $2,118 +1.3% | $139,000 +1.2% |
| 2001 | $2,090 -0.8% | $137,300 -5.4% |
| 1998 | $2,107 | $145,200 |
Find assessor info on the county website
Neighborhood: 01073
Nearby homes
- $120,0002.39 acres0 Glendale Rd, Southampton, MA 01073Lot/Land

- $217,3003 bd1 ba1.7k sqft64 College Hwy, Southampton, MA 01073Off Market
- $356,9004 bd2 ba1.7k sqft7 Glendale Rd, Southampton, MA 01073Off Market
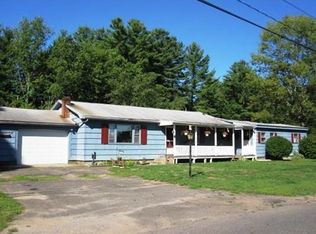
- $409,9003 bd1 ba1.3k sqft9 Glendale Rd, Southampton, MA 01073Off Market

- $440,6003 bd1 ba1.7k sqft76 College Hwy, Southampton, MA 01073Off Market
- $323,0003 bd1 ba1.7k sqft11 Glendale Rd, Southampton, MA 01073Off Market
- $456,0003 bd2 ba2.1k sqft9 Riverdale Rd, Southampton, MA 01073Off Market
- $291,2003 bd1 ba924 sqft78 College Hwy, Southampton, MA 01073Off Market
Nearby schools
GreatSchools rating
- 7/10William E Norris SchoolGrades: PK-6Distance: 0.7 mi
- 6/10Hampshire Regional High SchoolGrades: 7-12Distance: 4.9 mi
Schools provided by the listing agent
- Elementary: Norris School
- Middle: Hamp Regional
- High: Hampshire Reg.
Source: MLS PIN. This data may not be complete. We recommend contacting the local school district to confirm school assignments for this home.
Sell for more on Zillow
Get a Zillow Showcase℠ listing at no additional cost and you could sell for .
$335,000
2% more
+$6,700
With Zillow Showcase(estimated)
$341,700
Sell for more on Zillow
Get a Zillow Showcase℠ listing at no additional cost and you could sell for .
$335,000
2% more
+$6,700
With Zillow Showcase(estimated)
$341,700
- Massachusetts
- Hampshire County
- Southampton
- 01073
- 68 College Hwy
