Skip main navigation
Off market
  • $328,500

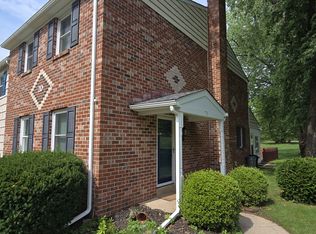
    68 Colonial Dr, Telford, PA 18969

    3beds
    2baths
    1,576sqft
    Townhouse
    Built in 1975
    1,742 Square Feet Lot
    $328,500 Zestimate®
    $208/sqft
    $2,447 Estimated rent

    Home value

    $328,500

    $312,000 - $345,000

    $2,447/mo

    Zestimate® history
    Loading
    Loading...

    Owner options

    List your home for rent

    $2,447/mo

    Rent Zestimate®

    Find your next renter with Zillow Rental Manager. Plus, with online applications, you can quickly screen prospective tenants – for free.

    Learn more

    $2,447/mo

    Rent Zestimate®

    Refinance and save

    $2,247/mo

    Est. payment

    Refinancing to a lower rate could help reduce your monthly payments and save thousands over the life of the loan.

    See today's rates

    $2,247/mo

    Est. payment

    Explore your selling options

    Work with a Zillow partner agent

    Leverage their expertise and Zillow's premium Showcase listings to get your home seen by more buyers.

    Get started

    List with your own agent

    Get your home in front of millions of buyers by listing it on Zillow.

    Learn how to do it

    Sell it yourself

    Take full control of how buyers see your home on Zillow by listing For Sale by Owner (FSBO).

    List your home

    What's special

    360 degree virtual tour available, look for the link. This move-in ready townhouse renovated in 2019, with its neutral decor located in the popular Indian Valley Meadows development is the one you have been waiting for. Lots of improvements made in 2019. Quality brands and quality installation. We're talking Andersen Renewal windows throughout the home, Kohler, Moen, and American Standard pieces and fixtures. New HVAC system, recessed lighting, interior doors, exterior doors, durable laminate flooring, bi-directional ceiling fans in all three bedrooms and dining room to keep you comfortable, child resistant outlets throughout the home, and a digital tv antenna in the attic for cord-cutters. The home itself offers you a spacious living room with recessed dimmable led lighting as well as lots of sunny natural light. A large kitchen featuring lots of counter and cabinet space, recessed dimmable led lighting and new in 2019: stainless steel refrigerator, smooth top electric range/oven, dishwasher, counter tops, sink, garbage disposal, and beautiful- easy care laminate flooring. The kitchen is open to the dining room. This dining area could be used any number of ways, and its sliding patio doors open to your private, secluded covered porch that over looks your fenced in yard. Completing the first floor is a convenient large main floor laundry room/mud room that leads to your covered porch, and a powder room with new vanity and toilet. The second floor gives you a large master bedroom with two large closets and master suite-like access to the full bath shared with the 2nd and 3rd bedrooms via the hallway. A full-sized walk out basement with sump pump (new 2019), Bilco doors and daylight windows is ready to be finished and add additional living space to do whatever makes you happy. Indian Valley Meadows community offers a great location that's walkable to Telford, the award-winning Souderton Area School District, and Indian Valley Meadow's community swimming pool, tennis court, basketball court, playground, and open space. 2020-06-19

    This property is off market, which means it's not currently listed for sale or rent on Zillow. This may be different from what's available on other websites or public sources.

    Facts & features

    Interior

    Bedrooms & bathrooms
    • Bedrooms: 3
    • Bathrooms: 2
    Heating
    • Heat pump, Electric
    Cooling
    • Central
    Appliances
    • Included: Dishwasher, Garbage disposal, Range / Oven, Refrigerator
    • Laundry: Washer/Dryer Hookups Only
    Features
    • Recessed Lighting, Dining Area, Carpet, Master Bath(s), Floor Plan - Traditional
    • Flooring: Carpet
    • Basement: Y
    • Has fireplace: No
    Interior area
    • Total interior livable area: 1,576 sqft
    • Finished area below ground: 0

    Property

    Features
    • Exterior features: Brick
    • Pool features: Community
    Lot
    • Size: 1,742 sqft
    Details
    • Parcel number: 340000854093
    • Special conditions: Standard

    Construction

    Type & style
    • Home type: Townhouse
    • Architectural style: Colonial
    Condition
    • Year built: 1975

    Community & neighborhood

    Location
    • Region: Telford
    • Municipality: FRANCONIA TWP

    HOA & financial

    HOA
    • Has HOA: Yes
    • HOA fee: $145 monthly

    Other

    Other facts
    • Appliances: Dishwasher, Refrigerator, Disposal, Self Cleaning Oven, Range Hood, Stainless Steel Appliance(s), Oven/Range - Electric
    • AssociationYN: true
    • HeatingYN: true
    • CoolingYN: true
    • ConstructionMaterials: Brick
    • StoriesTotal: 2
    • ArchitecturalStyle: Colonial
    • SpecialListingConditions: Standard
    • Cooling: Central Air
    • InteriorFeatures: Recessed Lighting, Dining Area, Carpet, Master Bath(s), Floor Plan - Traditional
    • ParkingFeatures: Off Street, Parking Lot
    • PoolFeatures: Community
    • BelowGradeFinishedArea: 0
    • StructureType: Row/Townhouse
    • Heating: Heat Pump - Electric BackUp
    • Basement: Y
    • LaundryFeatures: Washer/Dryer Hookups Only
    • MlsStatus: Active
    • Municipality: FRANCONIA TWP

    Price history

    DateEventPrice
    7/27/2020Sold$215,000-0.9%$136/sqft
    Source: Public Record Report a problem
    6/2/2020Pending sale$217,000$138/sqft
    Source: BHHS Fox & Roach Harleysville Home Marketing Center #PAMC630060 Report a problem
    4/7/2020Listed for sale$217,000$138/sqft
    Source: BHHS Fox & Roach Harleysville Home Marketing Center #PAMC630060 Report a problem
    1/26/2020Listing removed$217,000$138/sqft
    Source: BHHS Fox & Roach Harleysville Home Marketing Center #PAMC630060 Report a problem
    10/30/2019Listed for sale$217,000+5.9%$138/sqft
    Source: BHHS Fox & Roach - Harleysville #PAMC630060 Report a problem
    4/30/2019Sold$204,900$130/sqft
    Source: Public Record Report a problem
    4/3/2019Pending sale$204,900$130/sqft
    Source: BHHS Fox & Roach Harleysville Home Marketing Center #PAMC593866 Report a problem
    3/29/2019Listed for sale$204,900+62.6%$130/sqft
    Source: BHHS Fox & Roach - Harleysvill #PAMC593866 Report a problem
    2/21/2019Sold$126,000+0.8%$80/sqft
    Source: Public Record Report a problem
    1/20/2019Listed for sale$125,000$79/sqft
    Source: Keller Williams Real Estate-Mo #PAMC374966 Report a problem

    Public tax history

    YearProperty taxesTax assessment
    2025$3,844 +5.7%$91,740
    2024$3,635 $91,740
    2023$3,635 +6.7%$91,740
    2022$3,408 +2.1%$91,740
    2021$3,337 +1.2%$91,740
    2020$3,296 +1.4%$91,740
    2019$3,252 +2.1%$91,740
    2018$3,184 +1.6%$91,740
    2017$3,134 +0.6%$91,740
    2016$3,114 +2.1%$91,740
    2015$3,049 +1.3%$91,740
    2014$3,009 +1.1%$91,740
    2013$2,976 +2.9%$91,740
    2012$2,892 +6.2%$91,740
    2011$2,724 +3.6%$91,740
    2010$2,630 +1.9%$91,740
    2009$2,581 +0.2%$91,740
    2008$2,577 +2.5%--
    2007$2,513 +3.6%--
    2006$2,425 +5.3%--
    2005$2,304 +7.1%--
    2004$2,151 +7.9%--
    2003$1,994 +3.6%--
    2002$1,924 +4.6%--
    2000$1,839 +2.3%--
    1999$1,797 --

    Find assessor info on the county website

    Neighborhood: 18969

    Nearby schools

    GreatSchools rating
    Schools provided by the listing agent
    • Elementary: Franconia
    • Middle: Indian Crest
    • High: SOUDERTON AREA SENIOR
    • District: SOUDERTON AREA

    Source: The MLS. This data may not be complete. We recommend contacting the local school district to confirm school assignments for this home.

    Get a cash offer in 3 minutes
    Find out how much your home could sell for in as little as 3 minutes with a no-obligation cash offer.
    Estimated market value
    $328,500
    Get a cash offer in 3 minutes
    Find out how much your home could sell for in as little as 3 minutes with a no-obligation cash offer.
    Estimated market value
    $328,500