• 2 acres • single-level living • remodeled interior • mountain views • oversized 2-car garage w/ wood stove • HOA Gold Medal fishing access
Set on approximately 2 acres in the Stagestop subdivision, this single-level mountain home offers open views across South Park with convenient year-round access. The layout features approx. 1,300 sq ft with 3 bedrooms and 2 updated bathrooms, vaulted ceilings, and large windows that bring in natural light and expansive scenery.
The open living, dining, and kitchen area includes updated finishes, white shaker cabinetry, soft-close drawers, granite countertops, stainless steel appliances, pantry, and a center island. A sliding glass door connects the dining area to a Trex-style composite deck, extending usable outdoor space.
The primary bedroom includes a vaulted ceiling, ceiling fan, walk-in closet and a remodeled en-suite bath with dual-sink vanity, custom granite countertop, and walk-in glass shower. Two additional bedrooms, a large linen closet and a second updated bathroom provide flexible use. A dedicated laundry room includes washer and dryer, upper cabinetry, and exterior access.
Exterior features include a metal roof, recently painted siding, gravel driveway, oversized detached 2-car garage with a wood-burning stove, additional storage shed, and conex container. Property is served by well and septic. Starlink satellite service is available in the area; equipment can be included, buyer just has to setup service plan.
HOA allows short-term rentals subject to Park County licensing and includes Tarryall Fishing Club membership with private access to stocked ponds and miles of trout water. Located near Kenosha Pass, Tarryall Reservoir, and extensive public land access.
Sold for $456,000
$456,000
68 Concord Drive, Jefferson, CO 80456
3beds
1,274sqft
Single Family Residence
Built in 1999
2 Acres Lot
$440,200 Zestimate®
$358/sqft
$2,300 Estimated rent
Home value
$440,200
$392,000 - $497,000
$2,300/mo
Zestimate® history
Owner options
List your home for rent
$2,300/mo
Rent Zestimate®
Find your next renter with Zillow Rental Manager. Plus, with online applications, you can quickly screen prospective tenants – for free.
$2,300/mo
Rent Zestimate®
Refinance and save
$2,639/mo
Est. payment
Refinancing to a lower rate could help reduce your monthly payments and save thousands over the life of the loan.
$2,639/mo
Est. payment
Explore your selling options
Work with a Zillow partner agent
Leverage their expertise and Zillow's premium Showcase listings to get your home seen by more buyers.
Get startedList with your own agent
Get your home in front of millions of buyers by listing it on Zillow.
Learn how to do itSell it yourself
Take full control of how buyers see your home on Zillow by listing For Sale by Owner (FSBO).
List your homeWhat's special
Mountain viewsConex containerAdditional storage shedVaulted ceilingsGravel drivewaySingle-level livingStainless steel appliances
Zillow last checked:
Listing updated:
Listed by:
Jeremy Kane 303-210-0378 Jeremy.Kane@exprealty.com,
eXp Realty, LLC
Bought with:
Jamie Rippy, 100056286
HomeSmart
Source: REcolorado as distributed by MLS GRID,MLS#: 6030263
Facts & features
Interior
Bedrooms & bathrooms
- Bedrooms: 3
- Bathrooms: 2
- 3/4 bathrooms: 2
- Main level bathrooms: 2
- Main level bedrooms: 3
Bedroom
- Features: Primary Suite
- Level: Main
Bedroom
- Level: Main
Bedroom
- Level: Main
Bathroom
- Features: En Suite Bathroom, Primary Suite
- Level: Main
Bathroom
- Level: Main
Kitchen
- Level: Main
Laundry
- Level: Main
Living room
- Level: Main
Heating
- Forced Air
Cooling
- None
Appliances
- Included: Dishwasher, Double Oven, Microwave, Range, Refrigerator
Features
- Flooring: Carpet, Vinyl
- Basement: Crawl Space
- Number of fireplaces: 1
- Fireplace features: Wood Burning Stove
Interior area
- Total structure area: 1,274
- Total interior livable area: 1,274 sqft
- Finished area above ground: 1,274
Property
Parking
- Total spaces: 2
- Parking features: Exterior Access Door, Heated Garage, Oversized
- Garage spaces: 2
Features
- Levels: One
- Stories: 1
- Patio & porch: Deck
- Exterior features: Rain Gutters
- Fencing: None
Lot
- Size: 2 Acres
Details
- Parcel number: 30879
- Special conditions: Third Party Approval
Construction
Type & style
- Home type: SingleFamily
- Architectural style: Modular
- Property subtype: Single Family Residence
Materials
- Frame, Other
- Foundation: Concrete Perimeter
- Roof: Metal
Condition
- Updated/Remodeled
- Year built: 1999
Utilities & green energy
- Electric: 220 Volts in Garage
- Water: Well
- Utilities for property: Electricity Connected, Propane
Community & HOA
Community
- Subdivision: Stagestop
HOA
- Has HOA: Yes
- HOA fee: $72 annually
- HOA name: Stagestop
- Second HOA fee: $40 annually
- Second HOA name: Tarryall Fishing Club
Location
- Region: Jefferson
Financial & listing details
- Price per square foot: $358/sqft
- Tax assessed value: $383,005
- Annual tax amount: $1,365
- Date on market: 1/20/2026
- Listing terms: Cash,Conventional,FHA,VA Loan
- Exclusions: Washer And Dryer
- Ownership: Relo Company
- Electric utility on property: Yes
Price history
| Date | Event | Price |
|---|---|---|
| 3/20/2026 | Sold | $456,000$358/sqft |
Source:  REcolorado as distributed by MLS GRID #6030263 Report a problem REcolorado as distributed by MLS GRID #6030263 Report a problem | ||
| 2/22/2026 | Pending sale | $456,000$358/sqft |
Source: REcolorado as distributed by MLS GRID #6030263 Report a problem | ||
| 2/12/2026 | Price change | $456,000-1.9%$358/sqft |
Source: REcolorado as distributed by MLS GRID #6030263 Report a problem | ||
| 1/20/2026 | Listed for sale | $465,000+9.4%$365/sqft |
Source: REcolorado as distributed by MLS GRID #6030263 Report a problem | ||
| 3/7/2024 | Sold | $425,000$334/sqft |
Source: Public Record Report a problem | ||
| 2/12/2024 | Pending sale | $425,000$334/sqft |
Source: REcolorado as distributed by MLS GRID #3689919 Report a problem | ||
| 2/1/2024 | Listed for sale | $425,000-4.7%$334/sqft |
Source: REcolorado as distributed by MLS GRID #3689919 Report a problem | ||
| 3/1/2022 | Sold | $446,000+1.6%$350/sqft |
Source: Public Record Report a problem | ||
| 2/1/2022 | Pending sale | $439,000$345/sqft |
Source:  Altitude Realtors #S1031500 Report a problem Altitude Realtors #S1031500 Report a problem | ||
| 10/31/2021 | Listed for sale | $439,000+422.6%$345/sqft |
Source: Altitude Realtors #S1031500 Report a problem | ||
| 2/8/2016 | Sold | $84,000-15.9%$66/sqft |
Source: Public Record Report a problem | ||
| 12/4/2015 | Listed for sale | $99,900$78/sqft |
Source: Marge Hayden #311257156 Report a problem | ||
| 9/10/2015 | Listing removed | $99,900$78/sqft |
Source: Marge Hayden #311257156 Report a problem | ||
| 7/26/2015 | Price change | $99,900+18.9%$78/sqft |
Source: Marge Hayden #311257156 Report a problem | ||
| 7/23/2015 | Price change | $84,000-15.9%$66/sqft |
Source: Snowshoe Realty #S390513 Report a problem | ||
| 6/18/2015 | Price change | $99,900-16.8%$78/sqft |
Source: Nelson Realty of Fairplay, Inc. #S390513 Report a problem | ||
| 1/30/2015 | Listed for sale | $120,000$94/sqft |
Source: The Real Estate Book #S390513 Report a problem | ||
Public tax history
| Year | Property taxes | Tax assessment |
|---|---|---|
| 2025 | $1,365 +0.5% | $25,660 +7.1% |
| 2024 | $1,359 +11.2% | $23,970 -14.1% |
| 2023 | $1,221 +1.7% | $27,910 +48.6% |
| 2022 | $1,200 -5.3% | $18,780 -2.7% |
| 2021 | $1,268 +13.7% | $19,310 +13.7% |
| 2020 | $1,115 +0.8% | $16,980 |
| 2019 | $1,105 +33.9% | $16,980 +16.8% |
| 2017 | $825 -3.6% | $14,540 -3.6% |
| 2016 | $857 -1.9% | $15,090 |
| 2015 | $873 +1.7% | $15,090 |
| 2014 | $859 +105.4% | -- |
| 2013 | $418 -49.6% | $14,810 |
| 2012 | $829 +3.2% | -- |
| 2011 | $804 | -- |
Find assessor info on the county website
Neighborhood: 80456
Nearby homes
- $716,7003 bd3 ba2.9k sqft27 Concord Ct, Jefferson, CO 80456Off Market
- $401,6002 bd1 ba836 sqft9 Concord Ct, Jefferson, CO 80456Off Market
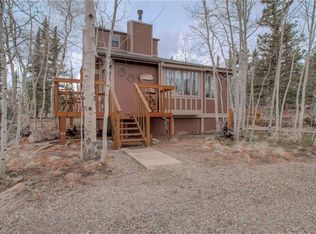
- $488,6003 bd2 ba2.1k sqft152 Concord Dr, Jefferson, CO 80456Off Market

- $66,9062 Acres2896 Stagestop Rd, Jefferson, CO 80456Off Market
- $62,0002 Acres2919 Wells Fargo Cir, Jefferson, CO 80456Sold
- $675,0003 Acres2908 Wells Fargo Cir, Jefferson, CO 80456Off Market
- $55,0002 Acres81 Concord Dr, Jefferson, CO 80456Sold
- $200,3001 bd1 ba768 sqft2808 Stagestop Rd, Jefferson, CO 80456Off Market
Nearby schools
GreatSchools rating
- 4/10Edith Teter Elementary SchoolGrades: PK-5Distance: 15 mi
- 6/10Silverheels Middle SchoolGrades: 6-8Distance: 15 mi
- 4/10South Park High SchoolGrades: 9-12Distance: 15 mi
Schools provided by the listing agent
- Elementary: Edith Teter
- Middle: South Park
- High: South Park
- District: Park County RE-2
Source: REcolorado as distributed by MLS GRID. This data may not be complete. We recommend contacting the local school district to confirm school assignments for this home.


Get pre-qualified for a loan
At Zillow Home Loans, we can pre-qualify you in as little as 5 minutes with no impact to your credit score.An equal housing lender. NMLS #10287.
- Colorado
- Park County
- Jefferson
- 80456
- 68 Concord Drive
Nearby cities
Nearby neighborhoods
Nearby zip codes
Other Jefferson Topics
