Skip main navigation
Sold for $850,000
  • $850,000

    68 Cortelyou Ave, Staten Island, NY 10312

    4beds
    2,264sqft
    Single Family Residence
    Built in 1970
    3,000 Square Feet Lot
    $903,300 Zestimate®
    $375/sqft
    $4,162 Estimated rent

    Home value

    $903,300

    $813,000 - $1.01M

    $4,162/mo

    Zestimate® history
    Loading
    Loading...

    Owner options

    List your home for rent

    $4,162/mo

    Rent Zestimate®

    Find your next renter with Zillow Rental Manager. Plus, with online applications, you can quickly screen prospective tenants – for free.

    Learn more

    $4,162/mo

    Rent Zestimate®

    Refinance and save

    $5,182/mo

    Est. payment

    Refinancing to a lower rate could help reduce your monthly payments and save thousands over the life of the loan.

    See today's rates

    $5,182/mo

    Est. payment

    Explore your selling options

    Work with a Zillow partner agent

    Leverage their expertise and Zillow's premium Showcase listings to get your home seen by more buyers.

    Get started

    List with your own agent

    Get your home in front of millions of buyers by listing it on Zillow.

    Learn how to do it

    Sell it yourself

    Take full control of how buyers see your home on Zillow by listing For Sale by Owner (FSBO).

    List your home

    What's special

    Beautifully paved maintenance-free backyardFully finished basementCentral air conditioningPrimary bedroom suiteDouble skylightsWalk-in closetInviting entry foyer
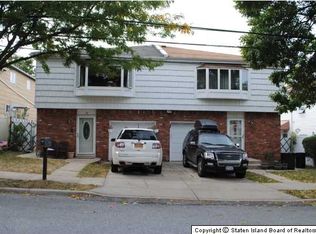
    This stunning, freshly painted mother-daughter style home is situated in the heart of Eltingville. Spacious and move-in ready, this extra-large semi-detached property sits on a 30x100 lot and features a fully finished basement and built-in garage, offering both style and practicality for multi-generational living or flexible use. Main Home Features Inviting Entry Foyer: Includes a versatile library/den or home office with a large walk-in closet and interior access to the built-in garage and full basement & yard. Open Living Space: Staircase leads to a generously sized L-shaped living room/dining room with beautiful mahogany floors. Custom Kitchen: The light-filled kitchen boasts granite countertops, a breakfast bar with a wine and stemware rack, custom-trimmed stained-glass wood cabinetry, accent lighting, and double skylights. Primary Bedroom Suite: Features a private bathroom with new vanity and a walk-in closet. w/ 2 spacious bedrooms and a beautifully designed custom full bathroom. Central air conditioning & Casablanca ceiling fans ensure year-round comfort. First-Floor Side Suite (Mother-Daughter Layout) This well-designed suite is ideal for an office, or an extended family or guests suite, and includes: A private side entrance and interior connection can be re-opened easily for convenience, eat-in kitche, living room. king-sized bedroom , spacious closets. Fully Finished Basement, Newly installed LVP flooring, updated ceilings, and recessed lighting. Open-Concept Summer Kitchen w/sliding glass doors leading to the backyard, bathroom with shower, washer/dryer laundry area, & ample storage space. Outdoor Living The beautifully paved, maintenance-free backyard. Located just one block from Atrium Stadium Cinemas, bakeries, restaurants, and Walgreens It provides easy access to local and express buses (S79, S59, S74, SIM4, SIM1) and is minutes from shopping destinations like Staten Island Mall, Costco, and Trader Joe’s.

    Zillow last checked:

    Listing updated:

    Listed by:

    Athanasia DiMaggio 646-463-0896,

    RE/MAX Real Estate Professiona

    Source: BNYMLS,MLS#: 488569MLS Logo

    Facts & features

    Interior

    Bedrooms & bathrooms
    • Bedrooms: 4
    • Bathrooms: 4
    • Full bathrooms: 2
    • 3/4 bathrooms: 2
    Heating
    • Natural Gas, Ductless/Split, Forced Air
    Cooling
    • Wall Unit(s), Central Air, Central Air - Split
    Appliances
    • Included: Dryer, Refrigerator, Washer
    Features
    • Flooring: Carpet, Ceramic Tile, Hardwood, Tile
    • Basement: Finished,Full
    Interior area
    • Total structure area: 2,264
    • Total interior livable area: 2,264 sqft

    Property

    Parking
    • Total spaces: 3
    • Parking features: Off Site, 3 Spaces
    Features
    • Stories: 2
    Lot
    • Size: 3,000 Square Feet
    • Dimensions: 30x100
    • Features: Back Yard, Front Yard
    Details
    • Foundation area: 1210
    • Parcel number: 054940096
    • Zoning: R3-1
    • Special conditions: Arm's Length

    Construction

    Type & style
    • Home type: SingleFamily
    • Architectural style: High Ranch
    • Property subtype: Single Family Residence
    • Attached to another structure: Yes
    Materials
    • Brick, Vinyl Siding, Wood Frame
    • Foundation: Slab
    • Roof: Shingle
    Condition
    • Year built: 1970

    Utilities & green energy

    • Electric: 220 Volts

    Community & HOA

    Community
    • Subdivision: Staten Island
    Location
    • Region: Staten Island

    Financial & listing details

    • Price per square foot: $375/sqft
    • Tax assessed value: $854,000
    • Annual tax amount: $6,562
    • Date on market: 1/14/2025
    • Cumulative days on market: 35 days

    Price history

    DateEventPrice
    4/16/2025Sold$850,000-0.9%$375/sqft
    Source: BNYMLS #488569 Report a problem
    2/19/2025Pending sale$858,000$379/sqft
    Source: BNYMLS #488569 Report a problem
    2/1/2025Listed for sale$858,000$379/sqft
    Source: SIBOR #2500242 Report a problem
    1/31/2025Pending sale$858,000$379/sqft
    Source: SIBOR #2500242 Report a problem
    1/14/2025Listed for sale$858,000+2.4%$379/sqft
    Source: BNYMLS #488569 Report a problem
    11/6/2024Listing removed$838,000$370/sqft
    Source: SIBOR #2404443 Report a problem
    9/9/2024Listed for sale$838,000$370/sqft
    Source: SIBOR #2404443 Report a problem
    8/28/2024Contingent$838,000$370/sqft
    Source: SIBOR #2404443 Report a problem
    8/3/2024Listed for sale$838,000+52.6%$370/sqft
    Source: SIBOR #2404443 Report a problem
    4/13/2014Sold$549,000$242/sqft
    Source: Agent Provided Report a problem

    Public tax history

    YearProperty taxesTax assessment
    2025$7,854 +6%$51,240 -6.4%
    2024$7,410 $54,720 +2.8%
    2023-- $53,220 +21.2%
    2022-- $43,920 +6.6%
    2021-- $41,220 -2.4%
    2020$5,992 +7%$42,240 +12.6%
    2019$5,602 $37,500 +22%
    2018-- $30,744 +5.9%
    2017$5,920 +16.2%$29,040 +0.9%
    2016$5,095 $28,786 +6%
    2015$5,095 +18.3%$27,157 +6%
    2014$4,307 $25,620 -2.5%
    2013-- $26,280 +2.2%
    2012-- $25,712 +5.7%
    2011-- $24,330 +0.1%
    2010-- $24,299 +6%
    2009-- $22,924 +3.1%
    2008-- $22,233 +3.8%
    2007-- $21,427 +5.7%
    2006-- $20,275 +0.1%
    2005-- $20,250 +6%
    2004-- $19,104 +3.1%
    2003-- $18,528 +3.8%
    2002-- $17,856 +5.7%
    2001-- $16,896 +0.1%
    2000-- $16,875
    Find assessor info on the county website

    Neighborhood: Eltingville

    Nearby schools

    GreatSchools rating
    Get a cash offer in 3 minutes
    Find out how much your home could sell for in as little as 3 minutes with a no-obligation cash offer.
    Estimated market value
    $903,300
    Get a cash offer in 3 minutes
    Find out how much your home could sell for in as little as 3 minutes with a no-obligation cash offer.
    Estimated market value
    $903,300