Skip main navigation
Sold for $539,000
  • $539,000

    68 Cougar Tr, Grand Marais, MN 55604

    3beds
    2,098sqft
    Single Family Residence
    Built in 2003
    20 Acres Lot
    $607,000 Zestimate®
    $257/sqft
    $3,255 Estimated rent

    Home value

    $607,000

    $565,000 - $649,000

    $3,255/mo

    Zestimate® history
    Loading
    Loading...

    Owner options

    List your home for rent

    $3,255/mo

    Rent Zestimate®

    Find your next renter with Zillow Rental Manager. Plus, with online applications, you can quickly screen prospective tenants – for free.

    Learn more

    $3,255/mo

    Rent Zestimate®

    Refinance and save

    $3,238/mo

    Est. payment

    Refinancing to a lower rate could help reduce your monthly payments and save thousands over the life of the loan.

    See today's rates

    $3,238/mo

    Est. payment

    Explore your selling options

    Work with a Zillow partner agent

    Leverage their expertise and Zillow's premium Showcase listings to get your home seen by more buyers.

    Get started

    List with your own agent

    Get your home in front of millions of buyers by listing it on Zillow.

    Learn how to do it

    Sell it yourself

    Take full control of how buyers see your home on Zillow by listing For Sale by Owner (FSBO).

    List your home

    What's special

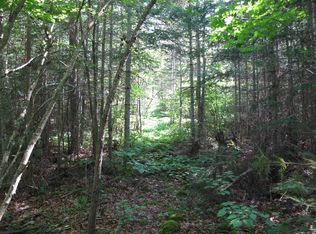
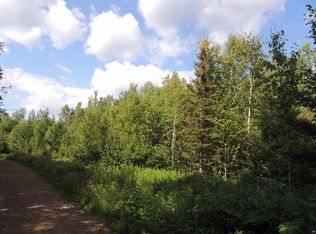
    68 Cougar Trail, it’s like the name sounds: wild country, Northwoods forest, off the beaten track. 20 acres of it abutting public land! Yet, only 5 minutes to Grand Marais. Here’s a home, well loved and maintained, just right for realizing the dream of living close to nature in the boreal woods. Current owners have kept nature close: right out the door, near the walkways and around the buildings, natural plant life is thriving. Then, they got to planting trees, tons of them! Soothes the mind to be living in a healthy, pure, pulsing ecosystem. Among all the plant life are your new neighbors: deer, fox, warblers, eagles. Shy at first, but as you settle in and pay attention, they are all around, busy with their furry, feathery lives! Inviting, open home, all on one floor. Solidly built. Anderson Windows. Steel roof is the definition of peace of mind. Spacious kitchen with custom cabinets is the gathering spot - supported admirably by a handy pantry. If the gathering bothers the cook, shoo them away to the living room - more than adequate to house the whole gang and is light-filled via a snazzy bay window. Dining is open to kitchen and living room and has a perfect vantage over the woods via sliding glass doors – great place for the bird feeders, maybe even a salt lick for the hooved friends. Three bedrooms provide lots of options. The main bedroom is dreamy with huge ensuite bath, large walk-in and opens to the sprawling deck. Three bathrooms altogether! Detached 2-car-plus garage has a terrific workshop space, mission critical for living up north, or for hobbies. Large lean-to on the garage out back for all the stuff! Attached 1-car garage is handy to slip in and out of the house no matter the weather. Woodshed holds plenty and feeds the woodstove which is bright and cheerful between kitchen and living room – great for the psyche and nice on the pocketbook! Asphalt driveway is a classy touch deep in the woods - keeps the dust down. Located on a dead-end road. Peace prevails.Trails invite. Raspberries, wow, wait to you see ‘em! Get moving and they’ll be some ready just after closing – cook a raspberry pie in your new home! Location is the gateway to all the adventure, dining, paddling, skiing, snowmobiling that exists up the Gunflint, over toward Devil Track Lake and up into the BWCA. Or just hole-up in your new “neighborhood” of 20 acres. Lots to discover. Unwind, relax, get into forest living. Realign with your goals, with what matters. More land available.

    Zillow last checked:

    Listing updated:

    Listed by:

    John Oberholtzer 218-370-0236,

    TimberWolff Realty LLC

    Bought with:

    John Oberholtzer, MN 20444210

    TimberWolff Realty LLC

    Source: Lake Superior Area Realtors as distributed by MLS GRID,MLS#: 6115065MLS Logo

    Facts & features

    Interior

    Bedrooms & bathrooms
    • Bedrooms: 3
    • Bathrooms: 3
    • Full bathrooms: 1
    • 3/4 bathrooms: 1
    • 1/2 bathrooms: 1
    • Main level bedrooms: 1
    Primary bedroom
    • Description: Ensuite bath, light filled, views of Forest, opens to deck, large walk-in.
    • Level: Main
    • Area: 196 Square Feet
    • Dimensions: 14 x 14
    Bedroom
    • Description: Views to forest, cozy, dreamy.
    • Level: Main
    • Area: 132 Square Feet
    • Dimensions: 11 x 12
    Bedroom
    • Description: Light filled, room for everyone, or make it an office.
    • Level: Main
    • Area: 130 Square Feet
    • Dimensions: 13 x 10
    Dining room
    • Description: Looks over forest via sliding glass doors, attached to kitchen
    • Level: Main
    • Area: 154 Square Feet
    • Dimensions: 14 x 11
    Kitchen
    • Description: Spacious! Custom cabinets. Opens to Living room.
    • Level: Main
    • Area: 306 Square Feet
    • Dimensions: 18 x 17
    Laundry
    • Description: Conveniently located. Houses air exchanger.
    • Level: Main
    • Area: 35 Square Feet
    • Dimensions: 7 x 5
    Living room
    • Description: Room for the whole gang, bay window, nice wood stove!
    • Level: Main
    • Area: 396 Square Feet
    • Dimensions: 18 x 22
    Workshop
    • Description: Part of garage, spacious, mission critical in the Northwoods!
    • Level: Main
    • Area: 60 Square Feet
    • Dimensions: 10 x 6
    Heating
    • Boiler, In Floor Heat
    Appliances
    • Included: Water Heater-Electric
    • Laundry: Main Level, Dryer Hook-Ups, Washer Hookup
    Features
    • Flooring: Tiled Floors
    • Has basement: No
    • Number of fireplaces: 1
    • Fireplace features: Wood Burning
    Interior area
    • Total interior livable area: 2,098 sqft
    • Finished area above ground: 2,098
    • Finished area below ground: 0

    Property

    Parking
    • Total spaces: 3
    • Parking features: Attached, Detached, Heat, Insulation
    • Attached garage spaces: 3
    Features
    • Patio & porch: Deck
    Lot
    • Size: 20 Acres
    • Dimensions: 660 x 1320
    • Features: Many Trees, Underground Utilities, Rolling Slope
    • Residential vegetation: Heavily Wooded
    Details
    • Foundation area: 1394
    • Parcel number: 531042100
    • Other equipment: Air to Air Exchange

    Construction

    Type & style
    • Home type: SingleFamily
    • Architectural style: Traditional
    • Property subtype: Single Family Residence
    Materials
    • Vinyl, Frame/Wood
    • Roof: Metal
    Condition
    • Previously Owned
    • Year built: 2003

    Utilities & green energy

    • Electric: Arrowhead Electric
    • Sewer: Private Sewer
    • Water: Private
    • Utilities for property: Underground Utilities, Fiber Optic

    Community & HOA

    HOA
    • Has HOA: No
    Location
    • Region: Grand Marais

    Financial & listing details

    • Price per square foot: $257/sqft
    • Tax assessed value: $535,600
    • Annual tax amount: $2,420
    • Date on market: 7/23/2024
    • Cumulative days on market: 4 days
    • Listing terms: Cash,Conventional

    Price history

    DateEventPrice
    8/26/2024Sold$539,000$257/sqft
    Source: Lake Superior Area Realtors as distributed by MLS GRID #6115065 Report a problem
    7/29/2024Contingent$539,000$257/sqft
    Source: Lake Superior Area Realtors as distributed by MLS GRID #6115065 Report a problem
    7/23/2024Listed for sale$539,000$257/sqft
    Source: Lake Superior Area Realtors as distributed by MLS GRID #6115065 Report a problem

    Public tax history

    YearProperty taxesTax assessment
    2025$2,182 -9.8%$535,600 +14.6%
    2024$2,420 +8.1%$467,251 +8.9%
    2023$2,238 -2.9%$429,239 +12.9%
    2022$2,306 -2%$380,028 +27.6%
    2021$2,352 +1.8%$297,731 -1.1%
    2020$2,310 -4.4%$301,056 +2.7%
    2018$2,416 +15.9%$293,208 -0.8%
    2017$2,084 +25.2%$295,606 -0.8%
    2016$1,664 +6.1%$298,100 -1.8%
    2015$1,568 +8.9%$303,500
    2014$1,440 $303,500 +0.7%
    2012-- $301,400 -9%
    2010$1,174 $331,100
    Find assessor info on the county website

    Neighborhood: 55604

    Nearby schools

    GreatSchools rating
    Get pre-qualified for a loan
    At Zillow Home Loans, we can pre-qualify you in as little as 5 minutes with no impact to your credit score.

    An equal housing lender. NMLS #10287.