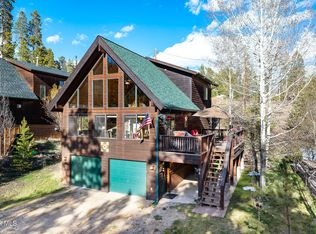
**Seller offering $5000 toward points.** Custom mountain home less than two miles from Grand Lake. REMODELED in 2022. New kitchen cabinets and granite surfaces. Ceramic tile kitchen floor. New carpet throughout. New bathroom sinks & bases with matching granite. New interior paint in most rooms. Sold COMPLETELY FURNISHED. Buy now for perfect summer turn-key rental! Includes everything: leather sofas & chairs, a fully-stocked kitchen, beds, TVs -- even the pillows! Spacious living room and kitchen features a soaring tongue-and-groove ceiling and wall of windows that open to a quiet valley. Close to Hwy 34 but without the road noise. Only 6 houses on quiet dead-end road. Finished 2-car garage holds cars or toys and has a lockable closet. Off-street parking holds another three vehicles - boats allowed. Enter through garage or covered, south-facing front door. Double doors off the dining area open to a 10' x 12' deck. Loft-level PRIMARY BEDROOM: king bed & 3/4 bath; Main-level BEDROOM 2: queen bed; main-level BEDROOM 3: queen bed; full bath on hall; Lower-level BEDROOM 4: queen bed plus twin-over-twin bunk bed with full bath in hallway. Suitable as a primary residence, a second home, or SHORT TERM RENTAL. Enjoyed by the owners and has been a successful self-managed vacation rental. P&L available on request. Owner-measured @ 1800* ft/2 living space including upper & lower level; plus 2-stall 450 ft/2 garage. *County records show 1624 ft/2 heated area. New roof in 2016. New shedding gable above deck reduces sliding ice & snow. High speed Internet available. Delicious, cold well water and zero water bill. City sewer. Tile floors on landing inside main door and lower level entry. Tile floors in all bathrooms. Lockable closet under stairs on lower level. Washer & dryer included. Close to lake, (but no lake views). Don't miss the opportunity to make this beautiful home your own in picturesque Grand Lake. Seller is licensed agent. Buyer to verify all information.
Sold for $760,000
$760,000
68 County Road 4661, Grand Lake, CO 80447
4beds
1,800sqft
Single Family Residence
Built in 1998
6,970 Square Feet Lot
$813,500 Zestimate®
$422/sqft
$3,923 Estimated rent
Home value
$813,500
$765,000 - $862,000
$3,923/mo
Zestimate® history
Owner options
List your home for rent
$3,923/mo
Rent Zestimate®
Find your next renter with Zillow Rental Manager. Plus, with online applications, you can quickly screen prospective tenants – for free.
$3,923/mo
Rent Zestimate®
Refinance and save
$4,406/mo
Est. payment
Refinancing to a lower rate could help reduce your monthly payments and save thousands over the life of the loan.
$4,406/mo
Est. payment
Explore your selling options
Work with a Zillow partner agent
Leverage their expertise and Zillow's premium Showcase listings to get your home seen by more buyers.
Get startedList with your own agent
Get your home in front of millions of buyers by listing it on Zillow.
Learn how to do itSell it yourself
Take full control of how buyers see your home on Zillow by listing For Sale by Owner (FSBO).
List your homeWhat's special
Zillow last checked:
Listing updated:
Listed by:
Erik Stenbakken 970-660-4711,
Y and M Real Estate
Bought with:
Non-IRES Agent
Non-IRES
Source: IRES as distributed by MLS GRID,MLS#: 997257
Facts & features
Interior
Bedrooms & bathrooms
- Bedrooms: 4
- Bathrooms: 3
- Full bathrooms: 2
- 3/4 bathrooms: 1
- Main level bathrooms: 1
Primary bedroom
- Description: Carpet
- Features: 3/4 Primary Bath
- Level: Upper
- Area: 221 Square Feet
- Dimensions: 17 x 13
Bedroom 2
- Description: Carpet
- Level: Main
- Area: 110 Square Feet
- Dimensions: 11 x 10
Bedroom 3
- Description: Carpet
- Level: Main
- Area: 110 Square Feet
- Dimensions: 11 x 10
Bedroom 4
- Description: Carpet
- Level: Lower
- Area: 228 Square Feet
- Dimensions: 12 x 19
Dining room
- Description: Ceramic Tile
Great room
- Level: Main
Kitchen
- Description: Ceramic Tile
- Level: Main
- Area: 198 Square Feet
- Dimensions: 11 x 18
Laundry
- Level: Lower
Living room
- Description: Carpet
- Level: Main
- Area: 228 Square Feet
- Dimensions: 12 x 19
Heating
- Forced Air
Cooling
- Ceiling Fan(s)
Appliances
- Included: Electric Range, Gas Range, Dishwasher, Refrigerator, Washer, Dryer, Microwave, Gas Bar-B-Q
- Laundry: Washer/Dryer Hookup
Features
- Cathedral Ceiling(s), Open Floorplan, Natural Woodwork
- Windows: Skylight(s), Window Coverings, Wood Frames
- Basement: Walk-Out Access
- Has fireplace: Yes
- Fireplace features: Gas
Interior area
- Total structure area: 1,800
- Total interior livable area: 1,800 sqft
- Finished area above ground: 1,800
Property
Parking
- Total spaces: 2
- Parking features: Garage Door Opener
- Attached garage spaces: 2
- Details: Attached
Features
- Levels: Three Or More
- Stories: 3
- Patio & porch: Deck
Lot
- Size: 6,970 Square Feet
- Features: Evergreen Trees, Sloped, Water Rights Included
Details
- Parcel number: R178020
- Zoning: AA0
- Special conditions: Licensed Owner
Construction
Type & style
- Home type: SingleFamily
- Property subtype: Single Family Residence
Materials
- Frame
- Roof: Composition
Condition
- New construction: No
- Year built: 1998
Utilities & green energy
- Electric: Mountain Parks
- Gas: Xcel
- Sewer: Public Sewer
- Water: Well
- Utilities for property: Natural Gas Available, Electricity Available, Cable Available, High Speed Avail
Green energy
- Energy efficient items: Southern Exposure, Windows
Community & HOA
Community
- Security: Security System
- Subdivision: Shorewood
HOA
- Has HOA: Yes
- HOA fee: $125 annually
- HOA name: Shorewood
Location
- Region: Grand Lake
Financial & listing details
- Price per square foot: $422/sqft
- Annual tax amount: $1,750
- Date on market: 1/1/2024
- Listing terms: Cash,Conventional,FHA,1031 Exchange
- Exclusions: Does not convey: Xfinity cable equipment, sheets & towels, B&W rodeo photos in some listing pictures (they have been removed from the property)
- Electric utility on property: Yes
- Road surface type: Gravel
Price history
| Date | Event | Price |
|---|---|---|
| 3/22/2024 | Sold | $760,000-0.9%$422/sqft |
Source:  IRES as distributed by MLS GRID #997257 Report a problem IRES as distributed by MLS GRID #997257 Report a problem | ||
| 2/23/2024 | Pending sale | $767,000$426/sqft |
Source: IRES as distributed by MLS GRID #997257 Report a problem | ||
| 2/9/2024 | Price change | $767,000-1%$426/sqft |
Source: IRES as distributed by MLS GRID #997257 Report a problem | ||
| 1/12/2024 | Price change | $775,000-1.4%$431/sqft |
Source: IRES as distributed by MLS GRID #997257 Report a problem | ||
| 11/30/2023 | Price change | $786,000-1.7%$437/sqft |
Source:  REcolorado as distributed by MLS GRID #IR997257 Report a problem REcolorado as distributed by MLS GRID #IR997257 Report a problem | ||
| 10/26/2023 | Price change | $799,750-1.8%$444/sqft |
Source: IRES as distributed by MLS GRID #997257 Report a problem | ||
| 10/18/2023 | Price change | $814,700-1.1%$453/sqft |
Source: IRES as distributed by MLS GRID #997257 Report a problem | ||
| 10/3/2023 | Listed for sale | $824,000+186.1%$458/sqft |
Source: IRES as distributed by MLS GRID #997257 Report a problem | ||
| 3/7/2016 | Sold | $288,000+16.6%$160/sqft |
Source: Agent Provided Report a problem | ||
| 7/31/2012 | Sold | $247,000$137/sqft |
Source: GCBOR #12-641 Report a problem | ||
Public tax history
Tax history is unavailable.
Neighborhood: 80447
Nearby homes
- $800,0004 bd3 ba1.7k sqft94 Dellwood Gcr Rd #4661, Grand Lake, CO 80447Sold
- $1,087,1002 bd1 ba1.3k sqft162 Gcr #4911, Grand Lake, CO 80447Off Market
- $689,6002 bd1 ba1.3k sqft162 Gcr #4660, Grand Lake, CO 80447Off Market
- $731,9003 bd2 ba1.6k sqft162 Gcr #6522, Grand Lake, CO 80447Off Market
- $469,5102 bd1 ba672 sqft162 Gcr #6410, Grand Lake, CO 80447Off Market
- $6,000-- bd-- ba-- sqft162 Gcr #4032, Grand Lake, CO 80447Off Market
- $546,6002 bd2 ba1k sqft162 Gcr #645, Grand Lake, CO 80447Off Market
- $170,400-- bd-- ba432 sqft162 Gcr #444, Grand Lake, CO 80447Off Market
Nearby schools
GreatSchools rating
- 3/10Granby Elementary SchoolGrades: PK-5Distance: 11.4 mi
- 7/10East Grand Middle SchoolGrades: 6-8Distance: 11.4 mi
- 4/10Middle Park High SchoolGrades: 9-12Distance: 11.2 mi
Schools provided by the listing agent
- Elementary: Granby
- Middle: East Grand
- High: Middle Park
Source: IRES as distributed by MLS GRID. This data may not be complete. We recommend contacting the local school district to confirm school assignments for this home.


Get pre-qualified for a loan
At Zillow Home Loans, we can pre-qualify you in as little as 5 minutes with no impact to your credit score.An equal housing lender. NMLS #10287.
Sell for more on Zillow
Get a Zillow Showcase℠ listing at no additional cost and you could sell for .
$813,500
2% more
+$16,270
With Zillow Showcase(estimated)
$829,770
- Colorado
- Grand County
- Grand Lake
- 80447
- 68 County Road 4661
Nearby cities
Nearby zip codes
Other Grand Lake Topics
