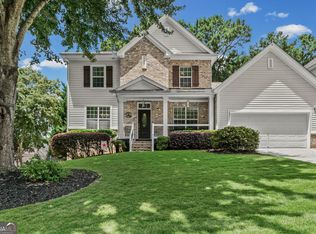
Welcome Home to Lake Redwine Living! Southern Living Ranch on Serene Wooded Lot | 3+ BR, 2.5 BA + Bonus Room | Partially Finished Daylight Terrace. Escape to your own private sanctuary in the highly coveted Lake Redwine community! This gorgeous Southern Living-inspired ranch home sits perfectly on a tranquil, lushly landscaped wooded lot, offering the ultimate blend of casual everyday comfort and elegant entertaining spaces. Elegant & Open Main-Level Living. Step through the grand foyer into an open-plan masterpiece defined by gleaming hardwoods, high ceilings, transoms, extensive moldings, plantation shutters, and decorator paint. Flexible Living: Includes a sophisticated open dining room and a dedicated front office/music room. Great Room: Features a classic brick fireplace, creating a warm and inviting anchor for the home. Gourmet Chef's Kitchen: A true showstopper featuring custom soft-close cabinetry, convenient pull-out shelving, premium granite countertops, stainless steel appliances, custom backsplash, under-counter lighting, a massive walk-in pantry, and direct porch access. Owners' Retreat: The main-level primary suite boasts a dramatic double tray ceiling, fully remodeled spa-like bath with gorgeous walk in shower, and two spacious walk-in closets. Secondary Bedrooms: Two additional roomy main-floor bedrooms feature large closets and share a full bath. Endless Space & Flexibility with A massive bonus room offers the perfect space for a teen suite, media room, or fourth bedroom. Daylight Walk-Out Terrace Level: This climate-controlled (heated/cooled) lower level is brimming with potential. Enjoy a finished gym/yoga studio and a dedicated workshop space. The remaining layout features tons of storage/craft space and is already plumbed for a full bath-ready for your custom finishing touches! An Outdoor Paradise Embraces the outdoors from the breezy covered front porch, or retreat to the spectacular "Game Day" screened porch. Step out onto the attached grilling deck with a custom pergola, looking out over a beautifully landscaped yard filled with specimen trees and blooming perennials. Resort-Style Community in Lake Redwine means enjoying a vacation lifestyle every day! Neighborhood amenities include A 300-acre lake with a marina, boat docks, swimming, and fishing. A clubhouse, two sparkling pools, and a playground. Lighted tennis and pickleball courts. Active resident clubs and year-round neighborhood social events. Location Convenience: Enjoy the peace of lakeside living with the convenience of being just minutes from historic downtown Newnan's shopping and dining, Interstate 85, and Hartsfield-Jackson International Airport. CALL FOR SHOWING TODAY!!
Active
$574,900
68 Cove Dr, Newnan, GA 30263
3beds
3,304sqft
Single Family Residence
Built in 2000
0.6 Acres Lot
$563,600 Zestimate®
$174/sqft
$104/mo HOA
What's special
Southern living-inspired ranch homeHigh ceilingsGleaming hardwoodsBreezy covered front porchSophisticated open dining roomStainless steel appliancesSerene wooded lot
- 19 days |
- 2,093 |
- 32 |
Likely to sell faster than
Zillow last checked:
Listing updated:
Listed by:
Chad Keith 770-883-4743,
eXp Realty
Source: GAMLS,MLS#: 10795913
Facts & features
Interior
Bedrooms & bathrooms
- Bedrooms: 3
- Bathrooms: 3
- Full bathrooms: 2
- 1/2 bathrooms: 1
- Main level bathrooms: 2
- Main level bedrooms: 3
Rooms
- Room types: Laundry, Bonus Room, Exercise Room, Great Room, Library, Office
Dining room
- Features: Seats 12+, Separate Room
Kitchen
- Features: Breakfast Area, Breakfast Bar, Kitchen Island, Pantry, Solid Surface Counters, Walk-in Pantry
Heating
- Natural Gas, Zoned, Dual
Cooling
- Central Air, Zoned, Dual
Appliances
- Included: Convection Oven, Dishwasher, Microwave, Refrigerator, Stainless Steel Appliance(s)
- Laundry: Mud Room
Features
- Tray Ceiling(s), High Ceilings, Double Vanity, Soaking Tub, Separate Shower, Tile Bath, Walk-In Closet(s), In-Law Floorplan, Master On Main Level
- Flooring: Hardwood, Tile, Carpet
- Basement: Bath/Stubbed,Concrete,Daylight,Interior Entry,Exterior Entry,Full,Partial
- Attic: Expandable
- Number of fireplaces: 1
- Fireplace features: Family Room, Factory Built, Gas Starter, Gas Log
Interior area
- Total structure area: 3,304
- Total interior livable area: 3,304 sqft
- Finished area above ground: 2,829
- Finished area below ground: 475
Property
Parking
- Total spaces: 2
- Parking features: Attached, Garage Door Opener, Garage, Kitchen Level, Side/Rear Entrance, Storage
- Has attached garage: Yes
Accessibility
- Accessibility features: Other
Features
- Levels: One and One Half
- Stories: 1
- Patio & porch: Deck, Patio, Porch, Screened
- Exterior features: Balcony, Sprinkler System, Veranda
- Has spa: Yes
- Spa features: Bath
- Has view: Yes
- View description: Seasonal View
- Body of water: Lake Redwine
Lot
- Size: 0.6 Acres
- Features: Open Lot, Sloped
Details
- Parcel number: 083 5183 035
Construction
Type & style
- Home type: SingleFamily
- Architectural style: Craftsman
- Property subtype: Single Family Residence
Materials
- Concrete
- Roof: Composition
Condition
- Resale
- New construction: No
- Year built: 2000
Utilities & green energy
- Sewer: Septic Tank
- Water: Public
- Utilities for property: Underground Utilities, High Speed Internet, Natural Gas Available
Community & HOA
Community
- Features: Clubhouse, Lake, Marina, Park, Playground, Pool, Sidewalks, Street Lights, Tennis Court(s)
- Subdivision: Lake Redwine
HOA
- Has HOA: Yes
- Services included: Management Fee, Reserve Fund, Swimming, Tennis
- HOA fee: $1,250 annually
Location
- Region: Newnan
Financial & listing details
- Price per square foot: $174/sqft
- Tax assessed value: $512,853
- Annual tax amount: $4,846
- Date on market: 7/3/2026
- Cumulative days on market: 19 days
- Listing agreement: Exclusive Right To Sell
- Listing terms: Cash,Conventional
Estimated market value
$563,600
$535,000 - $592,000
$2,961/mo
Price history
| Date | Event | Price |
|---|---|---|
| 7/3/2026 | Listed for sale | $574,900-4.4%$174/sqft |
Source:  GAMLS #10795913 Report a problem GAMLS #10795913 Report a problem | ||
| 9/5/2023 | Sold | $601,250-1.4%$182/sqft |
Source: GAMLS #20137176 Report a problem | ||
| 8/11/2023 | Pending sale | $610,000$185/sqft |
Source: GAMLS #20137176 Report a problem | ||
| 7/26/2023 | Listed for sale | $610,000+97.4%$185/sqft |
Source: GAMLS #20137176 Report a problem | ||
| 4/30/2014 | Sold | $309,000$94/sqft |
Source:  FMLS GA #5262436 Report a problem FMLS GA #5262436 Report a problem | ||
| 3/22/2014 | Pending sale | $309,000$94/sqft |
Source: Better Homes and Gardens Real Estate Metro Brokers #5262436 Report a problem | ||
| 3/18/2014 | Listed for sale | $309,000+5.8%$94/sqft |
Source: Better Homes and Gardens Real Estate Metro Brokers #5262436 Report a problem | ||
| 12/15/2005 | Sold | $292,000+13.2%$88/sqft |
Source: Public Record Report a problem | ||
| 3/5/2004 | Sold | $258,000+3.2%$78/sqft |
Source: Public Record Report a problem | ||
| 11/9/2000 | Sold | $250,000$76/sqft |
Source: Public Record Report a problem | ||
Public tax history
| Year | Property taxes | Tax assessment |
|---|---|---|
| 2025 | $4,847 +3.6% | $205,141 +1.8% |
| 2024 | $4,677 -12.2% | $201,460 -8.8% |
| 2023 | $5,324 +12.4% | $220,815 +19.6% |
| 2022 | $4,738 +22% | $184,660 +22.1% |
| 2021 | $3,884 | $151,258 |
| 2020 | $3,884 -8.8% | $151,258 +0.9% |
| 2019 | $4,256 +0% | $149,946 |
| 2018 | $4,255 +7.7% | $149,946 +6.2% |
| 2017 | $3,951 -1.1% | $141,136 |
| 2016 | $3,997 +1.2% | $141,136 +17.1% |
| 2015 | $3,951 +33.8% | $120,496 +10.5% |
| 2014 | $2,953 | $109,085 |
| 2013 | -- | -- |
| 2012 | -- | -- |
| 2011 | -- | -- |
| 2010 | -- | -- |
| 2009 | -- | -- |
| 2008 | -- | -- |
| 2007 | -- | -- |
| 2006 | -- | -- |
| 2005 | -- | -- |
| 2004 | -- | -- |
| 2003 | -- | -- |
| 2002 | -- | -- |
| 2001 | $2,117 | -- |
| 2000 | -- | -- |
Find assessor info on the county website
Monthly payment
Est. payment
Payment breakdown
Explore the cost of this home by adjusting the details. Changes won't be saved.Climate risks
Neighborhood: 30263
Nearby schools
GreatSchools rating
- 8/10Brooks Elementary SchoolGrades: PK-5Distance: 2.8 mi
- 8/10Madras Middle SchoolGrades: 6-8Distance: 1.4 mi
- 6/10Newnan High SchoolGrades: 9-12Distance: 6.8 mi
Schools provided by the listing agent
- Elementary: Brooks
- Middle: Madras
- High: Newnan
Source: GAMLS. This data may not be complete. We recommend contacting the local school district to confirm school assignments for this home.
- $460,4003 bd3 ba2.1k sqft44 Cove Dr, Newnan, GA 30263Off Market
- $468,9004 bd3 ba2.7k sqft70 Cove Dr, Newnan, GA 30263Off Market
- $479,0005 bd3 ba2.6k sqft30 Cove Xing, Newnan, GA 30263Off Market

- $458,3004 bd3 ba2.5k sqft5 Heron Point, Newnan, GA 30263Off Market
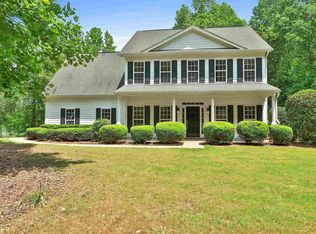
- $563,6004 bd3 ba3.5k sqft71 Cove Dr, Newnan, GA 30263Off Market
- $599,9006 bd5 ba5k sqft65 Harbor Vw, Newnan, GA 30263Sold
- $443,1004 bd3 ba2.6k sqft40 Cove Xing, Newnan, GA 30263Off Market
- $593,2004 bd3 ba3.4k sqft20 Cove Xing, Newnan, GA 30263Off Market
A local agent can set up tours, give advice and negotiate with sellers.
Similar homes
- $599,0005 bd5 ba4.5k sqft22 Shoreline Dr, Newnan, GA 30263Active
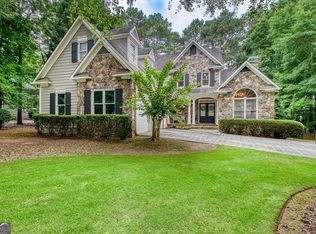
 MLS ID #10794660, Beverly Ferrell, Southern Real Estate Properties. GAMLS
 - $589,9004 bd5 ba4.2k sqft90 Westwind Dr, Newnan, GA 30263Active
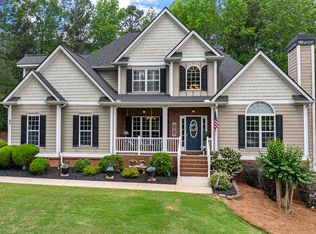 MLS ID #10765749, Jacqui Robertson, BHHS Georgia Properties. GAMLS
 - $520,0004 bd4 ba3.3k sqft84 Blossom Ln, Newnan, GA 30263Active
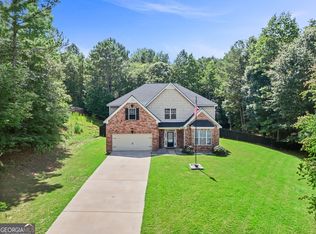 MLS ID #10793617, Sarah Austin, Atlanta Communities. GAMLS
 - $599,9004 bd4 ba3.6k sqft75 Fairway Dr, Newnan, GA 30265Active
 MLS ID #10807131, Russell Berry, Josey Young & Brady Realty. GAMLS
 - $565,0003 bd3 ba2.7k sqft378 Pierce Chapel Rd, Newnan, GA 30263ActiveMLS ID #10798704, Jacob V Mullins, Dwelli. GAMLS
- $679,9004 bd3 ba4.1k sqft79 Driftwood Ct, Newnan, GA 30263ActiveMLS ID #10791715, Israel Nelson, Drake Realty of Greater Atlanta. GAMLS
- $620,0003 bd3 ba3.9k sqft905 Wagers Mill Rd, Newnan, GA 30263ActiveMLS ID #10698360, Adriane Bomar, Dwelli. GAMLS
- $799,9004 bd5 ba3.9k sqft180 Shoreline Cir, Newnan, GA 30263ActiveMLS ID #10780663, Barbara A Depoi, Bush Real Estate. GAMLS
- $439,9004 bd3 ba3.9k sqft220 Brittain Way, Newnan, GA 30263ActiveMLS ID #10771105, Scott Cosby, BHGRE Metro Brokers. GAMLS
- $525,0005 bd3 ba2.6k sqft374 Austin Storey Cir, Newnan, GA 30263ActiveMLS ID #10780488, Gloria Cann Schrepfer, Keller Williams Realty Atl. Partners. GAMLS
- $525,0004 bd4 ba2.6k sqft15 Austin Storey Cir, Newnan, GA 30263ActiveMLS ID #10731003, Jess Barron, Lindsey's Inc., Realtors. GAMLS
- $824,0004 bd3 ba3.2k sqft185 Cedara Dr, Newnan, GA 30263ActiveMLS ID #10793664, Don C Phillips, Lindsey's Inc., Realtors. GAMLS
- $599,9005 bd4 ba4.2k sqft118 Cherokee Farms Dr, Newnan, GA 30263ActiveMLS ID #10788815, Charles Gamble, Dwelli. GAMLS
- $674,9004 bd4 ba3.5k sqft147 Palomino Cir, Newnan, GA 30265ActiveMLS ID #10775986, Denise M Clements, Keller Williams Realty Atl. Partners. GAMLS
- $775,0005 bd4 ba3.5k sqft72 Marina Dr, Newnan, GA 30263ActiveMLS ID #10771610, Jacqueline Campbell, REMAX Concierge. GAMLS
- $540,0004 bd4 ba4.7k sqft30 Couples Ct, Newnan, GA 30265ActiveMLS ID #10787195, Tom W Barron, Lindsey's Inc., Realtors. GAMLS
- $775,0004 bd4 ba3.4k sqft13 Anchor Ct, Newnan, GA 30263ActiveMLS ID #10753113, Scott Cosby, BHGRE Metro Brokers. GAMLS
- $490,0004 bd3 ba2.5k sqft127 Austin Storey Cir, Newnan, GA 30263ActiveMLS ID #10731496, Jessica Mottola, Evergreen Turnkey Solutions. GAMLS
- $495,0004 bd3 ba2.3k sqft406 Long Shore Way, Newnan, GA 30265ActiveMLS ID #10754313, The Glennie Group Inc, Keller Williams Realty Atl. Partners. GAMLS
- $479,0004 bd3 ba2k sqft2275 Old Corinth Rd, Newnan, GA 30263ActiveMLS ID #10804334, Dexter Putnam, Dwelli. GAMLS
