Coming Soon! Showings to start October 21st. Highly sought after home in Pinebrook Farms with captivating views. This meticulously maintained classic Craftsman-style home is a testament to timeless design, offering the convenience of main-level living, a spacious open floor plan and generously appointed main-level primary bedroom. Enjoy evening sunsets and mountain vistas on your deck. Newer appliances including a whole house generator will provide peace of mind and comfort throughout the seasons. Experience this warm and welcoming community nestled amidst the breathtaking mountain and cradled by the gentle flow of Reems Creek. The community sponsors regular neighborhood events. Enjoy tree lined sidewalks, a beautiful footbridge, creekside nature trails, and community garden and park. The clubhouse includes a full kitchen, fitness room, heated outdoor pool and outdoor grilling patio. Come savor the simple pleasures of life.
Closed
$680,000
68 Craftsman View Dr, Asheville, NC 28804
3beds
2,330sqft
Single Family Residence
Built in 2007
0.19 Acres Lot
$725,200 Zestimate®
$292/sqft
$3,159 Estimated rent
Home value
$725,200
$689,000 - $761,000
$3,159/mo
Zestimate® history
Owner options
List your home for rent
$3,159/mo
Rent Zestimate®
Find your next renter with Zillow Rental Manager. Plus, with online applications, you can quickly screen prospective tenants – for free.
$3,159/mo
Rent Zestimate®
Refinance and save
$4,141/mo
Est. payment
Refinancing to a lower rate could help reduce your monthly payments and save thousands over the life of the loan.
$4,141/mo
Est. payment
Explore your selling options
Work with a Zillow partner agent
Leverage their expertise and Zillow's premium Showcase listings to get your home seen by more buyers.
Get startedList with your own agent
Get your home in front of millions of buyers by listing it on Zillow.
Learn how to do itSell it yourself
Take full control of how buyers see your home on Zillow by listing For Sale by Owner (FSBO).
List your homeWhat's special
Zillow last checked:
Listing updated:
Listed by:
Elizabeth Putnam elizabeth@mymosaicrealty.com,
Mosaic Community Lifestyle Realty
Bought with:
Andrew Garrard
Weaverville Realty
Source: Canopy MLS as distributed by MLS GRID,MLS#: 4078897
Facts & features
Interior
Bedrooms & bathrooms
- Bedrooms: 3
- Bathrooms: 3
- Full bathrooms: 2
- 1/2 bathrooms: 1
- Main level bedrooms: 1
Primary bedroom
- Level: Main
Bedroom s
- Level: Upper
Bedroom s
- Level: Upper
Bathroom full
- Level: Main
Bathroom half
- Level: Main
Bathroom full
- Level: Upper
Other
- Level: Upper
Dining area
- Level: Main
Kitchen
- Level: Main
Laundry
- Level: Main
Living room
- Level: Main
Heating
- Electric, Heat Pump, Natural Gas
Cooling
- Heat Pump
Appliances
- Included: Disposal, Electric Oven, Electric Range, ENERGY STAR Qualified Washer, ENERGY STAR Qualified Dishwasher, ENERGY STAR Qualified Dryer, ENERGY STAR Qualified Refrigerator, Gas Water Heater, Microwave, Self Cleaning Oven, Washer/Dryer
- Laundry: Laundry Closet, Main Level
Features
- Kitchen Island, Open Floorplan, Pantry, Vaulted Ceiling(s)(s), Walk-In Closet(s), Whirlpool
- Flooring: Carpet, Tile, Wood
- Doors: French Doors, Insulated Door(s)
- Windows: Insulated Windows
- Has basement: No
- Fireplace features: Gas, Gas Log, Gas Vented, Living Room
Interior area
- Total structure area: 2,330
- Total interior livable area: 2,330 sqft
- Finished area above ground: 2,330
- Finished area below ground: 0
Property
Parking
- Total spaces: 2
- Parking features: Attached Garage, Garage Door Opener, Garage Faces Front, Garage on Main Level
- Attached garage spaces: 2
Features
- Levels: Two
- Stories: 2
- Patio & porch: Covered, Deck, Front Porch
- Pool features: Community
- Has view: Yes
- View description: Mountain(s), Year Round
- Waterfront features: None
Lot
- Size: 0.19 Acres
- Features: Level, Paved, Views
Details
- Parcel number: 973246239800000
- Zoning: R-3
- Special conditions: Standard
- Other equipment: Generator
- Horse amenities: None
Construction
Type & style
- Home type: SingleFamily
- Architectural style: Arts and Crafts
- Property subtype: Single Family Residence
Materials
- Fiber Cement
- Foundation: Crawl Space
- Roof: Shingle
Condition
- New construction: No
- Year built: 2007
Details
- Builder model: Kensington
- Builder name: Lifestyle Homes
Utilities & green energy
- Sewer: Public Sewer
- Water: City
- Utilities for property: Cable Available, Electricity Connected, Underground Power Lines, Underground Utilities
Community & HOA
Community
- Features: Cabana, Clubhouse, Fitness Center, Picnic Area, Sidewalks, Street Lights, Walking Trails
- Security: Security System, Smoke Detector(s)
- Subdivision: Pinebrook Farms
HOA
- Has HOA: Yes
- HOA fee: $152 monthly
- HOA name: Altamus
- HOA phone: 479-616-4401
Location
- Region: Asheville
- Elevation: 2000 Feet
Financial & listing details
- Price per square foot: $292/sqft
- Tax assessed value: $505,000
- Annual tax amount: $3,471
- Date on market: 10/21/2023
- Cumulative days on market: 2 days
- Listing terms: Cash,Conventional,VA Loan
- Electric utility on property: Yes
- Road surface type: Concrete, Paved
Price history
| Date | Event | Price |
|---|---|---|
| 11/28/2023 | Sold | $680,000+1.5%$292/sqft |
Source:  Canopy MLS as distributed by MLS GRID #4078897 Report a problem Canopy MLS as distributed by MLS GRID #4078897 Report a problem | ||
| 10/21/2023 | Listed for sale | $670,000+10.7%$288/sqft |
Source: Canopy MLS as distributed by MLS GRID #4078897 Report a problem | ||
| 11/23/2021 | Sold | $605,000+6.1%$260/sqft |
Source: Canopy MLS as distributed by MLS GRID #3800096 Report a problem | ||
| 11/11/2021 | Pending sale | $570,000$245/sqft |
Source: Canopy MLS as distributed by MLS GRID #3800096 Report a problem | ||
| 10/30/2021 | Contingent | $570,000$245/sqft |
Source: Canopy MLS as distributed by MLS GRID #3800096 Report a problem | ||
| 10/28/2021 | Listed for sale | $570,000+75.4%$245/sqft |
Source: Canopy MLS as distributed by MLS GRID #3800096 Report a problem | ||
| 7/31/2015 | Sold | $325,000-7.1%$139/sqft |
Source: Canopy MLS as distributed by MLS GRID #NCM583819 Report a problem | ||
| 6/17/2015 | Price change | $350,000-2.8%$150/sqft |
Source: RE/MAX RESULTS #583819 Report a problem | ||
| 5/28/2015 | Price change | $360,000-4%$155/sqft |
Source: RE/MAX RESULTS #583819 Report a problem | ||
| 5/8/2015 | Listed for sale | $375,000$161/sqft |
Source: RE/MAX RESULTS #583819 Report a problem | ||
| 4/7/2015 | Listing removed | $375,000$161/sqft |
Source: Beverly-Hanks, Executive Park #570746 Report a problem | ||
| 2/14/2015 | Price change | $375,000-3.6%$161/sqft |
Source: Beverly-Hanks & Associates #570746 Report a problem | ||
| 10/31/2014 | Price change | $389,000-2.8%$167/sqft |
Source: Beverly-Hanks & Associates #570746 Report a problem | ||
| 9/19/2014 | Listed for sale | $400,000+2.8%$172/sqft |
Source: Beverly-Hanks & Associates #570746 Report a problem | ||
| 9/17/2007 | Sold | $389,000$167/sqft |
Source: Public Record Report a problem | ||
Public tax history
| Year | Property taxes | Tax assessment |
|---|---|---|
| 2025 | $3,471 +7.3% | $518,600 +2.7% |
| 2024 | $3,234 +5.7% | $505,000 |
| 2023 | $3,059 +1.7% | $505,000 |
| 2022 | $3,008 +7.7% | $505,000 +7.7% |
| 2021 | $2,794 +8.4% | $469,100 +18.1% |
| 2020 | $2,577 | $397,100 |
| 2019 | $2,577 | $397,100 |
| 2018 | $2,577 | $397,100 +17.7% |
| 2017 | $2,577 -0.3% | $337,500 |
| 2016 | $2,585 +7% | $337,500 +1.2% |
| 2015 | $2,417 +1.2% | $333,600 |
| 2014 | $2,389 | $333,600 |
| 2013 | -- | $333,600 -15.5% |
| 2012 | -- | $394,600 |
| 2011 | -- | $394,600 |
| 2010 | -- | $394,600 |
| 2009 | -- | $394,600 |
Find assessor info on the county website
Neighborhood: 28804
Nearby homes
- $667,5003 bd2 ba1.7k sqftNew Stock Rd, ASHEVILLE, NC 28804Sold

- $588,0003 bd2 ba1.7k sqft64 Craftsman View Dr #37-PEM, Asheville, NC 28804Off Market
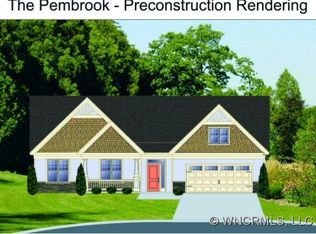
- $620,7003 bd2 ba1.7k sqft72 Craftsman View Dr, Asheville, NC 28804Off Market
- $642,7003 bd3 ba1.6k sqft16 Creekside View Dr, Asheville, NC 28804Off Market
- $548,2003 bd2 ba1.8k sqft67 Craftsman View Dr, Asheville, NC 28804Off Market
- $567,9003 bd2 ba1.3k sqft10 Creekside View Dr, Asheville, NC 28804Off Market
- $657,5004 bd3 ba1.8k sqft63 Craftsman View Dr, Asheville, NC 28804Off Market
- $636,5003 bd2 ba2k sqft18 Creekside View Dr, Asheville, NC 28804Off Market
Nearby schools
GreatSchools rating
- 9/10Weaverville ElementaryGrades: 2-4Distance: 1.5 mi
- 9/10North Buncombe MiddleGrades: 7-8Distance: 2.4 mi
- 6/10North Buncombe HighGrades: PK,9-12Distance: 3.7 mi
Schools provided by the listing agent
- Elementary: Weaverville/N. Windy Ridge
- Middle: North Buncombe
- High: North Buncombe
Source: Canopy MLS as distributed by MLS GRID. This data may not be complete. We recommend contacting the local school district to confirm school assignments for this home.
Get a cash offer in 3 minutes
Find out how much your home could sell for in as little as 3 minutes with a no-obligation cash offer.
Estimated market value
$725,200
Get a cash offer in 3 minutes
Find out how much your home could sell for in as little as 3 minutes with a no-obligation cash offer.
Estimated market value
$725,200
- North Carolina
- Buncombe County
- Asheville
- 28804
- 68 Craftsman View Dr
Nearby cities
Nearby neighborhoods
Nearby zip codes
Other Asheville Topics
