OH Fri 4:30-6, Sat 12-2, Sun 11-1!Welcome to this well-maintained 4-bed, 2.5-bath ranch-style home! The inviting living room greets you with a charming wood-burning fireplace, a bright bay window that fills the space w/ natural light & gleaming HW floors that flow throughout the home. From here, the formal DR provides the perfect setting for hosting gatherings, offering easy access to the heart of the home-the kitchen, ample cabinetry & a convenient breakfast bar that opens into the spacious family room. With soaring vaulted ceilings & sliding doors leading to the deck, the family room creates an airy & welcoming atmosphere! Primary suite is a true retreat, featuring his-and-hers walk-in closets, an en-suite bath with a dual vanity, & direct access to the deck for enjoying quiet mornings outdoors. 3 add'l bedrms complete the level. Finish the full basement to your liking. Outside, the home sits on just over an acre, complete w/ a paved driveway leading to a 2-car garage. Updated septic
Sold for $830,000
$830,000
68 Cricket Ln, North Andover, MA 01845
4beds
2,269sqft
Single Family Residence
Built in 1980
1.09 Acres Lot
$832,600 Zestimate®
$366/sqft
$4,217 Estimated rent
Home value
$832,600
$758,000 - $916,000
$4,217/mo
Zestimate® history
Owner options
List your home for rent
$4,217/mo
Rent Zestimate®
Find your next renter with Zillow Rental Manager. Plus, with online applications, you can quickly screen prospective tenants – for free.
$4,217/mo
Rent Zestimate®
Refinance and save
$5,479/mo
Est. payment
Refinancing to a lower rate could help reduce your monthly payments and save thousands over the life of the loan.
$5,479/mo
Est. payment
Explore your selling options
Work with a Zillow partner agent
Leverage their expertise and Zillow's premium Showcase listings to get your home seen by more buyers.
Get startedList with your own agent
Get your home in front of millions of buyers by listing it on Zillow.
Learn how to do itSell it yourself
Take full control of how buyers see your home on Zillow by listing For Sale by Owner (FSBO).
List your homeWhat's special
Wood-burning fireplaceSpacious family roomPaved drivewayConvenient breakfast barFormal drSoaring vaulted ceilingsBright bay window
Zillow last checked:
Listing updated:
Listed by:
Carolyn Kennedy 508-962-9747,
Lamacchia Realty, Inc. 603-791-4992
Bought with:
Moira Vittengl
Compass
Source: MLS PIN,MLS#: 73353587
Facts & features
Interior
Bedrooms & bathrooms
- Bedrooms: 4
- Bathrooms: 3
- Full bathrooms: 2
- 1/2 bathrooms: 1
Primary bedroom
- Features: Bathroom - Full, Bathroom - Double Vanity/Sink, Ceiling Fan(s), Walk-In Closet(s), Flooring - Hardwood, Cable Hookup, Deck - Exterior, Exterior Access, Slider
- Level: First
- Area: 272
- Dimensions: 17 x 16
Bedroom 2
- Features: Closet, Flooring - Hardwood, Cable Hookup
- Level: First
- Area: 180
- Dimensions: 15 x 12
Bedroom 3
- Features: Closet, Flooring - Hardwood, Cable Hookup
- Level: First
- Area: 144
- Dimensions: 12 x 12
Bedroom 4
- Features: Closet, Flooring - Hardwood, Cable Hookup
- Level: First
- Area: 144
- Dimensions: 12 x 12
Primary bathroom
- Features: Yes
Bathroom 1
- Features: Bathroom - Full, Bathroom - Double Vanity/Sink, Bathroom - With Shower Stall, Flooring - Stone/Ceramic Tile, Recessed Lighting
- Level: First
- Area: 64
- Dimensions: 8 x 8
Bathroom 2
- Features: Bathroom - Full, Bathroom - Double Vanity/Sink, Bathroom - Tiled With Tub, Closet - Linen, Flooring - Stone/Ceramic Tile
- Level: First
- Area: 64
- Dimensions: 8 x 8
Bathroom 3
- Features: Bathroom - Half, Flooring - Vinyl
- Level: First
- Area: 24
- Dimensions: 4 x 6
Dining room
- Features: Flooring - Hardwood
- Level: First
- Area: 192
- Dimensions: 16 x 12
Family room
- Features: Skylight, Vaulted Ceiling(s), Flooring - Wall to Wall Carpet, Cable Hookup, Deck - Exterior, Exterior Access, Open Floorplan, Slider
- Level: First
- Area: 204
- Dimensions: 17 x 12
Kitchen
- Features: Skylight, Vaulted Ceiling(s), Closet/Cabinets - Custom Built, Flooring - Vinyl, Kitchen Island, Breakfast Bar / Nook, Open Floorplan, Recessed Lighting
- Level: First
- Area: 224
- Dimensions: 16 x 14
Living room
- Features: Closet/Cabinets - Custom Built, Flooring - Hardwood, Cable Hookup
- Level: First
- Area: 315
- Dimensions: 21 x 15
Heating
- Baseboard, Natural Gas
Cooling
- Central Air
Appliances
- Included: Gas Water Heater, Water Heater, Range, Dishwasher, Refrigerator, Washer, Dryer
- Laundry: Electric Dryer Hookup, Washer Hookup
Features
- Flooring: Tile, Vinyl, Carpet, Concrete, Hardwood
- Windows: Insulated Windows, Storm Window(s), Screens
- Basement: Walk-Out Access,Interior Entry,Garage Access,Concrete,Unfinished
- Number of fireplaces: 2
- Fireplace features: Family Room, Living Room
Interior area
- Total structure area: 2,269
- Total interior livable area: 2,269 sqft
- Finished area above ground: 2,269
Property
Parking
- Total spaces: 9
- Parking features: Attached, Garage Faces Side, Paved Drive, Off Street, Paved
- Attached garage spaces: 2
- Uncovered spaces: 7
Accessibility
- Accessibility features: No
Features
- Patio & porch: Deck, Deck - Wood
- Exterior features: Deck, Deck - Wood, Rain Gutters, Sprinkler System, Screens, Stone Wall
Lot
- Size: 1.09 Acres
- Features: Wooded
Details
- Foundation area: 0
- Parcel number: M:00107 B:A0216 L:00000,2072435
- Zoning: R2
Construction
Type & style
- Home type: SingleFamily
- Architectural style: Contemporary,Ranch
- Property subtype: Single Family Residence
Materials
- Conventional (2x4-2x6)
- Foundation: Concrete Perimeter
- Roof: Shingle
Condition
- Year built: 1980
Utilities & green energy
- Electric: Circuit Breakers, 200+ Amp Service
- Sewer: Private Sewer
- Water: Public
- Utilities for property: for Electric Range, for Electric Dryer, Washer Hookup
Green energy
- Energy efficient items: Thermostat
Community & HOA
Community
- Features: Public Transportation, Shopping, Golf, Highway Access, Public School, University
HOA
- Has HOA: No
Location
- Region: North Andover
Financial & listing details
- Price per square foot: $366/sqft
- Tax assessed value: $830,400
- Annual tax amount: $9,209
- Date on market: 1/6/2026
- Road surface type: Paved
Price history
| Date | Event | Price |
|---|---|---|
| 4/28/2025 | Sold | $830,000-2.4%$366/sqft |
Source: MLS PIN #73353587 Report a problem | ||
| 4/8/2025 | Contingent | $850,000$375/sqft |
Source: MLS PIN #73353587 Report a problem | ||
| 4/2/2025 | Listed for sale | $850,000$375/sqft |
Source: MLS PIN #73353587 Report a problem | ||
Public tax history
| Year | Property taxes | Tax assessment |
|---|---|---|
| 2025 | $9,554 +3.7% | $848,500 +2.2% |
| 2024 | $9,209 +7% | $830,400 +18.1% |
| 2023 | $8,607 | $703,200 |
| 2022 | $8,607 +7.8% | $703,200 +24.8% |
| 2021 | $7,986 +8.3% | $563,600 +5% |
| 2020 | $7,373 +2.5% | $536,600 |
| 2019 | $7,196 -7.7% | $536,600 |
| 2018 | $7,797 -10.6% | $536,600 -12.1% |
| 2017 | $8,719 +7% | $610,600 +6.9% |
| 2016 | $8,151 +3.9% | $571,200 +4.7% |
| 2015 | $7,847 +1.1% | $545,300 +1.2% |
| 2014 | $7,761 +2.8% | $538,600 -2.1% |
| 2013 | $7,547 +5.7% | $550,100 +7.2% |
| 2012 | $7,142 +3% | $513,100 |
| 2011 | $6,937 +2.5% | $513,100 -3.5% |
| 2010 | $6,771 +2.6% | $531,500 -5.3% |
| 2009 | $6,601 | $561,300 -3.1% |
| 2008 | $6,601 +4.5% | $579,000 -4.2% |
| 2007 | $6,317 -2.8% | $604,500 +3.7% |
| 2006 | $6,496 +3.5% | $583,100 +7% |
| 2005 | $6,275 +2.4% | $544,700 +4.5% |
| 2004 | $6,129 +4.1% | $521,200 +16.2% |
| 2003 | $5,886 +7% | $448,600 +3.2% |
| 2002 | $5,502 +21.7% | $434,600 +43.3% |
| 2000 | $4,522 +22.5% | $303,300 +12.3% |
| 1996 | $3,691 | $270,200 |
Find assessor info on the county website
Neighborhood: 01845
Nearby homes
- $995,5004 bd2 ba2.8k sqft56 Cricket Ln, North Andover, MA 01845Off Market
- $1,200,0004 bd3 ba2.7k sqftLOT 2 Two Cricket Lane The Birch, Newbury, MA 01922Sold
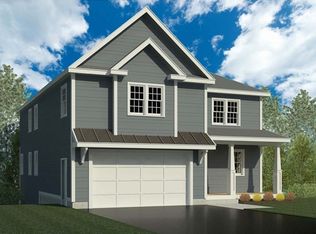
- $876,7005 bd2 ba3k sqft69 Oakes Dr, North Andover, MA 01845Off Market

- $1,438,4004 bd4 ba4.7k sqft70 Oakes Dr, North Andover, MA 01845Off Market
- $998,4004 bd3 ba2.3k sqft44 Cricket Ln, North Andover, MA 01845Off Market
- $1,047,2004 bd2 ba3k sqft55 Cricket Ln, North Andover, MA 01845Off Market
- $978,7004 bd2 ba2.4k sqft45 Cricket Ln, North Andover, MA 01845Off Market
- $833,3003 bd2 ba1.4k sqft55 Oakes Dr, North Andover, MA 01845Off Market
Nearby schools
GreatSchools rating
- 7/10Annie L Sargent SchoolGrades: 1-5Distance: 0.8 mi
- 7/10North Andover Middle SchoolGrades: 6-8Distance: 2.7 mi
- 9/10North Andover High SchoolGrades: 9-12Distance: 2.8 mi
Get a cash offer in 3 minutes
Find out how much your home could sell for in as little as 3 minutes with a no-obligation cash offer.
Estimated market value
$832,600
Get a cash offer in 3 minutes
Find out how much your home could sell for in as little as 3 minutes with a no-obligation cash offer.
Estimated market value
$832,600
- Massachusetts
- Essex County
- North Andover
- 01845
- 68 Cricket Ln
