Skip main navigation
Sold for $753,250
Street View
  • $753,250

    68 Crooked Ln, Cherry Hill, NJ 08034

    5beds
    3,441sqft
    Single Family Residence
    Built in 1971
    -- sqft lot
    $768,600 Zestimate®
    $219/sqft
    $4,766 Estimated rent

    Home value

    $768,600

    $669,000 - $876,000

    $4,766/mo

    Zestimate® history
    Loading
    Loading...

    Owner options

    List your home for rent

    $4,766/mo

    Rent Zestimate®

    Find your next renter with Zillow Rental Manager. Plus, with online applications, you can quickly screen prospective tenants – for free.

    Learn more

    $4,766/mo

    Rent Zestimate®

    Refinance and save

    $5,482/mo

    Est. payment

    Refinancing to a lower rate could help reduce your monthly payments and save thousands over the life of the loan.

    See today's rates

    $5,482/mo

    Est. payment

    Explore your selling options

    Work with a Zillow partner agent

    Leverage their expertise and Zillow's premium Showcase listings to get your home seen by more buyers.

    Get started

    List with your own agent

    Get your home in front of millions of buyers by listing it on Zillow.

    Learn how to do it

    Sell it yourself

    Take full control of how buyers see your home on Zillow by listing For Sale by Owner (FSBO).

    List your home

    What's special

    High-hung crystal chandelierFinished basementVaulted ceilingsLuxurious appliancesTurning staircaseHuge unfinished storage areaBeautifully renovated powder room
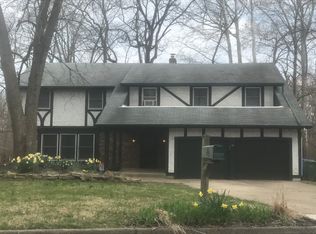
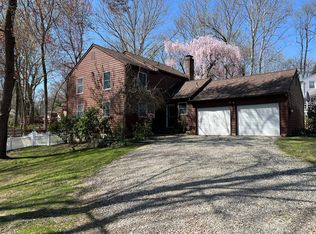
    ** Multiple Offers - please submit all highest & best offers by SUNDAY 11/30 @ 11:59pm ** In a category of its own! Presenting 68 Crooked Lane - a magnificent hideaway; a chance at luxury living! In the exclusive and quiet Olde Springs neighborhood, this large and beautifully renovated home sits on a huge lot, right before the road dead ends into a cul de sac. Elegant frontage and a side turned garage set the tone for what's in store. Step inside through a covered awning and take it all in - a grand foyer is flanked by a turning staircase, illuminated by a high-hung crystal chandelier, accented by curved walls with display nooks, and with polished tile underfoot... it feels like a million dollar home! To the left, a huge formal dining room, with plenty of room for large gatherings on special occasions. Notice the original hardwood floors beautifully refinished in a medium-dark tone, and tri-fold windows looking to the front. Next, a refreshed kitchen features updated lighting and luxurious appliances, dark wood cabinets, and so much space. A center island offers additional prep and service space as well as a more casual eat-in opportunity. A kitchen table could easily fit off to the right without impacting the main kitchen space. To the back of the home you'll find a spacious and impressive living room, complete with vaulted ceilings, skylights, a full wall stone fireplace, and panoramic views of the yard and deck. This "heart of the home" will play backdrop to gatherings and quiet evenings alike, and is sure to be a space you'll be proud to call your own. Attached to this room, a bonus space! Whether you seek a main floor office, playroom, additional living space, etc., this room stands ready to meet those needs. With french doors back to the front, you'll be afforded some privacy if you choose to take it as a work space. Back toward the kitchen and through the door at the far wall, something truly special awaits - a first floor suite! A large bedroom is a wonderful opportunity for first-floor living, or could be taken as a guest suite. And there's a completely renovated full bathroom right next to it! A walk-in shower, updated flooring & vanity, and lots of space make this a fully accessible and attractive amenity. Laundry is right nearby as well, and features an exterior door for easy entry & exit. Also on this level - access to the beautiful 2 car garage (with built in EV charger!), a beautifully renovated powder room, and access to the finished basement. Upstairs, a total of 4 bedrooms and 2 full baths are sure to impress. The beautiful and BIG primary suite features 2 closets including a big walk-in, and its own newly renovated luxury bathroom. Imagine retreating to your very own 5 star space! The additional three bedrooms all have refinished floors, added light/fan, and excellent closet space. The bedroom currently in use as an office features its own terrace - how fabulous to be able to open a door and step right outside! A main hall bath services the remainder of the 2nd floor, and features dual vanity , lots of storage, and a tub/shower combo. Down to the basement, this space has been completely refinished and reimagined! Use this as spillover living and recreation space, home gym, playroom etc., and don't miss the HUGE unfinished storage area perfect for keeping everything tidy. Outside, a brand new deck and multi-level patio ensure ease of enjoyment throughout the seasons. A huge grassy space gives everyone room to play. Let's talk location - just minutes from 295, 70, 38, 73 and NJ Turnpike. Close to major shopping and entertainment, including Cherry Hill Mall, theaters, amazing restaurants & nightlife, and big box shopping. Just 15 mins to Philadelphia with easy access to 2 bridges and PATCO. Cherry Hill has renowned schools, and this home sends to Paine, Carusi and CHOICE of Cherry Hill East or West for high school with transportation to both. Capture this one!

    Zillow last checked:

    Listing updated:

    Listed by:

    Eliza Babcock 856-296-0530,

    Keller Williams Realty - Cherry Hill

    Bought with:

    Sandra Ragonese, 1644397

    Century 21 Alliance-Cherry Hill

    Source: Bright MLS,MLS#: NJCD2106238MLS Logo

    Facts & features

    Interior

    Bedrooms & bathrooms
    • Bedrooms: 5
    • Bathrooms: 4
    • Full bathrooms: 3
    • 1/2 bathrooms: 1
    • Main level bathrooms: 2
    • Main level bedrooms: 1
    Primary bedroom
    • Level: Upper
    • Area: 300 Square Feet
    • Dimensions: 15 X 20
    Bedroom 2
    • Level: Upper
    • Area: 144 Square Feet
    • Dimensions: 12 X 12
    Bedroom 3
    • Level: Upper
    • Area: 180 Square Feet
    • Dimensions: 12 X 15
    Bedroom 4
    • Level: Upper
    • Area: 110 Square Feet
    • Dimensions: 10 X 11
    Primary bathroom
    • Level: Upper
    • Area: 66 Square Feet
    • Dimensions: 6 X 11
    Bathroom 1
    • Level: Main
    • Area: 55 Square Feet
    • Dimensions: 11 X 5
    Bathroom 2
    • Level: Upper
    • Area: 99 Square Feet
    • Dimensions: 9 X 11
    Breakfast room
    • Level: Main
    • Area: 120 Square Feet
    • Dimensions: 8 X 15
    Dining room
    • Level: Main
    • Area: 225 Square Feet
    • Dimensions: 15 X 15
    Family room
    • Level: Main
    • Area: 364 Square Feet
    • Dimensions: 28 X 13
    Foyer
    • Level: Main
    • Area: 308 Square Feet
    • Dimensions: 11 X 28
    Other
    • Level: Main
    • Area: 99 Square Feet
    • Dimensions: 11 X 9
    Kitchen
    • Level: Main
    • Area: 165 Square Feet
    • Dimensions: 11 X 15
    Laundry
    • Level: Main
    • Area: 90 Square Feet
    • Dimensions: 6 X 15
    Living room
    • Level: Main
    • Area: 350 Square Feet
    • Dimensions: 14 X 25
    Recreation room
    • Level: Lower
    • Area: 616 Square Feet
    • Dimensions: 28 X 22
    Storage room
    • Level: Lower
    • Area: 594 Square Feet
    • Dimensions: 27 X 22
    Heating
    • Forced Air, Natural Gas
    Cooling
    • Central Air, Electric
    Appliances
    • Included: Stainless Steel Appliance(s), Microwave, Range, Dishwasher, Disposal, Oven, Range Hood, Refrigerator, Gas Water Heater
    • Laundry: Main Level, Laundry Room
    Features
    • Ceiling Fan(s), Recessed Lighting, Walk-In Closet(s), Upgraded Countertops, Attic, Breakfast Area, Family Room Off Kitchen, Formal/Separate Dining Room, Eat-in Kitchen, Kitchen Island, Kitchen - Table Space, Pantry, Primary Bath(s), Chair Railings, Beamed Ceilings, Vaulted Ceiling(s)
    • Flooring: Ceramic Tile, Hardwood, Wood
    • Windows: Skylight(s), Window Treatments
    • Basement: Finished
    • Number of fireplaces: 1
    • Fireplace features: Brick, Gas/Propane
    Interior area
    • Total structure area: 3,441
    • Total interior livable area: 3,441 sqft
    • Finished area above ground: 3,441
    • Finished area below ground: 0

    Property

    Parking
    • Total spaces: 6
    • Parking features: Garage Faces Side, Garage Door Opener, Inside Entrance, Attached, Driveway
    • Attached garage spaces: 2
    • Uncovered spaces: 4
    Accessibility
    • Accessibility features: None
    Features
    • Levels: Two
    • Stories: 2
    • Patio & porch: Patio
    • Exterior features: Lighting, Street Lights
    • Pool features: None
    Lot
    • Dimensions: 164.00 x 0.00
    Details
    • Additional structures: Above Grade, Below Grade
    • Parcel number: 0900337 0100016
    • Zoning: RESIDENTIAL
    • Special conditions: Standard

    Construction

    Type & style
    • Home type: SingleFamily
    • Architectural style: Colonial
    • Property subtype: Single Family Residence
    Materials
    • Frame, Brick
    • Foundation: Other
    • Roof: Pitched,Shingle
    Condition
    • New construction: No
    • Year built: 1971

    Utilities & green energy

    • Sewer: Public Sewer
    • Water: Public

    Community & neighborhood

    Security
    • Security features: Exterior Cameras
    Location
    • Region: Cherry Hill
    • Subdivision: Olde Springs
    • Municipality: CHERRY HILL TWP

    Other

    Other facts
    • Listing agreement: Exclusive Right To Sell
    • Ownership: Fee Simple

    Price history

    DateEventPrice
    1/7/2026Sold$753,250+4.8%$219/sqft
    Source: Bright MLS #NJCD2106238 Report a problem
    12/8/2025Pending sale$719,000$209/sqft
    Source: Bright MLS #NJCD2106238 Report a problem
    12/3/2025Contingent$719,000$209/sqft
    Source: Bright MLS #NJCD2106238 Report a problem
    11/21/2025Listed for sale$719,000+28.4%$209/sqft
    Source: Bright MLS #NJCD2106238 Report a problem
    4/12/2024Sold$560,000-2.6%$163/sqft
    Source: Bright MLS #NJCD2059080 Report a problem
    3/15/2024Pending sale$575,000$167/sqft
    Source: Bright MLS #NJCD2059080 Report a problem
    3/11/2024Contingent$575,000$167/sqft
    Source: Bright MLS #NJCD2059080 Report a problem
    2/27/2024Price change$575,000-5.7%$167/sqft
    Source: Bright MLS #NJCD2059080 Report a problem
    1/8/2024Price change$609,900-4%$177/sqft
    Source: Bright MLS #NJCD2059080 Report a problem
    11/27/2023Listed for sale$635,000+174.9%$185/sqft
    Source: Bright MLS #NJCD2059080 Report a problem
    7/7/1998Sold$231,000$67/sqft
    Source: Public Record Report a problem

    Public tax history

    YearProperty taxesTax assessment
    2025$14,166 +5.2%$325,800
    2024$13,465 -1.6%$325,800
    2023$13,690 +2.8%$325,800
    2022$13,312 +0.9%$325,800
    2021$13,188 +0%$325,800
    2020$13,182 +0.2%$325,800
    2019$13,149 +1.4%$325,800
    2018$12,970 +1.3%$325,800
    2017$12,797 +1.6%$325,800
    2016$12,595 +1.1%$325,800
    2015$12,455 +2.1%$325,800
    2014$12,198 -10.2%$325,800
    2013$13,589 +4.9%$325,800 +56.6%
    2012$12,952 +5.6%$208,000
    2011$12,264 +2.3%$208,000
    2010$11,993 +2.1%$208,000
    2009$11,750 $208,000
    2008-- $208,000
    2007-- $208,000
    2006-- $208,000
    2005-- $208,000
    2004-- $208,000
    2003-- $208,000
    2002-- $208,000
    2001-- $208,000

    Find assessor info on the county website

    Neighborhood: Cherry Hill Mall

    Nearby schools

    GreatSchools rating
    Schools provided by the listing agent
    • Elementary: Thomas Paine E.s.
    • Middle: John A. Carusi M.s.
    • High: Cherry Hill High-west H.s.
    • District: Cherry Hill Township Public Schools

    Source: Bright MLS. This data may not be complete. We recommend contacting the local school district to confirm school assignments for this home.

    Get a cash offer in 3 minutes
    Find out how much your home could sell for in as little as 3 minutes with a no-obligation cash offer.
    Estimated market value
    $768,600
    Get a cash offer in 3 minutes
    Find out how much your home could sell for in as little as 3 minutes with a no-obligation cash offer.
    Estimated market value
    $768,600