Experience panoramic, long-range mountain views from nearly every vantage point! This custom residence within the gated enclave of The Boulders is a masterclass in refined design. Inside, take in the ever-changing mountain landscape - a seamless connection between interior sophistication and the natural grandeur beyond. The open-concept living space is anchored by a striking fireplace and enhanced by bespoke finishes, including granite surfaces, designer tilework and meticulously curated details. Tranquil views enhance the main-level primary suite with a spa-inspired bath designed for restoration and indulgence. Two additional bedrooms, an entertainment room, and a dedicated office or flex space provide versatility. Outdoor living is intentional and layered — a screened, covered deck for intimate evenings watching the gorgeous sunsets, and an open-air deck fully embrace the sweeping mountain vistas. Catch the sunrise on the front porch or relax on the lower-level mountain-view terrace. Modern luxury extends beyond aesthetics. Natural gas, buried fiber, county water, a whole-house generator, a fire suppression system, and radon mitigation deliver seamless comfort and peace of mind. An oversized garage with epoxy flooring underscores the home’s uncompromising attention to detail. Here, mountain serenity meets effortless access to the cultural and culinary offerings of Hendersonville with downtown 4 miles away and 9 miles to the Asheville airport. Schedule your showing today!
Closed
$819,000
68 Curtain Blf, Hendersonville, NC 28791
3beds
2,334sqft
Single Family Residence
Built in 2019
0.32 Acres Lot
$816,300 Zestimate®
$351/sqft
$2,681 Estimated rent
Home value
$816,300
$735,000 - $914,000
$2,681/mo
Zestimate® history
Owner options
List your home for rent
$2,681/mo
Rent Zestimate®
Find your next renter with Zillow Rental Manager. Plus, with online applications, you can quickly screen prospective tenants – for free.
$2,681/mo
Rent Zestimate®
Refinance and save
$5,296/mo
Est. payment
Refinancing to a lower rate could help reduce your monthly payments and save thousands over the life of the loan.
$5,296/mo
Est. payment
Explore your selling options
Work with a Zillow partner agent
Leverage their expertise and Zillow's premium Showcase listings to get your home seen by more buyers.
Get startedList with your own agent
Get your home in front of millions of buyers by listing it on Zillow.
Learn how to do itSell it yourself
Take full control of how buyers see your home on Zillow by listing For Sale by Owner (FSBO).
List your homeWhat's special
Bespoke finishesStriking fireplaceLower-level mountain-view terraceMeticulously curated detailsEntertainment roomDesigner tileworkTwo additional bedrooms
Zillow last checked:
Listing updated:
Listed by:
Camille Yates camilleyates@bhhslp.com,
Berkshire Hathaway HomeServices
Bought with:
Molly McNichols
Carolina Mountain Sales
Source: Canopy MLS as distributed by MLS GRID,MLS#: 4353406
Facts & features
Interior
Bedrooms & bathrooms
- Bedrooms: 3
- Bathrooms: 3
- Full bathrooms: 2
- 1/2 bathrooms: 1
- Main level bedrooms: 1
Primary bedroom
- Features: Ceiling Fan(s), En Suite Bathroom, Walk-In Closet(s)
- Level: Main
Bedroom s
- Level: Lower
Bedroom s
- Level: Lower
Bathroom half
- Level: Main
Bathroom full
- Level: Main
Bathroom full
- Level: Lower
Dining area
- Features: Open Floorplan
- Level: Main
Family room
- Level: Lower
Kitchen
- Features: Breakfast Bar, Built-in Features, Kitchen Island, Open Floorplan, Storage
- Level: Main
Laundry
- Level: Main
Living room
- Features: Ceiling Fan(s), Open Floorplan
- Level: Main
Office
- Level: Main
Heating
- Floor Furnace, Natural Gas
Cooling
- Central Air
Appliances
- Included: Dishwasher, Disposal, Dryer, Exhaust Hood, Freezer, Gas Cooktop, Gas Oven, Gas Range, Gas Water Heater, Microwave, Refrigerator with Ice Maker, Washer, Washer/Dryer
- Laundry: Laundry Room, Main Level
Features
- Built-in Features, Open Floorplan, Pantry, Storage, Walk-In Closet(s)
- Flooring: Carpet, Tile, Wood
- Windows: Window Treatments
- Basement: Other
- Attic: Pull Down Stairs
- Fireplace features: Gas Log, Gas Vented, Living Room
Interior area
- Total structure area: 1,231
- Total interior livable area: 2,334 sqft
- Finished area above ground: 1,231
- Finished area below ground: 1,103
Property
Parking
- Total spaces: 2
- Parking features: Attached Garage, Garage Door Opener, Garage Faces Front, Garage Shop, Garage on Main Level
- Attached garage spaces: 2
Features
- Levels: One
- Stories: 1
- Patio & porch: Covered, Deck, Front Porch, Patio, Rear Porch, Screened
- Fencing: Back Yard,Fenced,Partial
- Has view: Yes
- View description: Long Range, Mountain(s), Year Round
Lot
- Size: 0.32 Acres
- Features: Corner Lot, Views
Details
- Parcel number: 10000120
- Zoning: R1
- Special conditions: Standard
- Other equipment: Generator
Construction
Type & style
- Home type: SingleFamily
- Property subtype: Single Family Residence
Materials
- Fiber Cement, Hardboard Siding, Stone
- Foundation: Slab
Condition
- New construction: No
- Year built: 2019
Utilities & green energy
- Sewer: Septic Installed
- Water: County Water
- Utilities for property: Fiber Optics, Satellite Internet Available, Underground Power Lines, Underground Utilities
Community & HOA
Community
- Features: Gated
- Security: Fire Sprinkler System, Radon Mitigation System, Security System, Smoke Detector(s)
- Subdivision: The Boulders
HOA
- Has HOA: Yes
- HOA fee: $550 quarterly
- HOA name: Tessier Group
Location
- Region: Hendersonville
Financial & listing details
- Price per square foot: $351/sqft
- Tax assessed value: $618,300
- Annual tax amount: $3,376
- Date on market: 3/6/2026
- Cumulative days on market: 14 days
- Road surface type: Concrete, Paved
Price history
| Date | Event | Price |
|---|---|---|
| 4/14/2026 | Sold | $819,000-2.5%$351/sqft |
Source:  Canopy MLS as distributed by MLS GRID #4353406 Report a problem Canopy MLS as distributed by MLS GRID #4353406 Report a problem | ||
| 4/10/2026 | Pending sale | $839,999$360/sqft |
Source: Canopy MLS as distributed by MLS GRID #4353406 Report a problem | ||
| 3/16/2026 | Price change | $839,999-1.2%$360/sqft |
Source: Canopy MLS as distributed by MLS GRID #4353406 Report a problem | ||
| 3/6/2026 | Listed for sale | $849,999+431.6%$364/sqft |
Source: Canopy MLS as distributed by MLS GRID #4353406 Report a problem | ||
| 10/5/2018 | Sold | $159,900$69/sqft |
Source: Canopy MLS as distributed by MLS GRID #3430682 Report a problem | ||
Public tax history
| Year | Property taxes | Tax assessment |
|---|---|---|
| 2025 | $3,376 | $618,300 |
| 2024 | $3,376 | $618,300 |
| 2023 | $3,376 +5.3% | $618,300 +31.3% |
| 2022 | $3,207 | $470,900 |
| 2021 | -- | $470,900 |
| 2020 | $3,207 +213.9% | $470,900 +213.9% |
| 2019 | $1,022 | $150,000 +76.5% |
| 2018 | -- | $85,000 |
Find assessor info on the county website
Neighborhood: Balfour
Nearby homes
- $1,116,300-- bd3 ba3.2k sqft54 Curtain Blf, Hendersonville, NC 28791Off Market
- $--1.03 AcresLOT W1 Curtain Blf, Hendersonville, NC 28791Off Market
- $1,574,300-- bd3 ba4.5k sqft89 Curtain Blf, Hendersonville, NC 28791Off Market
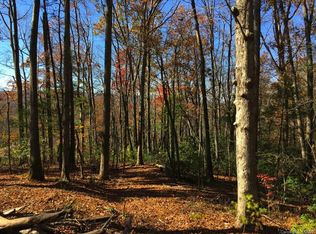
- $--0.32 Acres68 Curtain Bluff None The Rdg LOT 8, Hendersonville, NC 28791Off Market

- $119,9000.41 Acres83 Curtain Blf #R6, Hendersonville, NC 28791Lot/Land
- $1,004,300-- bd2 ba3.3k sqft40 Curtain Blf, Hendersonville, NC 28791Off Market
- $95,0000.33 AcresR5 Curtain Blf, Hendersonville, NC 28791Lot/Land
- $140,0000.33 AcresR4 Curtain Blf, Hendersonville, NC 28791Lot/Land
Nearby schools
GreatSchools rating
- 9/10Hendersonville ElementaryGrades: K-5Distance: 1.9 mi
- 5/10Hendersonville MiddleGrades: 6-8Distance: 2 mi
- 7/10Hendersonville HighGrades: 9-12Distance: 2.3 mi
Schools provided by the listing agent
- Elementary: Clear Creek
- Middle: Hendersonville
- High: Hendersonville
Source: Canopy MLS as distributed by MLS GRID. This data may not be complete. We recommend contacting the local school district to confirm school assignments for this home.
Get a cash offer in 3 minutes
Find out how much your home could sell for in as little as 3 minutes with a no-obligation cash offer.
Estimated market value
$816,300
Get a cash offer in 3 minutes
Find out how much your home could sell for in as little as 3 minutes with a no-obligation cash offer.
Estimated market value
$816,300
- North Carolina
- Henderson County
- Hendersonville
- 28791
- Balfour
- 68 Curtain Blf
Nearby cities
Nearby neighborhoods
Nearby zip codes
Other Hendersonville Topics
