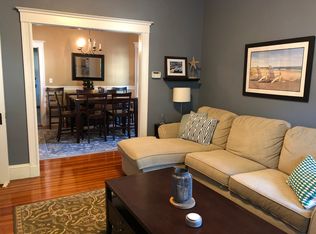
Treetop beauty flooded with light. Recently renovated while retaining charming details. Rich wood floors throughout complement the wood trim, high ceilings & large windows. Welcoming foyer w/plenty of room for furniture, window, & closet. Open floor plan allows for more living area and better flow. Giant picture window skylight plus solar tube enhances the dining area. Stunning new kitchen w/stainless-steel appliances, plenty of cabinets, under counter W/D, handsome tile backsplash & direct access to private porch. Bow style windows in the living room add spaciousness & more hours of natural light. Custom window treatments over newer windows. French doors with privacy glass separates the font bedroom to living room for a flexible floor plan. 2nd bedroom has a double closet. Tile bathroom w/ Claw-foot deep tub ideal for soaking. Convenient location - ½ mile to Fresh Pond, easy access to Harvard Square & Charles River plus commercial districts in Belmont, Watertown & Cambridge. A gem.
Sold for $735,000
$735,000
68 Dartmouth St #3, Belmont, MA 02478
2beds
934sqft
Condominium
Built in 1900
-- sqft lot
$746,100 Zestimate®
$787/sqft
$2,867 Estimated rent
Home value
$746,100
$686,000 - $813,000
$2,867/mo
Zestimate® history
Owner options
List your home for rent
$2,867/mo
Rent Zestimate®
Find your next renter with Zillow Rental Manager. Plus, with online applications, you can quickly screen prospective tenants – for free.
$2,867/mo
Rent Zestimate®
Refinance and save
$4,813/mo
Est. payment
Refinancing to a lower rate could help reduce your monthly payments and save thousands over the life of the loan.
$4,813/mo
Est. payment
Explore your selling options
Work with a Zillow partner agent
Leverage their expertise and Zillow's premium Showcase listings to get your home seen by more buyers.
Get startedList with your own agent
Get your home in front of millions of buyers by listing it on Zillow.
Learn how to do itSell it yourself
Take full control of how buyers see your home on Zillow by listing For Sale by Owner (FSBO).
List your homeWhat's special
Zillow last checked:
Listing updated:
Listed by:
Wayne Terrio 617-640-7777,
Coldwell Banker Realty - Cambridge 617-864-4430
Bought with:
Livingston Group
Compass
Source: MLS PIN,MLS#: 73314450
Facts & features
Interior
Bedrooms & bathrooms
- Bedrooms: 2
- Bathrooms: 1
- Full bathrooms: 1
Primary bedroom
- Features: Flooring - Wood, Cable Hookup, Lighting - Overhead, Closet - Double
- Level: Third
- Area: 152.11
- Dimensions: 12.33 x 12.33
Bedroom 2
- Features: Ceiling Fan(s), Closet, Flooring - Wood, Window(s) - Bay/Bow/Box, French Doors, Remodeled, Lighting - Overhead
- Level: Third
- Area: 147.58
- Dimensions: 11 x 13.42
Primary bathroom
- Features: No
Bathroom 1
- Features: Bathroom - Full, Bathroom - Tiled With Tub & Shower, Flooring - Stone/Ceramic Tile, Lighting - Overhead, Pedestal Sink, Soaking Tub
- Level: Third
Dining room
- Features: Skylight, Flooring - Wood, Window(s) - Picture, French Doors, Open Floorplan, Remodeled, Lighting - Overhead
- Level: Third
- Area: 122
- Dimensions: 10.17 x 12
Kitchen
- Features: Closet/Cabinets - Custom Built, Flooring - Wood, Dining Area, Balcony / Deck, Countertops - Stone/Granite/Solid, Cabinets - Upgraded, Dryer Hookup - Electric, Exterior Access, Open Floorplan, Remodeled, Stainless Steel Appliances, Washer Hookup, Gas Stove, Lighting - Overhead
- Level: Third
- Area: 146
- Dimensions: 12.17 x 12
Living room
- Features: Closet/Cabinets - Custom Built, Flooring - Wood, Window(s) - Bay/Bow/Box, French Doors, Open Floorplan, Lighting - Overhead
- Level: Third
- Area: 180
- Dimensions: 15 x 12
Heating
- Baseboard, Hot Water, Natural Gas, Individual, Unit Control, ENERGY STAR Qualified Equipment
Cooling
- Window Unit(s)
Appliances
- Included: Range, Dishwasher, Disposal, Refrigerator, Washer, Dryer, Range Hood
- Laundry: Third Floor, In Unit, Electric Dryer Hookup
Features
- Closet, Lighting - Overhead, Storage, Entrance Foyer, Solar Tube(s), Internet Available - Broadband
- Flooring: Wood, Tile, Concrete
- Doors: Insulated Doors, French Doors
- Windows: Insulated Windows, Screens
- Has basement: Yes
- Has fireplace: No
- Common walls with other units/homes: No One Above
Interior area
- Total structure area: 934
- Total interior livable area: 934 sqft
Property
Parking
- Total spaces: 2
- Parking features: Off Street, Driveway, Exclusive Parking
- Uncovered spaces: 2
Accessibility
- Accessibility features: No
Features
- Patio & porch: Porch
- Exterior features: Porch, Garden, Screens, Rain Gutters
Lot
- Size: 4,364 Square Feet
Details
- Parcel number: M:01 P:000143 S: U:3,4680226
- Zoning: R
Construction
Type & style
- Home type: Condo
- Property subtype: Condominium
Materials
- Frame
- Roof: Shingle,Rubber
Condition
- Year built: 1900
- Major remodel year: 2006
Utilities & green energy
- Electric: Circuit Breakers
- Sewer: Public Sewer
- Water: Public
- Utilities for property: for Gas Range, for Electric Dryer
Green energy
- Energy efficient items: Thermostat
Community & HOA
Community
- Features: Public Transportation, Shopping, Park, Walk/Jog Trails, Bike Path, Highway Access
HOA
- Services included: Water, Sewer, Insurance, Maintenance Structure
- HOA fee: $200 monthly
Location
- Region: Belmont
Financial & listing details
- Price per square foot: $787/sqft
- Tax assessed value: $614,000
- Annual tax amount: $6,484
- Date on market: 1/19/2026
- Exclusions: Ceiling Light Fixtures In Dining Area And Living Room
Price history
| Date | Event | Price |
|---|---|---|
| 2/22/2025 | Listing removed | $2,900$3/sqft |
Source: Zillow Rentals Report a problem | ||
| 2/17/2025 | Price change | $2,900-3.3%$3/sqft |
Source: Zillow Rentals Report a problem | ||
| 1/14/2025 | Listed for rent | $3,000$3/sqft |
Source: MLS PIN #73326086 Report a problem | ||
| 1/10/2025 | Sold | $735,000+1.4%$787/sqft |
Source: MLS PIN #73314450 Report a problem | ||
| 11/20/2024 | Listed for sale | $725,000+60.8%$776/sqft |
Source: MLS PIN #73314450 Report a problem | ||
| 8/10/2018 | Sold | $451,000+0.4%$483/sqft |
Source: Public Record Report a problem | ||
| 6/30/2018 | Pending sale | $449,000$481/sqft |
Source: Coldwell Banker Residential Brokerage - Belmont #72345976 Report a problem | ||
| 6/26/2018 | Price change | $449,000-4.3%$481/sqft |
Source: Coldwell Banker Residential Brokerage - Belmont #72345976 Report a problem | ||
| 6/14/2018 | Listed for sale | $469,000+46.1%$502/sqft |
Source: Coldwell Banker Residential Brokerage - Belmont #72345976 Report a problem | ||
| 7/2/2013 | Sold | $321,000-0.6%$344/sqft |
Source: Public Record Report a problem | ||
| 4/26/2013 | Pending sale | $322,900$346/sqft |
Source: CENTURY 21 Commonwealth #71485132 Report a problem | ||
| 4/11/2013 | Price change | $322,900-3%$346/sqft |
Source: commonmoves #71485132 Report a problem | ||
| 3/23/2013 | Listed for sale | $332,900$356/sqft |
Source: CENTURY 21 Commonwealth #71485132 Report a problem | ||
| 3/21/2013 | Pending sale | $332,900$356/sqft |
Source: CENTURY 21 Commonwealth #71485132 Report a problem | ||
| 2/22/2013 | Listed for sale | $332,900+12.8%$356/sqft |
Source: Century 21 Commonwealth #71485132 Report a problem | ||
| 5/24/2007 | Sold | $295,000$316/sqft |
Source: Public Record Report a problem | ||
Public tax history
| Year | Property taxes | Tax assessment |
|---|---|---|
| 2025 | $7,187 +10.8% | $631,000 +2.8% |
| 2024 | $6,484 -0.2% | $614,000 +6.2% |
| 2023 | $6,497 +17.3% | $578,000 +20.7% |
| 2022 | $5,537 +1.4% | $479,000 +1.3% |
| 2021 | $5,458 +13.3% | $473,000 +8% |
| 2020 | $4,818 -1.9% | $438,000 +4% |
| 2019 | $4,913 +6.7% | $421,000 +11.1% |
| 2018 | $4,605 +1.7% | $379,000 +6.2% |
| 2017 | $4,530 -7% | $357,000 -8% |
| 2016 | $4,873 +13.1% | $388,000 +16.2% |
| 2015 | $4,309 +0.4% | $334,000 +5% |
| 2014 | $4,293 +3.5% | $318,000 +2.3% |
| 2013 | $4,146 -0.1% | $311,000 |
| 2012 | $4,152 +10.8% | $311,000 +9.9% |
| 2011 | $3,747 +5.2% | $283,000 -3.4% |
| 2010 | $3,563 +2.3% | $293,000 |
| 2009 | $3,484 +18.9% | $293,000 +12.7% |
| 2008 | $2,930 | $260,000 |
Find assessor info on the county website
Neighborhood: 02478
Nearby homes
- $644,1002 bd1 ba910 sqft68 Dartmouth St #2, Belmont, MA 02478Off Market

- $719,1002 bd1 ba960 sqft68 Dartmouth St #1, Belmont, MA 02478Off Market

- $893,3002 bd1 ba1k sqft68 Dartmouth St, Belmont, MA 02478Off Market
- $--4 bd2 ba1.9k sqft66 Dartmouth St #2, Belmont, MA 02478Off Market
- $1,522,1006 bd3 ba2.9k sqft64-66 Dartmouth St, Belmont, MA 02478Off Market
- $1,533,1005 bd2 ba2.6k sqft28-30 Fairview Ave, Belmont, MA 02478Off Market
- $3,4002 bd2 ba1.5k sqft30 Fairview Ave FLOOR 2, Belmont, MA 02478For Rent
- $1,625,3005 bd3 ba3.3k sqft24-26 Fairview Ave, Belmont, MA 02478Off Market
Nearby schools
GreatSchools rating
- 7/10Winthrop L Chenery Middle SchoolGrades: 4-6Distance: 0.9 mi
- 9/10Belmont Middle SchoolGrades: 7-8Distance: 1.2 mi
- 10/10Belmont High SchoolGrades: 9-12Distance: 1.3 mi
Get a cash offer in 3 minutes
Find out how much your home could sell for in as little as 3 minutes with a no-obligation cash offer.
Estimated market value
$746,100
Get a cash offer in 3 minutes
Find out how much your home could sell for in as little as 3 minutes with a no-obligation cash offer.
Estimated market value
$746,100
- Massachusetts
- Middlesex County
- Belmont
- 02478
- 68 Dartmouth St Unit 3
Nearby cities
Nearby zip codes
Other Belmont Topics
