This grand Victorian 4-6 bedroom home would be the perfect home for an extended or multi generational family. Own a piece of Danbury History from the "Hatting Era" in this stately Victorian colonial built in 1880 with modern-day conveniences. This beautiful vintage home displays a Grand Entrance off one of the most beautiful tree-lined streets in Danbury. This home reveals preserved historic woodwork and original beauty starting with the wood floors to the authentic solid staircase, paneling, and built-in cabinets adding to the charm. The home boast 4 bedrooms on the second floor with 2 full baths. A further staircase takes you to the 3rd floor Attic with a large expansive finished rooms once used as bedrooms, sitting area, & large storage rooms with a full bathroom. On the main floor, you are welcomed by spacious dining & living rooms where extended family and guests will have ample room at gatherings along with a 1/2 bath & fireplace and a den. In addition, the large unique Barn in the rear consists of office space (once heated), a large garage bay to fit up to 5 vehicles. Upstairs, the large area with vaulted ceilings was converted to a Basketball Court/game room once used by family members and neighbors as a gathering spot. This is a great opportunity to live and work at the same property. Close to all amenities and commute to I-84/I-684. Chimney recently capped, Front roof and roof around chimney replaced in 2021. Barn roof replaced in 2021.
Sold for $587,000
$587,000
68 Deer Hill Avenue, Danbury, CT 06810
6beds
3,742sqft
Single Family Residence
Built in 1880
0.3 Acres Lot
$849,400 Zestimate®
$157/sqft
$6,134 Estimated rent
Home value
$849,400
$764,000 - $943,000
$6,134/mo
Zestimate® history
Owner options
List your home for rent
$6,134/mo
Rent Zestimate®
Find your next renter with Zillow Rental Manager. Plus, with online applications, you can quickly screen prospective tenants – for free.
$6,134/mo
Rent Zestimate®
Refinance and save
$3,308/mo
Est. payment
Refinancing to a lower rate could help reduce your monthly payments and save thousands over the life of the loan.
$3,308/mo
Est. payment
Explore your selling options
Work with a Zillow partner agent
Leverage their expertise and Zillow's premium Showcase listings to get your home seen by more buyers.
Get startedList with your own agent
Get your home in front of millions of buyers by listing it on Zillow.
Learn how to do itSell it yourself
Take full control of how buyers see your home on Zillow by listing For Sale by Owner (FSBO).
List your homeWhat's special
Original beautyBeautiful tree-lined streetsOffice spaceGrand entranceLarge garage bayPreserved historic woodworkWood floors
Zillow last checked:
Listing updated:
Listed by:
Britta R. Pedersen 203-240-2509,
Dream House Realty 203-312-7750,
Catherine Mollenthiel 203-240-6925,
Dream House Realty
Bought with:
Carlos Perez, REB.0757329
RE/MAX Right Choice
Source: Smart MLS,MLS#: 24095554
Facts & features
Interior
Bedrooms & bathrooms
- Bedrooms: 6
- Bathrooms: 4
- Full bathrooms: 3
- 1/2 bathrooms: 1
Primary bedroom
- Features: Full Bath, Stall Shower, Hardwood Floor
- Level: Upper
Bedroom
- Features: Hardwood Floor
- Level: Upper
Bedroom
- Features: Hardwood Floor
- Level: Upper
Bedroom
- Features: Hardwood Floor
- Level: Upper
Bedroom
- Features: Wall/Wall Carpet
- Level: Third,Upper
Bedroom
- Features: Wall/Wall Carpet
- Level: Third,Upper
Bathroom
- Level: Upper
Bathroom
- Level: Third,Upper
Den
- Features: Balcony/Deck, Wall/Wall Carpet
- Level: Main
Dining room
- Features: Built-in Features, Hardwood Floor
- Level: Main
Living room
- Features: Bookcases, Built-in Features, Hardwood Floor
- Level: Main
Heating
- Baseboard, Hot Water, Radiator, Zoned, Gas In Street
Cooling
- Central Air, Zoned
Appliances
- Included: Electric Range, Oven/Range, Gas Water Heater, Water Heater
- Laundry: Main Level
Features
- Basement: Full,Unfinished,Storage Space,Concrete
- Attic: Heated,Finished,Floored,Walk-up
- Number of fireplaces: 1
Interior area
- Total structure area: 3,742
- Total interior livable area: 3,742 sqft
- Finished area above ground: 3,742
Property
Parking
- Total spaces: 5
- Parking features: Barn, Detached, Paved, Off Street, Driveway, Private
- Garage spaces: 5
- Has uncovered spaces: Yes
Features
- Patio & porch: Deck
- Exterior features: Sidewalk
Lot
- Size: 0.3 Acres
- Features: Dry, Level
Details
- Additional structures: Shed(s), Barn(s)
- Parcel number: 81206
- Zoning: RA8
Construction
Type & style
- Home type: SingleFamily
- Architectural style: Colonial
- Property subtype: Single Family Residence
Materials
- Vinyl Siding
- Foundation: Stone
- Roof: Asphalt,Gable
Condition
- New construction: No
- Year built: 1880
Utilities & green energy
- Sewer: Public Sewer, Septic Tank
- Water: Public
Community & HOA
Community
- Features: Basketball Court, Near Public Transport, Health Club, Library, Medical Facilities, Park, Shopping/Mall
HOA
- Has HOA: No
Location
- Region: Danbury
Financial & listing details
- Price per square foot: $157/sqft
- Tax assessed value: $422,940
- Annual tax amount: $10,569
- Date on market: 5/16/2025
Price history
| Date | Event | Price |
|---|---|---|
| 7/31/2025 | Sold | $587,000$157/sqft |
Source:  Smart MLS #24095554 Report a problem Smart MLS #24095554 Report a problem | ||
| 5/28/2025 | Pending sale | $587,000$157/sqft |
Source: Smart MLS #24095554 Report a problem | ||
| 5/16/2025 | Listed for sale | $587,000$157/sqft |
Source: Smart MLS #24095554 Report a problem | ||
Public tax history
| Year | Property taxes | Tax assessment |
|---|---|---|
| 2025 | $10,569 +2.2% | $422,940 |
| 2024 | $10,337 +4.8% | $422,940 |
| 2023 | $9,867 +14.8% | $422,940 +38.9% |
| 2022 | $8,593 +2.2% | $304,500 |
| 2021 | $8,404 | $304,500 |
| 2020 | $8,404 | $304,500 |
| 2019 | $8,404 | $304,500 |
| 2018 | $8,404 +9.8% | $304,500 +15.1% |
| 2017 | $7,657 +0.9% | $264,500 |
| 2016 | $7,586 +1.5% | $264,500 |
| 2015 | $7,475 +43.5% | $264,500 +12% |
| 2006 | $5,208 -11.3% | $236,200 |
| 2004 | $5,872 +2.4% | $236,200 |
| 2003 | $5,737 +27.5% | $236,200 +27.6% |
| 2001 | $4,498 +17% | $185,100 |
| 2000 | $3,846 -24.1% | $185,100 -24.1% |
| 1999 | $5,070 | $244,000 |
Find assessor info on the county website
Neighborhood: 06810
Nearby homes
- $863,7005 bd6 ba5.6k sqft70 Deer Hill Ave, Danbury, CT 06810Off Market
- $738,5005 bd4 ba3.1k sqft66 Deer Hill Ave, Danbury, CT 06810Off Market
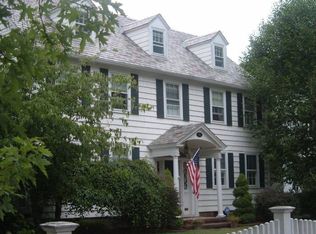
- $629,8005 bd2 ba2.3k sqft72 Deer Hill Ave, Danbury, CT 06810Off Market
- $611,6003 bd2 ba1.9k sqft74 Deer Hill Ave, Danbury, CT 06810Off Market
- $934,5005 bd6 ba3.5k sqft62 Deer Hill Ave, Danbury, CT 06810Off Market
- $750,1006 bd3 ba3.1k sqft57 Garfield Ave, Danbury, CT 06810Off Market
- $229,6001 bd1 ba825 sqft134-136 Deer Hill Ave UNIT 110, Danbury, CT 06810Off Market
- $633,3003 bd3 ba2.5k sqft55 Garfield Ave, Danbury, CT 06810Off Market
Nearby schools
GreatSchools rating
- 4/10South Street SchoolGrades: K-5Distance: 0.4 mi
- 3/10Rogers Park Middle SchoolGrades: 6-8Distance: 0.4 mi
- 2/10Danbury High SchoolGrades: 9-12Distance: 2.4 mi


Get pre-qualified for a loan
At Zillow Home Loans, we can pre-qualify you in as little as 5 minutes with no impact to your credit score.An equal housing lender. NMLS #10287.
Sell for more on Zillow
Get a Zillow Showcase℠ listing at no additional cost and you could sell for .
$849,400
2% more
+$16,988
With Zillow Showcase(estimated)
$866,388
- Connecticut
- Fairfield County
- Danbury
- 06810
- 68 Deer Hill Avenue
Nearby cities
Nearby zip codes
Other Danbury Topics
