This home has been in the same family for over 30 years. It backs and sides to open space in the Ken Caryl Valley with views of the foothills and wooded open space. The layout offers 4 bedrooms upstairs with their own private updated bathrooms along with walk in closets. The primary has two separate closets and a beautifully remodeled bathroom with a claw tub, large shower, individual vanities and plenty of storage space. In the completely remodeled kitchen, you will find plenty of Tharp cabinets and drawers, stainless steel JennAir/KitchenAid appliances with a gas cooktop and double oven. There's a window above the farmhouse sink with a view of the greenbelt, hardwood flooring, quartz countertops and a large island. The office on the main level makes working from home convenient. Improvements and additional features include the following: Dual HVAC~2X50-gallon hot water heaters~ whole house fan~newer Marvin windows~ fully finished walkout basement with storage space~concrete tile roof~enlarged mahogany deck~epoxy garage floor finish~sideload 3 car garage~large fully fenced backyard with gardening area, playground and professional landscaping. This home has been well loved and taken care of! Come see it before it's gone.
Enjoy all the amenities Ken Caryl has to offer from miles of hiking and mountain biking trails, 3 pools, clubhouses with workout facilities, tennis and pickleball courts. Numerous parks and playgrounds along with a community garden and an equestrian center.
Interior pictures to come. Open house Saturday 25th from 11-2
Sold for $1,835,000
$1,835,000
68 Deerwood Drive, Littleton, CO 80127
4beds
4,809sqft
Single Family Residence
Built in 1992
0.37 Acres Lot
$1,808,100 Zestimate®
$382/sqft
$5,114 Estimated rent
Home value
$1,808,100
$1.70M - $1.92M
$5,114/mo
Zestimate® history
Owner options
List your home for rent
$5,114/mo
Rent Zestimate®
Find your next renter with Zillow Rental Manager. Plus, with online applications, you can quickly screen prospective tenants – for free.
$5,114/mo
Rent Zestimate®
Refinance and save
$8,621/mo
Est. payment
Refinancing to a lower rate could help reduce your monthly payments and save thousands over the life of the loan.
$8,621/mo
Est. payment
Explore your selling options
Work with a Zillow partner agent
Leverage their expertise and Zillow's premium Showcase listings to get your home seen by more buyers.
Get startedList with your own agent
Get your home in front of millions of buyers by listing it on Zillow.
Learn how to do itSell it yourself
Take full control of how buyers see your home on Zillow by listing For Sale by Owner (FSBO).
List your homeWhat's special
Zillow last checked:
Listing updated:
Listed by:
Annie Packard 720-255-3055,
HomeSmart
Bought with:
Scott Elkins, 40037480
Telluride Realty LLC
Source: REcolorado as distributed by MLS GRID,MLS#: 5280538
Facts & features
Interior
Bedrooms & bathrooms
- Bedrooms: 4
- Bathrooms: 6
- Full bathrooms: 2
- 3/4 bathrooms: 2
- 1/2 bathrooms: 2
- Main level bathrooms: 1
Bedroom
- Description: Positioned Away From Secondary Bedrooms, Sitting Area, Two Walk In Closets, Hardwood Floors
- Features: Primary Suite
- Level: Upper
Bedroom
- Description: Sunny Bay Window With Seat Walk In Closet And Full Bath
- Level: Upper
Bedroom
- Description: Has Its Own Bathroom Walk In Closet And Hardwood Floors
- Level: Upper
Bedroom
- Description: Includes Its Own Bathroom And Walk In Closet
- Level: Upper
Bathroom
- Description: Powder Room Off Garage, Hardwood Floors, Pedestal Sink
- Level: Main
Bathroom
- Description: Beautifully Remodeled With Claw Tub, Large Shower, 2 Sinks With Separate Countertops
- Features: Primary Suite
- Level: Upper
Bathroom
- Description: With Tub/Shower Combo Updated
- Features: En Suite Bathroom
- Level: Upper
Bathroom
- Description: With Shower And Updated
- Features: En Suite Bathroom
- Level: Upper
Bathroom
- Description: With Shower And Updated
- Features: En Suite Bathroom
- Level: Upper
Bathroom
- Description: Large Updated Powder Bath
- Level: Basement
Dining room
- Description: Easy Access To Kitchen, Updated Light Fixture
- Level: Main
Family room
- Description: Off Kitchen, Vaulted Ceiling, Gas Fireplace With Mantel, Large Built In For Tv And Custom Cabinets
- Level: Main
Great room
- Description: Walkout Access Lots Of Windows Large Area For Game Tables, Exercise Equipment Or Room To Run!
- Level: Basement
Kitchen
- Description: Newly Remodeled With Stainless Steel Appliances, Gas Cooktop, Double Oven, Farmhouse Sink Overlooking Greenbelt, Tharp Cabinets, Quartz Countertops, Large Island, Hardwood Floors And A Breakfast Nook
- Level: Main
Laundry
- Description: Washer, Dryer Included, Cabinets, Tile Flooring
- Level: Main
Living room
- Description: Front Of House, Bay Window Open To Dining Room
- Level: Main
Office
- Description: Quiet Location Towards Back Of The House, Built In Shelving, Large Window With Lots Of Natural Light
- Level: Main
Utility room
- Description: Unfinished Storage Space
- Level: Basement
Workshop
- Description: Peg Board And Large Architectural Table And Storage Under Stairs
- Level: Basement
Heating
- Forced Air
Cooling
- Attic Fan, Central Air
Appliances
- Included: Cooktop, Dishwasher, Disposal, Double Oven, Dryer, Freezer, Humidifier, Microwave, Refrigerator, Self Cleaning Oven, Washer
Features
- Ceiling Fan(s), Eat-in Kitchen, Five Piece Bath, High Ceilings, High Speed Internet, Kitchen Island, Open Floorplan, Primary Suite, Quartz Counters, Smoke Free, Vaulted Ceiling(s), Walk-In Closet(s)
- Flooring: Carpet, Tile, Wood
- Windows: Bay Window(s), Double Pane Windows, Skylight(s)
- Basement: Finished,Full,Walk-Out Access
- Number of fireplaces: 1
- Fireplace features: Family Room, Gas
Interior area
- Total structure area: 4,809
- Total interior livable area: 4,809 sqft
- Finished area above ground: 3,315
- Finished area below ground: 1,000
Property
Parking
- Total spaces: 3
- Parking features: Concrete, Floor Coating, Oversized
- Attached garage spaces: 3
Features
- Levels: Two
- Stories: 2
- Patio & porch: Deck
- Exterior features: Garden, Playground, Private Yard
- Fencing: Full
- Has view: Yes
- View description: City, Mountain(s), Valley
Lot
- Size: 0.37 Acres
- Features: Foothills, Greenbelt, Landscaped, Master Planned, Open Space, Sprinklers In Front, Sprinklers In Rear
Details
- Parcel number: 407111
- Zoning: P-D
- Special conditions: Standard
Construction
Type & style
- Home type: SingleFamily
- Architectural style: Traditional
- Property subtype: Single Family Residence
Materials
- Brick, Frame
- Foundation: Slab
- Roof: Concrete
Condition
- Updated/Remodeled
- Year built: 1992
Utilities & green energy
- Sewer: Public Sewer
- Water: Public
Community & HOA
Community
- Security: Smoke Detector(s), Video Doorbell
- Subdivision: Ken Caryl
HOA
- Has HOA: Yes
- Amenities included: Clubhouse, Fitness Center, Garden Area, Park, Playground, Pool, Spa/Hot Tub, Tennis Court(s), Trail(s)
- Services included: Reserve Fund, Maintenance Grounds, Recycling, Trash
- HOA fee: $83 monthly
- HOA name: KCMA
- HOA phone: 303-979-1876
Location
- Region: Littleton
Financial & listing details
- Price per square foot: $382/sqft
- Tax assessed value: $1,412,549
- Annual tax amount: $9,347
- Date on market: 4/24/2026
- Listing terms: Cash,Conventional,Jumbo,VA Loan
- Exclusions: Personal Property
- Ownership: Individual
- Road surface type: Paved
Price history
| Date | Event | Price |
|---|---|---|
| 5/29/2026 | Sold | $1,835,000+3.7%$382/sqft |
Source:  REcolorado as distributed by MLS GRID #5280538 Report a problem REcolorado as distributed by MLS GRID #5280538 Report a problem | ||
| 4/27/2026 | Pending sale | $1,770,000$368/sqft |
Source: REcolorado as distributed by MLS GRID #5280538 Report a problem | ||
| 4/24/2026 | Listed for sale | $1,770,000+1982.4%$368/sqft |
Source: REcolorado as distributed by MLS GRID #5280538 Report a problem | ||
| 9/26/2002 | Sold | $85,000$18/sqft |
Source: Public Record Report a problem | ||
Public tax history
| Year | Property taxes | Tax assessment |
|---|---|---|
| 2025 | $9,347 -3.1% | $88,284 -2% |
| 2024 | $9,646 +32.3% | $90,099 |
| 2023 | $7,292 -1.5% | $90,099 +35.3% |
| 2022 | $7,404 +11.4% | $66,613 -2.8% |
| 2021 | $6,647 | $68,530 +11% |
| 2020 | $6,647 +1.2% | $61,719 |
| 2019 | $6,567 +2.3% | $61,719 +5.9% |
| 2018 | $6,419 | $58,256 |
| 2017 | $6,419 +6.3% | $58,256 +5.6% |
| 2016 | $6,039 +100% | $55,178 |
| 2015 | $3,019 -39.5% | $55,178 +7.3% |
| 2014 | $4,994 -18.2% | $51,427 |
| 2013 | $6,105 +1.8% | $51,427 -9.2% |
| 2012 | $5,998 -3.1% | $56,633 |
| 2011 | $6,189 +0.2% | $56,633 -3.6% |
| 2010 | $6,177 +6.3% | $58,740 |
| 2009 | $5,810 +2.9% | $58,740 +6.7% |
| 2008 | $5,644 +3.2% | $55,070 |
| 2007 | $5,470 +2% | $55,070 +5.6% |
| 2006 | $5,364 +2.1% | $52,130 +4.1% |
| 2005 | $5,251 +9% | $50,070 |
| 2004 | $4,816 -11.2% | $50,070 |
| 2003 | $5,424 -6.1% | $50,070 -7.7% |
| 2002 | $5,774 +16.6% | $54,250 +25.9% |
| 2001 | $4,952 -4% | $43,080 |
| 2000 | $5,160 | $43,080 |
Find assessor info on the county website
Neighborhood: 80127
Nearby homes
- $1,742,3004 bd5 ba3.5k sqft70 Deerwood Dr, Littleton, CO 80127Off Market
- $1,733,3005 bd5 ba5.3k sqft63 Deerwood Dr, Littleton, CO 80127Off Market

- $1,809,0006 bd5 ba5.2k sqft64 Deerwood Dr, Littleton, CO 80127Off Market
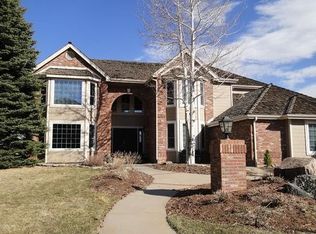
- $1,640,1004 bd5 ba3.5k sqft2 Antler Ct, Littleton, CO 80127Off Market
- $1,697,5004 bd4 ba5k sqft61 Deerwood Dr, Littleton, CO 80127Off Market
- $1,569,7004 bd4 ba3.3k sqft4 Antler Ct, Littleton, CO 80127Off Market
- $1,749,0005 bd6 ba5.2k sqft65 Deerwood Dr, Littleton, CO 80127Off Market
- $1,517,2005 bd4 ba4.5k sqft59 Deerwood Dr, Littleton, CO 80127Off Market
Nearby schools
GreatSchools rating
- 8/10Bradford Intermediate SchoolGrades: 5-8Distance: 0.3 mi
- 10/10Chatfield High SchoolGrades: 9-12Distance: 2.3 mi
- 7/10Bradford Primary SchoolGrades: K-4Distance: 1.1 mi
Schools provided by the listing agent
- Elementary: Bradford
- Middle: Bradford
- High: Chatfield
- District: Jefferson County R-1
Source: REcolorado as distributed by MLS GRID. This data may not be complete. We recommend contacting the local school district to confirm school assignments for this home.
Get a cash offer in 3 minutes
Find out how much your home could sell for in as little as 3 minutes with a no-obligation cash offer.
Estimated market value
$1,808,100
Get a cash offer in 3 minutes
Find out how much your home could sell for in as little as 3 minutes with a no-obligation cash offer.
Estimated market value
$1,808,100
- Colorado
- Jefferson County
- Littleton
- 80127
- 68 Deerwood Drive
