Fresh as a daisy and awaiting its' new owners! This move in ready 3 Bedroom townhome has fresh neutral paint throughout and all NEW carpet on the second level. Upon entering, you will find the spacious living room with wood burning fireplace, laminate hardwoods, and the ceiling fan. Kitchen has been painted, has NEW custom counters, NEW dishwasher and stainless appliances. Convenient first level laundry/utility room with shelving, and access to the rear patio. Updated half bath downstairs with ceramic tile flooring, and pedestal sink. The second level hosts all three bedrooms and the full bath with NEW lighting, NEW flooring and neutral paint. Carpet is NEW, fresh paint, and lots of closet space in each bedroom, including the master, with its' own half bath as well. Exterior offers cement patio and new rear fence for ease of entertaining. Pemberton Townhomes has a pool for Spring and Summer enjoyment; the HOA fee covers trash collection and snow removal too. See it soon and have a NEW home for the Holidays!
Sold for $290,000
$290,000
68 Dehaven Dr, Henrico, VA 23238
3beds
1,178sqft
Condo
Built in 1979
-- sqft lot
$300,200 Zestimate®
$246/sqft
$1,899 Estimated rent
Home value
$300,200
$276,000 - $327,000
$1,899/mo
Zestimate® history
Owner options
List your home for rent
$1,899/mo
Rent Zestimate®
Find your next renter with Zillow Rental Manager. Plus, with online applications, you can quickly screen prospective tenants – for free.
$1,899/mo
Rent Zestimate®
Refinance and save
$1,833/mo
Est. payment
Refinancing to a lower rate could help reduce your monthly payments and save thousands over the life of the loan.
$1,833/mo
Est. payment
Explore your selling options
Work with a Zillow partner agent
Leverage their expertise and Zillow's premium Showcase listings to get your home seen by more buyers.
Get startedList with your own agent
Get your home in front of millions of buyers by listing it on Zillow.
Learn how to do itSell it yourself
Take full control of how buyers see your home on Zillow by listing For Sale by Owner (FSBO).
List your homeWhat's special
Facts & features
Interior
Bedrooms & bathrooms
- Bedrooms: 3
- Bathrooms: 3
- Full bathrooms: 1
- 1/2 bathrooms: 2
- Main level bathrooms: 1
Heating
- Heat pump, Electric
Cooling
- Central
Appliances
- Included: Microwave, Refrigerator
- Laundry: Washer Hookup, Dryer Hookup
Features
- Ceiling Fan(s), Laminate Counters
- Flooring: Tile, Carpet, Laminate
- Doors: Sliding Doors
- Windows: Thermal Windows
- Basement: Crawl Space
- Attic: Pull Down Stairs
- Has fireplace: Yes
- Fireplace features: Wood Burning
- Common walls with other units/homes: 2+ Common Walls
Interior area
- Structure area source: Per Tax
- Total interior livable area: 1,178 sqft
Property
Features
- Patio & porch: Patio, Stoop, Rear Porch
- Exterior features: Other
- Pool features: In Ground, Community
- Fencing: Privacy, Rear Only
- Frontage length: 0.0000
Lot
- Size: 1,759 Square Feet
- Features: Level Lot
Details
- Parcel number: 7507461197
- Zoning: RTH
- Zoning description: RTH
Construction
Type & style
- Home type: Condo
- Architectural style: Colonial
Materials
- Other
- Foundation: Crawl/Raised
- Roof: Composition
Condition
- Year built: 1979
Utilities & green energy
- Sewer: Public Sewer
- Water: Public Water
Community & HOA
HOA
- Has HOA: Yes
- Amenities included: Association
- Services included: Snow Removal, Trash, Pool, Management Fees, Comm Ar Mnt, Limited Yard Maintenance
- HOA fee: $89 monthly
Location
- Region: Henrico
Financial & listing details
- Price per square foot: $246/sqft
- Tax assessed value: $259,100
- Annual tax amount: $2,151
Price history
| Date | Event | Price |
|---|---|---|
| 5/13/2025 | Sold | $290,000+16%$246/sqft |
Source: Public Record Report a problem | ||
| 7/1/2022 | Sold | $250,000+4.2%$212/sqft |
Source:  CVRMLS #2214106 Report a problem CVRMLS #2214106 Report a problem | ||
| 5/26/2022 | Pending sale | $240,000$204/sqft |
Source: CVRMLS #2214106 Report a problem | ||
| 5/23/2022 | Listed for sale | $240,000+34.8%$204/sqft |
Source: CVRMLS #2214106 Report a problem | ||
| 12/12/2019 | Sold | $178,000+4.8%$151/sqft |
Source: CVRMLS #1936693 Report a problem | ||
| 11/16/2019 | Pending sale | $169,900$144/sqft |
Source: RE/MAX Today #1936693 Report a problem | ||
| 11/14/2019 | Listed for sale | $169,900+70.1%$144/sqft |
Source: RE/MAX Today #1936693 Report a problem | ||
| 1/21/2011 | Sold | $99,855-23.1%$85/sqft |
Source: Public Record Report a problem | ||
| 11/17/2010 | Price change | $129,900+419.6%$110/sqft |
Source: foreclosure.com Report a problem | ||
| 11/13/2010 | Price change | $25,000-80.8%$21/sqft |
Source: Auction.com #A1019MJ Report a problem | ||
| 9/16/2010 | Listed for sale | $129,900-30.4%$110/sqft |
Source: foreclosure.com Report a problem | ||
| 7/14/2010 | Sold | $186,540+7.2%$158/sqft |
Source: Public Record Report a problem | ||
| 7/4/2010 | Listed for sale | -- |
Source: foreclosure.com Report a problem | ||
| 5/31/2007 | Sold | $174,000+16%$148/sqft |
Source: Public Record Report a problem | ||
| 10/24/2005 | Sold | $150,000+11.1%$127/sqft |
Source: Public Record Report a problem | ||
| 10/26/2004 | Sold | $135,000$115/sqft |
Source: Public Record Report a problem | ||
Public tax history
| Year | Property taxes | Tax assessment |
|---|---|---|
| 2025 | $2,151 +5.5% | $259,100 +8% |
| 2024 | $2,038 +5% | $239,800 +5% |
| 2023 | $1,941 +21.8% | $228,400 +21.8% |
| 2022 | $1,594 +6.6% | $187,500 +9.1% |
| 2021 | $1,496 +13.2% | $171,900 +3.6% |
| 2020 | $1,321 | $165,900 +9.3% |
| 2019 | $1,321 | $151,800 |
| 2018 | $1,321 +125.2% | $151,800 +12.6% |
| 2017 | $586 -48% | $134,800 +3.9% |
| 2016 | $1,128 | $129,700 |
| 2015 | $1,128 | $129,700 |
| 2014 | $1,128 | $129,700 |
| 2013 | -- | $129,700 -10.5% |
| 2012 | -- | $144,900 -1.6% |
| 2011 | -- | $147,200 |
| 2010 | -- | $147,200 -5.9% |
| 2009 | -- | $156,400 |
Find assessor info on the county website
Neighborhood: 23238
Nearby homes
- $287,7003 bd3 ba1.1k sqft70 Dehaven Dr, Henrico, VA 23238Off Market

- $267,5003 bd3 ba1.1k sqft66 Dehaven Dr, Henrico, VA 23238Sold
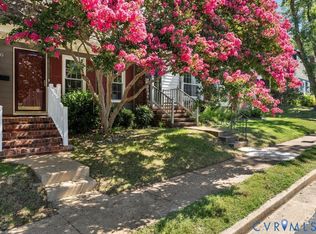
- $276,9003 bd2 ba1.1k sqft64 Dehaven Dr, Henrico, VA 23238Off Market
- $217,5003 bd3 ba1.2k sqft72 Dehaven Dr, Henrico, VA 23238Sold
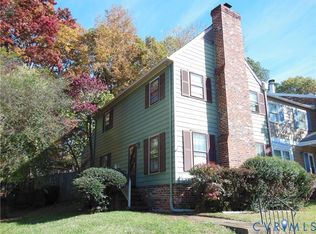
- $286,9003 bd3 ba1.1k sqft62 Dehaven Dr, Henrico, VA 23238Off Market
- $288,3003 bd2 ba1.1k sqft74 Dehaven Dr, Henrico, VA 23238Off Market
- $269,4002 bd3 ba1.1k sqft60 Dehaven Dr, Henrico, VA 23238Off Market
- $250,0003 bd2 ba1.1k sqft76 Dehaven Dr, Henrico, VA 23238Sold
Nearby schools
GreatSchools rating
- 9/10Pemberton Elementary SchoolGrades: PK-5Distance: 0.2 mi
- 2/10Quioccasin Middle SchoolGrades: 6-8Distance: 0.3 mi
- 3/10Freeman High SchoolGrades: 9-12Distance: 1.2 mi
Schools provided by the listing agent
- Elementary: Pemberton
- Middle: Quioccasin
- High: Freeman
Source: The MLS. This data may not be complete. We recommend contacting the local school district to confirm school assignments for this home.
Get a cash offer in 3 minutes
Find out how much your home could sell for in as little as 3 minutes with a no-obligation cash offer.
Estimated market value
$300,200
Get a cash offer in 3 minutes
Find out how much your home could sell for in as little as 3 minutes with a no-obligation cash offer.
Estimated market value
$300,200
- Virginia
- Henrico County
- Henrico
- 23238
- 68 Dehaven Dr
Nearby cities
Nearby neighborhoods
Nearby zip codes
Other Henrico Topics
