One-floor living at its best in Dallastown Schools! Step inside to a spacious living room offering plenty of room to relax and entertain. The living room flows into the large eat-in kitchen, ( all appliances included ) featuring a vaulted ceiling and an open, inviting layout. The laundry area is conveniently located just off the kitchen, making everyday living easy and efficient. The bedroom layout offers privacy and functionality. The spacious primary bedroom is located on the left side of the home and features a walk-in closet and a private, updated full bath with a modernized shower, vanity, and flooring. Two additional bedrooms are also located on the right side of the home, along with a second full bath that has been thoughtfully modified for wheelchair accessibility and is conveniently located off the bedroom. The home has been well maintained and updated throughout, with improvements including a new HVAC system, newer roof, updated skylights, and replacement gutters. A maintenance-free deck with steps and a ramp provides easy access to the outdoors and enhances the home's accessibility. The oversized detached one-car garage features a newer garage door and offers excellent parking and storage, while the shed provides additional space for lawn equipment, tools, and outdoor necessities. Outside, enjoy the large, fenced-in private yard, offering plenty of room for pets, gardening, outdoor activities, entertaining, or simply relaxing in your own space. The maintenance-free deck is a great place to enjoy your morning coffee or gather with friends and family. Conveniently located near shopping, dining, everyday conveniences, and Route 83 for commuters. This inviting home combines comfortable one-floor living, thoughtful updates, accessibility, and a great outdoor space. Seller is looking for a mid-November closing. A wonderful opportunity for a buyer looking for a home that is move-in ready and has been cared for over the years! AND ... don't forget the added bonus of the Home Warranty added by the seller for peace of mind as you begin making memories in this new home!
Pending
$199,000
68 Dew Drop Rd, York, PA 17403
3beds
1,144sqft
Single Family Residence
Built in 2006
0.4 Acres Lot
$-- Zestimate®
$174/sqft
$-- HOA
What's special
Updated skylightsOpen inviting layoutVaulted ceilingWalk-in closetSpacious primary bedroomTwo additional bedroomsLarge eat-in kitchen
- 20 days
- 870
- 87
Zillow last checked:
Listing updated:
Listed by:
Paula Musselman 717-309-6921,
Berkshire Hathaway HomeServices Homesale Realty (800) 383-3535
Source: Bright MLS,MLS#: PAYK2109558
Facts & features
Interior
Bedrooms & bathrooms
- Bedrooms: 3
- Bathrooms: 2
- Full bathrooms: 2
- Main level bathrooms: 2
- Main level bedrooms: 3
Rooms
- Room types: Living Room, Bedroom 2, Bedroom 3, Kitchen, Bedroom 1, Bathroom 1, Bathroom 2
Bedroom 1
- Features: Attached Bathroom, Walk-In Closet(s)
- Level: Main
- Area: 169 Square Feet
- Dimensions: 13 X 13
Bedroom 2
- Level: Main
- Area: 90 Square Feet
- Dimensions: 9 X 10
Bedroom 3
- Features: Attached Bathroom
- Level: Main
- Area: 90 Square Feet
- Dimensions: 9 X 10
Bathroom 1
- Level: Main
Bathroom 2
- Level: Main
Kitchen
- Level: Main
- Area: 91 Square Feet
- Dimensions: 7 X 13
Living room
- Level: Main
- Area: 234 Square Feet
- Dimensions: 13 X 18
Heating
- Forced Air, Natural Gas
Cooling
- Central Air, Electric
Appliances
- Included: Dishwasher, Cooktop, Electric Water Heater
- Laundry: Main Level
Features
- Bathroom - Stall Shower, Entry Level Bedroom, Eat-in Kitchen, Primary Bath(s)
- Flooring: Carpet, Vinyl
- Has basement: No
- Has fireplace: No
Interior area
- Total structure area: 1,144
- Total interior livable area: 1,144 sqft
- Finished area above ground: 1,144
- Finished area below ground: 0
Property
Parking
- Total spaces: 1
- Parking features: Garage Faces Front, Asphalt, Detached
- Garage spaces: 1
- Has uncovered spaces: Yes
Accessibility
- Accessibility features: Accessible Approach with Ramp, Doors - Lever Handle(s), Accessible Entrance
Features
- Levels: One
- Stories: 1
- Pool features: None
- Fencing: Chain Link
Lot
- Size: 0.4 Acres
Details
- Additional structures: Above Grade, Below Grade, Outbuilding
- Parcel number: 54000HI02370000000
- Zoning: RESIDENTIAL
- Special conditions: Standard
Construction
Type & style
- Home type: SingleFamily
- Architectural style: Ranch/Rambler
- Property subtype: Single Family Residence
Materials
- Vinyl Siding
- Foundation: Pillar/Post/Pier
- Roof: Asphalt
Condition
- Good
- New construction: No
- Year built: 2006
Utilities & green energy
- Sewer: Public Sewer
- Water: Public
Community & HOA
Community
- Subdivision: None Available
HOA
- Has HOA: No
Location
- Region: York
- Municipality: YORK TWP
Financial & listing details
- Price per square foot: $174/sqft
- Tax assessed value: $91,790
- Annual tax amount: $3,179
- Date on market: 9/8/2026
- Listing agreement: Exclusive Right To Sell
- Listing terms: Conventional,Cash
- Inclusions: Side By Side Refrigerator, Stove, Dishwasher, Washer, Dryer, Shed, Garage Door Opener
- Exclusions: Freezer, Curtains
- Ownership: Fee Simple
Estimated market value
Not available
Estimated sales range
Not available
Not available
Price history
| Date | Event | Price |
|---|---|---|
| 9/10/2026 | Pending sale | $199,000$174/sqft |
Source:  Bright MLS #PAYK2109558 Report a problem Bright MLS #PAYK2109558 Report a problem | ||
| 9/8/2026 | Listed for sale | $199,000+127.1%$174/sqft |
Source: Bright MLS #PAYK2109558 Report a problem | ||
| 10/23/2017 | Sold | $87,629-2.5%$77/sqft |
Source: Public Record Report a problem | ||
| 8/15/2017 | Pending sale | $89,900$79/sqft |
Source: Coldwell Banker Residential Brokerage - York - Market Street #21709006 Report a problem | ||
| 8/4/2017 | Listed for sale | $89,900+130.5%$79/sqft |
Source: Coldwell Banker Residential Brokerage - York - Market Street #21709006 Report a problem | ||
| 6/6/2017 | Sold | $39,000$34/sqft |
Source: Public Record Report a problem | ||
Public tax history
| Year | Property taxes | Tax assessment |
|---|---|---|
| 2026 | $3,151 0% | $91,790 |
| 2025 | $3,151 +0.4% | $91,790 |
| 2024 | $3,139 | $91,790 |
| 2023 | $3,139 +9.7% | $91,790 |
| 2022 | $2,861 -2.9% | $91,790 |
| 2021 | $2,946 | $91,790 |
Find assessor info on the county website
Monthly payment
Est. payment
Payment breakdown
Explore the cost of this home by adjusting the details. Changes won't be saved.Climate risks
Neighborhood: Spry
Nearby schools
Schools provided by the listing agent
- Elementary: Leaders Heights
- Middle: Dallastown Area
- District: Dallastown Area
Source: Bright MLS. This data may not be complete. We recommend contacting the local school district to confirm school assignments for this home.
Similar homes
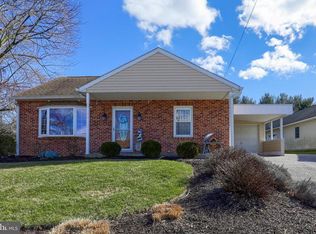
- $199,0003 bd1 ba806 sqft1335 E Prospect St, York, PA 17403For Sale

 MLS ID #PAYK2111738, Gail Gardner, Realty ONE Group Unlimited. Bright MLS
 - $209,9003 bd1 ba1.1k sqft1232 E Prospect St, York, PA 17403For Sale
 MLS ID #PAYK2111838, Jill Romine, Keller Williams Keystone Realty. Bright MLS
 - $209,9003 bd1 ba1.4k sqft47 N Franklin St, York, PA 17403For Sale
 MLS ID #PAYK2103482, John MacDonald, Core Partners Realty LLC. Bright MLS
 - $175,0004 bd2 ba1.6k sqft738 Edison St, York, PA 17403For Sale
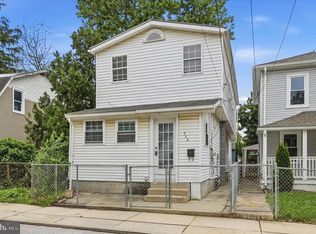 MLS ID #PAYK2103760, JOY DANIELS, Joy Daniels Real Estate Group, Ltd. Bright MLS
 - $209,9004 bd2 ba1.3k sqft37 S Sumner St, York, PA 17404For SaleMLS ID #PAYK2110462, Susan Hilterbrick, House Broker Realty LLC. Bright MLS
- $170,0005 bd2 ba1.4k sqft230 E Poplar St, York, PA 17403For SaleMLS ID #PAYK2110738, Justin ASHBY, Keller Williams Elite. Bright MLS
- $195,0002 bd1 ba775 sqft128 W Gay St, Windsor, PA 17366For SaleMLS ID #PAYK2111566, Colin Forrest, Coldwell Banker Realty. Bright MLS
- $179,9994 bd2 ba1.4k sqft326 Smith St, York, PA 17401For SaleMLS ID #PAYK2109102, Justin ASHBY, Keller Williams Elite. Bright MLS
- $242,5003 bd1 ba1k sqft2786 Clearbrook Blvd, York, PA 17406For SaleMLS ID #PAYK2111586, Ross Stanard, Howard Hanna Real Estate Services-York. Bright MLS
- $210,0003 bd2 ba1.3k sqft341 W Newton Ave, York, PA 17401For SaleMLS ID #PAYK2111854, Adam McCallister, EXP Realty, LLC. Bright MLS
- $225,0003 bd1 ba1.1k sqft129 N Diamond St, York, PA 17404For SaleMLS ID #PAYK2111368, Ashley Motter, House Broker Realty LLC. Bright MLS
- $179,0002 bd1 ba950 sqft802 Richwill Ln, York, PA 17404For SaleMLS ID #PAYK2111440, Dylan Morrison, Cummings & Co. Realtors. Bright MLS
- $189,9002 bd2 ba1.2k sqft1000 Country Club Rd, York, PA 17403For SaleMLS ID #PAYK2106510, Tally Fisher, Howard Hanna Real Estate Services-York. Bright MLS
- $274,9003 bd1 ba1.3k sqft1530 E Philadelphia St, York, PA 17403For SaleMLS ID #PAYK2109274, MALAK DANOUR, Iron Valley Real Estate of York County. Bright MLS
- $219,9003 bd2 ba1.5k sqft2720 Hunt Club Dr #4, York, PA 17402For SaleMLS ID #PAYK2110910, Rob Jones, Berkshire Hathaway HomeServices Homesale Realty. Bright MLS
- $239,9003 bd1 ba1.2k sqft863 E Kings Ct, York, PA 17403For SaleMLS ID #PAYK2111762, Leroy Moore, House Broker Realty LLC. Bright MLS
- $174,9003 bd1 ba1.1k sqft715 E Clarke Ave, York, PA 17403For SaleMLS ID #PAYK2109204, Paola Glace, Keller Williams Keystone Realty. Bright MLS
- $215,9002 bd2 ba1.5k sqft1010 Crest Way APT 304, York, PA 17403For SaleMLS ID #PAYK2106272, Alyce Page, Berkshire Hathaway HomeServices Homesale Realty. Bright MLS
- $169,9003 bd1 ba1.2k sqft704 E Prospect St, York, PA 17403For SaleMLS ID #PAYK2106044, Spencer Blake, Renaissance Realty Sales, LLC. Bright MLS
- $214,0003 bd2 ba1.3k sqft527 Main St, Mc Sherrystown, PA 17344For SaleMLS ID #PAAD2025954, David Johnson, Cavalry Realty LLC. Bright MLS
