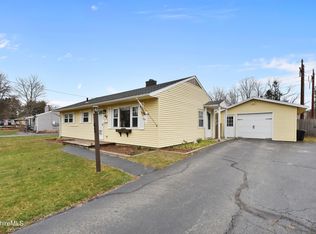
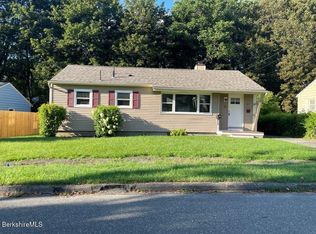
Welcome home to 68 Doreen Street! This inviting 3-bedroom, 1-bath ranch offers comfortable one-level living in one of Pittsfield's most desirable neighborhoods. The spacious eat in kitchen features granite counter tops and stainless steel appliances and opens nicely into the living room. Step outside to discover a truly special private backyard, beautifully enclosed with a full fence and designed for relaxing and entertaining. Enjoy two spacious decks, unwind in the hot tub, or take advantage of the shed for extra storage. A one-car detached garage adds convenience and functionality. With its welcoming feel, fantastic outdoor space, and desirable location, this home is ready to create years of wonderful memories!
For sale
$284,900
68 Doreen St, Pittsfield, MA 01201
3beds
875sqft
Single Family Residence
Built in 1960
10,454 Square Feet Lot
$283,200 Zestimate®
$326/sqft
$-- HOA
What's special
One-car detached garageComfortable one-level livingTruly special private backyardGranite counter topsShed for extra storageFantastic outdoor spaceStainless steel appliances
- 16 days
- 646
- 74
Likely to sell faster than
Zillow last checked:
Listing updated:
Listed by:
Douglas Collins 413-281-6660,
Lamacchia Realty, Inc. - Dalton
Source: BCMLS,MLS#: 250880
Facts & features
Interior
Bedrooms & bathrooms
- Bedrooms: 3
- Bathrooms: 1
- Full bathrooms: 1
Bedroom 1
- Level: First
Bedroom 2
- Level: First
Bedroom 3
- Description: Currently Laundry Hook Ups
- Level: First
Full bathroom
- Level: First
Kitchen
- Level: First
Living room
- Level: First
Heating
- Nat Gas, Forced Air
Appliances
- Included: Microwave, Range, Refrigerator
Features
- Flooring: Ceramic Tile, Laminate
- Basement: None
Interior area
- Total structure area: 875
- Total interior livable area: 875 sqft
Video & virtual tour
Property
Parking
- Total spaces: 3
- Parking features: Garaged & Off-Street
- Garage spaces: 1
- Details: Garaged & Off-Street
Accessibility
- Accessibility features: Accessible Bedroom, Accessible Full Bath
Features
- Patio & porch: Porch, Deck, Patio
- Exterior features: Lighting, Privacy, Composite/Recycled Decking, Curbside Recycling, Mature Landscaping, Landscaped
- Has spa: Yes
- Spa features: Hot Tub Outdoor
- Fencing: Fenced
Lot
- Size: 10,454 Square Feet
- Features: Interior Lot
Details
- Additional structures: Outbuilding
- Parcel number: PITT M:L07 B:0004 L:010
- Zoning description: Residential
Construction
Type & style
- Home type: SingleFamily
- Architectural style: Ranch
- Property subtype: Single Family Residence
Materials
- Foundation: Slab
- Roof: Asphalt Shingles
Condition
- Year built: 1960
Utilities & green energy
- Electric: 200 Amp, Circuit Breakers
- Sewer: Public Sewer
- Water: Public
- Utilities for property: Cable Available
Community & HOA
Location
- Region: Pittsfield
Financial & listing details
- Price per square foot: $326/sqft
- Tax assessed value: $239,300
- Annual tax amount: $4,293
- Date on market: 9/18/2026
Estimated market value
$283,200
$269,000 - $297,000
$1,968/mo
Price history
| Date | Event | Price |
|---|---|---|
| 9/18/2026 | Listed for sale | $284,900+50%$326/sqft |
Source:  BCMLS #250880 Report a problem BCMLS #250880 Report a problem | ||
| 11/20/2020 | Sold | $189,900$217/sqft |
Source: BCMLS #232474 Report a problem | ||
| 10/16/2020 | Pending sale | $189,900$217/sqft |
Source: BERKSHIRE DREAM HOME, INC. #232474 Report a problem | ||
| 9/29/2020 | Listed for sale | $189,900+58.3%$217/sqft |
Source: BERKSHIRE DREAM HOME, INC. #232474 Report a problem | ||
| 12/20/2013 | Sold | $120,000+82.9%$137/sqft |
Source: Public Record Report a problem | ||
| 11/12/1993 | Sold | $65,598$75/sqft |
Source: Public Record Report a problem | ||
Public tax history
| Year | Property taxes | Tax assessment |
|---|---|---|
| 2025 | $4,293 +11.2% | $239,300 +14.4% |
| 2024 | $3,860 +5.8% | $209,200 +5% |
| 2023 | $3,649 +7.1% | $199,200 +8.5% |
| 2022 | $3,408 +5.5% | $183,600 +9.4% |
| 2021 | $3,230 +21.5% | $167,800 +24.4% |
| 2020 | $2,659 +2.5% | $134,900 +1% |
| 2019 | $2,593 +2.6% | $133,500 +5.7% |
| 2018 | $2,527 +11.8% | $126,300 +9.6% |
| 2017 | $2,261 +2.5% | $115,200 -2% |
| 2016 | $2,206 +3.9% | $117,600 |
| 2015 | $2,124 +0% | $117,600 +0.4% |
| 2014 | $2,124 +8.6% | $117,100 |
| 2013 | $1,956 +3.7% | $117,100 |
| 2012 | $1,886 -2.5% | $117,100 -8.1% |
| 2011 | $1,935 +5.3% | $127,400 -1.5% |
| 2010 | $1,837 +2.7% | $129,400 -1.1% |
| 2009 | $1,789 +4% | $130,900 |
| 2008 | $1,721 +27.7% | $130,900 +38.4% |
| 2007 | $1,348 +1.4% | $94,600 +11.3% |
| 2006 | $1,330 +1.1% | $85,000 +1.2% |
| 2005 | $1,315 -1.3% | $84,000 +27.7% |
| 2004 | $1,332 +1.1% | $65,800 |
| 2003 | $1,317 +3.4% | $65,800 +5.3% |
| 2001 | $1,274 +22.1% | $62,500 +1% |
| 1996 | $1,043 | $61,900 |
Find assessor info on the county website
Monthly payment
Est. payment
Payment breakdown
Explore the cost of this home by adjusting the details. Changes won't be saved.Climate risks
Neighborhood: 01201
Nearby schools
Schools provided by the listing agent
- Elementary: Williams
- Middle: Herberg (5&6) Reid (7&8)
Source: BCMLS. This data may not be complete. We recommend contacting the local school district to confirm school assignments for this home.
Similar homes
- $299,9003 bd1 ba1.2k sqft25 Brighton Ave, Pittsfield, MA 01201For Sale
 MLS ID #251046, Katie Soules, WILLIAM RAVEIS - BERKSHIRE. BCMLS
 - $314,9003 bd1 ba960 sqft37 Broadview Ter, Pittsfield, MA 01201For Sale
 MLS ID #251023, Victoria A Standring, Lamacchia Realty, Inc. - Dalton. BCMLS
 - $289,9003 bd1 ba1.1k sqft208 Dalton Division Rd, Pittsfield, MA 01201For Sale
 MLS ID #250792, Brenda Anne Durant, KEMPF-VANDERBURGH REALTY CONSULTANTS, INC.. BCMLS
 - $289,9003 bd1 ba942 sqft21 Austin Ave, Pittsfield, MA 01201For Sale
 MLS ID #250671, Robin Moore, 413 REAL ESTATE. BCMLS
