This meticulously renovated Split Level home boasts modern charm and inviting ambiance. As you approach the house, you'll be captivated by its appealing curb appeal that warmly welcomes you home. Upon entering, prepare to be amazed by the spacious and open living room, adorned with a vaulted ceiling and stylish epoxy flooring. This floorpan allows you to effortlessly entertain guests or enjoy peaceful moments at home. The updated eat-in kitchen is a culinary delight, boasting a dining area, wood-wrapped columns and beam, a breakfast bar, and sprawling countertops. The beautiful backsplash and trendy two-tone, soft-close cabinetry add a touch of elegance and functionality to this space. Equipped with stainless appliances, meal preparation becomes a pleasure. Adjacent to the kitchen is a cozy media/theater room (currently used as a dining room) providing a comfortable retreat for leisure and entertainment. A conveniently updated full bath and utility/laundry room, complete with a washer and dryer, add to the seamless convenience of this home. The four generous bedrooms, all featuring rich refinished hardwood floors, offer a serene and private haven for rest and rejuvenation. The second full bath has been thoughtfully updated with modern fixtures and finishes, providing a spa-like experience. The oversized and heated two-car garage, featuring a slip-resistant floor, ensures convenience and comfort for homeowners. The thoughtfully landscaped backyard with a charming patio provides the perfect space to relax and unwind. To provide peace of mind, a one-year home warranty is included, offering reassurance and protection. Located on a quiet dead-end street with a trail entry to the MetroParks, this home offers a serene and convenient location for outdoor enthusiasts and nature lovers.
Closed
$289,900
68 Dorland Ave, Berea, OH 44017
4beds
2,000sqft
Single Family Residence
Built in 1961
0.27 Acres Lot
$320,800 Zestimate®
$145/sqft
$2,193 Estimated rent
Home value
$320,800
$305,000 - $337,000
$2,193/mo
Zestimate® history
Owner options
List your home for rent
$2,193/mo
Rent Zestimate®
Find your next renter with Zillow Rental Manager. Plus, with online applications, you can quickly screen prospective tenants – for free.
$2,193/mo
Rent Zestimate®
Refinance and save
$2,063/mo
Est. payment
Refinancing to a lower rate could help reduce your monthly payments and save thousands over the life of the loan.
$2,063/mo
Est. payment
Explore your selling options
Work with a Zillow partner agent
Leverage their expertise and Zillow's premium Showcase listings to get your home seen by more buyers.
Get startedList with your own agent
Get your home in front of millions of buyers by listing it on Zillow.
Learn how to do itSell it yourself
Take full control of how buyers see your home on Zillow by listing For Sale by Owner (FSBO).
List your homeWhat's special
Zillow last checked:
Listing updated:
Listed by:
Christine M Williams christine@premierohioteam.com216-695-6972,
Keller Williams Elevate
Bought with:
Brian Salem, 2002000786
EXP Realty, LLC.
Reilly Grealis, 2024002175
EXP Realty, LLC.
Source: MLS Now,MLS#: 5052566 Originating MLS: Akron Cleveland Association of REALTORS
Originating MLS: Akron Cleveland Association of REALTORSFacts & features
Interior
Bedrooms & bathrooms
- Bedrooms: 4
- Bathrooms: 2
- Full bathrooms: 2
Primary bedroom
- Description: Flooring: Hardwood
- Level: Second
- Dimensions: 14 x 11
Bedroom
- Description: Flooring: Hardwood
- Level: Second
- Dimensions: 13 x 9
Bedroom
- Description: Flooring: Hardwood
- Level: Second
- Dimensions: 11 x 10
Bedroom
- Description: Flooring: Hardwood
- Level: Second
Bathroom
- Description: Flooring: Ceramic Tile
- Level: Lower
Bathroom
- Description: Flooring: Ceramic Tile
- Level: Second
Dining room
- Description: Flooring: Concrete
- Level: Lower
- Dimensions: 10 x 8
Kitchen
- Description: Flooring: Concrete
- Features: Breakfast Bar, Built-in Features
- Level: Lower
- Dimensions: 13 x 11
Laundry
- Description: Flooring: Ceramic Tile
- Level: Lower
- Dimensions: 8 x 6
Living room
- Description: Flooring: Concrete
- Features: Beamed Ceilings
- Level: First
- Dimensions: 24 x 14
Media room
- Description: Flooring: Concrete
- Level: Lower
- Dimensions: 13 x 12
Heating
- Baseboard, Gas
Cooling
- Central Air
Appliances
- Laundry: Washer Hookup, Lower Level
Features
- Beamed Ceilings, Breakfast Bar, Built-in Features
- Has basement: No
- Has fireplace: No
Interior area
- Total structure area: 2,000
- Total interior livable area: 2,000 sqft
- Finished area above ground: 2,000
Property
Parking
- Total spaces: 2
- Parking features: Attached, Concrete, Garage, Heated Garage
- Attached garage spaces: 2
Features
- Levels: Three Or More,Multi/Split
- Patio & porch: Patio
- Fencing: Partial,Wood
Lot
- Size: 0.27 Acres
- Features: Back Yard, Dead End, Few Trees
Details
- Parcel number: 36338058
Construction
Type & style
- Home type: SingleFamily
- Architectural style: Split Level
- Property subtype: Single Family Residence
Materials
- Aluminum Siding, Brick
- Roof: Asphalt,Fiberglass
Condition
- Year built: 1961
Details
- Warranty included: Yes
Utilities & green energy
- Sewer: Public Sewer
- Water: Public
Community & HOA
Community
- Subdivision: M A Spragues Allotment
HOA
- Has HOA: No
Location
- Region: Berea
Financial & listing details
- Price per square foot: $145/sqft
- Tax assessed value: $258,100
- Annual tax amount: $4,590
- Date on market: 7/11/2024
- Cumulative days on market: 51 days
- Listing terms: Cash,Conventional,FHA,VA Loan
Price history
| Date | Event | Price |
|---|---|---|
| 8/30/2024 | Sold | $289,900$145/sqft |
Source:  MLS Now #5052566 Report a problem MLS Now #5052566 Report a problem | ||
| 8/2/2024 | Contingent | $289,900$145/sqft |
Source: MLS Now #5052566 Report a problem | ||
| 7/31/2024 | Listed for sale | $289,900$145/sqft |
Source: MLS Now #5052566 Report a problem | ||
| 7/17/2024 | Contingent | $289,900$145/sqft |
Source: MLS Now #5052566 Report a problem | ||
| 7/11/2024 | Listed for sale | $289,900+52.7%$145/sqft |
Source: MLS Now #5052566 Report a problem | ||
| 3/1/2019 | Sold | $189,900$95/sqft |
Source: MLS Now #4050917 Report a problem | ||
| 1/16/2019 | Pending sale | $189,900$95/sqft |
Source: Keller Williams Greater Cleveland Southwest #4050917 Report a problem | ||
| 12/15/2018 | Price change | $189,900-4.6%$95/sqft |
Source: Keller Williams Greater Cleveland Southwest #4050917 Report a problem | ||
| 11/15/2018 | Price change | $199,000-3.9%$100/sqft |
Source: Keller Williams Greater Cleveland Southwest #4050917 Report a problem | ||
| 11/13/2018 | Listed for sale | $207,000+88.2%$104/sqft |
Source: Keller Williams Grt Cleve SW #4050917 Report a problem | ||
| 7/15/2005 | Sold | $110,000$55/sqft |
Source: Public Record Report a problem | ||
Public tax history
| Year | Property taxes | Tax assessment |
|---|---|---|
| 2025 | $5,095 -0.5% | $90,340 |
| 2024 | $5,123 +14.1% | $90,340 +35.9% |
| 2023 | $4,490 +0.6% | $66,470 |
| 2022 | $4,461 +0.5% | $66,470 |
| 2021 | $4,438 +24.7% | $66,470 +40.5% |
| 2020 | $3,558 +0.3% | $47,320 |
| 2019 | $3,545 +1.2% | $47,320 |
| 2018 | $3,504 +17.9% | $47,320 +27.4% |
| 2017 | $2,972 +7.2% | $37,140 |
| 2016 | $2,771 | $37,140 |
| 2015 | $2,771 -5.6% | $37,140 -5% |
| 2014 | $2,934 +1.1% | $39,100 |
| 2013 | $2,901 +2.8% | $39,100 |
| 2012 | $2,821 +6.2% | $39,100 -1.7% |
| 2011 | $2,657 +901.3% | $39,760 |
| 2010 | $265 -90% | $39,760 |
| 2009 | $2,645 -2.9% | $39,760 -8% |
| 2008 | $2,725 +2% | $43,230 |
| 2007 | $2,671 0% | $43,230 |
| 2006 | $2,671 +6.3% | $43,230 +3.7% |
| 2005 | $2,512 +0.6% | $41,690 |
| 2004 | $2,496 +5.1% | $41,690 |
| 2003 | $2,376 +3.9% | $41,690 +7% |
| 2002 | $2,285 -42.1% | $38,960 |
| 2001 | $3,947 -0.1% | $38,960 |
| 2000 | $3,951 | $38,960 |
Find assessor info on the county website
Neighborhood: 44017
Nearby homes
- $247,1003 bd1 ba1.1k sqft76 Dorland Ave, Berea, OH 44017Off Market
- $303,6003 bd3 ba1.3k sqft58 Dorland Ave, Berea, OH 44017Off Market
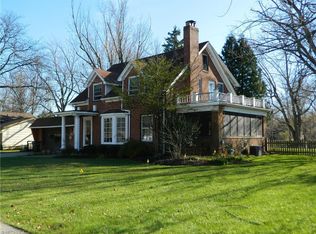
- $2,800-- bd-- ba-- sqftDorland Ave, Berea, OH 44017Off Market
- $2,800-- bd-- ba-- sqftDorland Ave, Berea, OH 44017Off Market
- $2,800-- bd-- ba-- sqftDorland Ave, Berea, OH 44017Off Market
- $2,800-- bd-- ba-- sqftDorland Ave, Berea, OH 44017Off Market
- $2,800-- bd-- ba-- sqftDorland Ave, Berea, OH 44017Off Market
- $2,800-- bd-- ba-- sqftDorland Ave, Berea, OH 44017Off Market
Nearby schools
GreatSchools rating
- 9/10Grindstone Elementary SchoolGrades: PK-4Distance: 1 mi
- 5/10Berea-Midpark Middle SchoolGrades: 5-9Distance: 3.4 mi
- 7/10Berea-Midpark High SchoolGrades: 9-12Distance: 1.9 mi
Schools provided by the listing agent
- District: Berea CSD - 1804
Source: MLS Now. This data may not be complete. We recommend contacting the local school district to confirm school assignments for this home.
Get a cash offer in 3 minutes
Find out how much your home could sell for in as little as 3 minutes with a no-obligation cash offer.
Estimated market value
$320,800
Get a cash offer in 3 minutes
Find out how much your home could sell for in as little as 3 minutes with a no-obligation cash offer.
Estimated market value
$320,800
- Ohio
- Cuyahoga County
- Berea
- 44017
- 68 Dorland Ave
Nearby cities
Nearby zip codes
Other Berea Topics
