Skip main navigation
Sold for $1,200,000
  • $1,200,000

    68 Dunster Dr, Stow, MA 01775

    4beds
    4,153sqft
    Single Family Residence
    Built in 2010
    0.77 Acres Lot
    $1,280,800 Zestimate®
    $289/sqft
    $5,900 Estimated rent

    Home value

    $1,280,800

    $1.22M - $1.34M

    $5,900/mo

    Zestimate® history
    Loading
    Loading...

    Owner options

    List your home for rent

    $5,900/mo

    Rent Zestimate®

    Find your next renter with Zillow Rental Manager. Plus, with online applications, you can quickly screen prospective tenants – for free.

    Learn more

    $5,900/mo

    Rent Zestimate®

    Refinance and save

    $7,461/mo

    Est. payment

    Refinancing to a lower rate could help reduce your monthly payments and save thousands over the life of the loan.

    See today's rates

    $7,461/mo

    Est. payment

    Explore your selling options

    Work with a Zillow partner agent

    Leverage their expertise and Zillow's premium Showcase listings to get your home seen by more buyers.

    Get started

    List with your own agent

    Get your home in front of millions of buyers by listing it on Zillow.

    Learn how to do it

    Sell it yourself

    Take full control of how buyers see your home on Zillow by listing For Sale by Owner (FSBO).

    List your home

    What's special

    Spacious center island kitchenStone patioQuiet cul de sacLuxurious primary suiteSitting roomSprawling lawnSpa-like bath
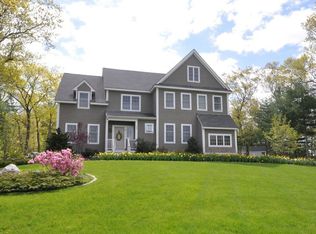
    A mahogany farmer's porch welcomes you to this thoughtfully designed & beautifully appointed Colonial located on a quiet cul de sac in a premiere Stow neighborhood. Buyers will appreciate this meticulously maintained home’s open & comfortable floor plan featuring a spacious center island kitchen offering gas cooking,stainless appliances,& pantry opening to a sun-drenched fireplaced family room. Entertain w/ease on the generous composite deck overlooking the sprawling lawn & stone patio w/built-in fire pit. Unwind in the luxurious primary suite featuring triple walk/in closets, sitting room & spa-like bath boasting dual sinks & jetted soaking tub. A finished lower level offers a home gym & play room offering versatility as needs change. Enjoy custom architectural details, handsome hardwood floors,home office, 2nd floor laundry, new well pump, freshly painted exterior & interior, & close proximity to conservation land,golf courses,top rated schools,commuter routes, & Acton train station.

    Zillow last checked:

    Listing updated:

    Listed by:

    Amy Balewicz 617-283-5642,

    Keller Williams Realty Boston Northwest 978-369-5775

    Bought with:

    Team Jill & Di

    Lamacchia Realty, Inc.

    Source: MLS PIN,MLS#: 73130329

    Facts & features

    Interior

    Bedrooms & bathrooms
    • Bedrooms: 4
    • Bathrooms: 4
    • Full bathrooms: 3
    • 1/2 bathrooms: 1
    Primary bedroom
    • Features: Bathroom - Full, Walk-In Closet(s), Flooring - Wall to Wall Carpet
    • Level: Second
    • Area: 535.9
    • Dimensions: 23.3 x 23
    Bedroom 2
    • Features: Bathroom - Full, Walk-In Closet(s), Flooring - Wall to Wall Carpet
    • Level: Second
    • Area: 154.98
    • Dimensions: 12.6 x 12.3
    Bedroom 3
    • Features: Walk-In Closet(s), Flooring - Wall to Wall Carpet
    • Level: Second
    • Area: 157.3
    • Dimensions: 13 x 12.1
    Bedroom 4
    • Features: Walk-In Closet(s), Flooring - Wall to Wall Carpet
    • Level: Second
    • Area: 170.73
    • Dimensions: 14.11 x 12.1
    Primary bathroom
    • Features: Yes
    Bathroom 1
    • Features: Bathroom - Full, Bathroom - Double Vanity/Sink, Bathroom - With Shower Stall, Flooring - Stone/Ceramic Tile, Countertops - Stone/Granite/Solid, Jacuzzi / Whirlpool Soaking Tub, Double Vanity
    • Level: Second
    • Area: 141.12
    • Dimensions: 16.8 x 8.4
    Bathroom 2
    • Features: Bathroom - Full, Bathroom - With Tub & Shower, Countertops - Stone/Granite/Solid
    • Level: Second
    • Area: 74.52
    • Dimensions: 9.2 x 8.1
    Bathroom 3
    • Features: Bathroom - Full, Bathroom - Double Vanity/Sink, Bathroom - With Tub & Shower, Closet - Linen, Flooring - Stone/Ceramic Tile, Countertops - Stone/Granite/Solid
    • Level: Second
    • Area: 50.4
    • Dimensions: 8.4 x 6
    Dining room
    • Features: Flooring - Hardwood, Wainscoting
    • Level: First
    • Area: 187.55
    • Dimensions: 15.5 x 12.1
    Family room
    • Features: Vaulted Ceiling(s), Closet/Cabinets - Custom Built, Flooring - Hardwood, Recessed Lighting
    • Level: First
    • Area: 356.5
    • Dimensions: 23 x 15.5
    Kitchen
    • Features: Closet/Cabinets - Custom Built, Flooring - Hardwood, Dining Area, Pantry, Countertops - Stone/Granite/Solid, Kitchen Island, Deck - Exterior, Recessed Lighting, Slider, Stainless Steel Appliances
    • Level: First
    • Area: 344.1
    • Dimensions: 22.2 x 15.5
    Living room
    • Features: Flooring - Hardwood
    • Level: First
    • Area: 181.5
    • Dimensions: 15 x 12.1
    Office
    • Features: Closet/Cabinets - Custom Built, Flooring - Hardwood
    • Level: First
    • Area: 149.86
    • Dimensions: 12.7 x 11.8
    Heating
    • Forced Air, Propane
    Cooling
    • Central Air
    Appliances
    • Included: Electric Water Heater, Water Heater, Range, Oven, Dishwasher, Microwave, Refrigerator, Water Treatment, Vacuum System, Water Softener
    • Laundry: Flooring - Stone/Ceramic Tile, Electric Dryer Hookup, Washer Hookup, Sink, Second Floor
    Features
    • Bathroom - Half, Closet/Cabinets - Custom Built, Closet, Recessed Lighting, Bathroom, Home Office, Bonus Room, Mud Room, Play Room, Central Vacuum, Internet Available - Unknown
    • Flooring: Tile, Carpet, Hardwood, Flooring - Stone/Ceramic Tile, Flooring - Hardwood, Flooring - Wall to Wall Carpet
    • Doors: Insulated Doors
    • Windows: Insulated Windows, Screens
    • Basement: Full,Finished,Interior Entry,Bulkhead,Radon Remediation System
    • Number of fireplaces: 1
    • Fireplace features: Family Room
    Interior area
    • Total structure area: 4,153
    • Total interior livable area: 4,153 sqft

    Property

    Parking
    • Total spaces: 6
    • Parking features: Attached, Garage Door Opener, Storage, Paved Drive, Off Street, Paved
    • Attached garage spaces: 2
    • Uncovered spaces: 4
    Features
    • Patio & porch: Porch, Deck - Composite, Patio
    • Exterior features: Porch, Deck - Composite, Patio, Rain Gutters, Sprinkler System, Screens, Stone Wall
    Lot
    • Size: 0.77 Acres
    • Features: Cul-De-Sac, Wooded, Level
    Details
    • Parcel number: M:000R5 P:080 23,4520818
    • Zoning: R

    Construction

    Type & style
    • Home type: SingleFamily
    • Architectural style: Colonial
    • Property subtype: Single Family Residence
    Materials
    • Frame
    • Foundation: Concrete Perimeter
    • Roof: Shingle
    Condition
    • Year built: 2010

    Utilities & green energy

    • Electric: 200+ Amp Service
    • Sewer: Private Sewer
    • Water: Private
    • Utilities for property: for Gas Range, for Gas Oven, for Electric Dryer, Washer Hookup
    Green energy
    • Energy efficient items: Thermostat

    Community & neighborhood

    Security
    • Security features: Security System
    Community
    • Community features: Shopping, Tennis Court(s), Park, Walk/Jog Trails, Stable(s), Golf, Medical Facility, Bike Path, Conservation Area, Highway Access, House of Worship, Public School
    Location
    • Region: Stow

    Other

    Other facts
    • Listing terms: Seller W/Participate
    • Road surface type: Paved

    Price history

    DateEventPrice
    8/30/2023Sold$1,200,000+4.3%$289/sqft
    Source: MLS PIN #73130329 Report a problem
    6/28/2023Listed for sale$1,150,000+71.9%$277/sqft
    Source: MLS PIN #73130329 Report a problem
    4/15/2011Sold$669,000$161/sqft
    Source: Public Record Report a problem

    Public tax history

    YearProperty taxesTax assessment
    2025$20,678 +10%$1,187,000 +7.1%
    2024$18,806 +26.1%$1,108,200 +34.7%
    2023$14,919 -0.8%$822,900 +9.3%
    2022$15,039 $752,700
    2021$15,039 +6.3%$752,700 +9.7%
    2020$14,143 +1.5%$686,200 -0.8%
    2019$13,930 -2.1%$692,000 +2%
    2018$14,227 +1.2%$678,100 -0.7%
    2017$14,061 +3.4%$682,900 +0.3%
    2016$13,604 +7.7%$680,900 +7.7%
    2015$12,635 +3.2%$632,400 -1%
    2014$12,246 +4%$638,800 -0.4%
    2013$11,779 +38.2%$641,200 +34.6%
    2012$8,524 +323.7%$476,200 +303.6%
    2011$2,012 -21.8%$118,000 -24%
    2010$2,573 -0.3%$155,200 -8.2%
    2009$2,582 -0.3%$169,000 -3.9%
    2008$2,590 +3.9%$175,800 -2.5%
    2007$2,492 $180,300

    Find assessor info on the county website

    Neighborhood: 01775

    Nearby schools

    GreatSchools rating
    Schools provided by the listing agent
    • Elementary: Center
    • Middle: Hale
    • High: Nashoba Reg.

    Source: MLS PIN. This data may not be complete. We recommend contacting the local school district to confirm school assignments for this home.

    Get a cash offer in 3 minutes
    Find out how much your home could sell for in as little as 3 minutes with a no-obligation cash offer.
    Estimated market value
    $1,280,800
    Get a cash offer in 3 minutes
    Find out how much your home could sell for in as little as 3 minutes with a no-obligation cash offer.
    Estimated market value
    $1,280,800