Skip main navigation
Sold for $855,000
  • Listing Provided by: Re/Max Elite Realty
    Bought with: Premier Realty Associates
    $855,000

    68 E Bay State St Unit 3F, Alhambra, CA 91801

    3beds
    2,010sqft
    Condominium
    Built in 2006
    -- sqft lot
    $856,200 Zestimate®
    $425/sqft
    $4,324 Estimated rent

    Home value

    $856,200

    $779,000 - $942,000

    $4,324/mo

    Zestimate® history
    Loading
    Loading...

    Owner options

    List your home for rent

    $4,324/mo

    Rent Zestimate®

    Find your next renter with Zillow Rental Manager. Plus, with online applications, you can quickly screen prospective tenants – for free.

    Learn more

    $4,324/mo

    Rent Zestimate®

    Refinance and save

    $5,859/mo

    Est. payment

    Refinancing to a lower rate could help reduce your monthly payments and save thousands over the life of the loan.

    See today's rates

    $5,859/mo

    Est. payment

    Explore your selling options

    Work with a Zillow partner agent

    Leverage their expertise and Zillow's premium Showcase listings to get your home seen by more buyers.

    Get started

    List with your own agent

    Get your home in front of millions of buyers by listing it on Zillow.

    Learn how to do it

    Sell it yourself

    Take full control of how buyers see your home on Zillow by listing For Sale by Owner (FSBO).

    List your home

    What's special

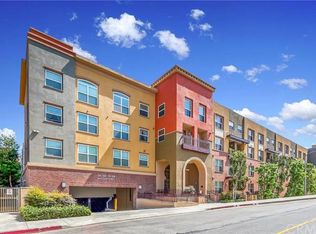
    This Contemporary, Upscale Two-Story Condo is Located in the Highly Sought-After Gateway Walk Gated Community, Just Moments from Vibrant Downtown Alhambra. Positioned in a Tranquil Courtyard Setting, This Unit Boasts the Largest Floor Plan in the Complex, Featuring 3 Bedrooms and 2.5 Bathrooms. The Bright and Airy Living Room Flows Seamlessly into the Formal Dining Area. An Open-Concept Gourmet Kitchen, Complete with Stainless Steel Appliances, Granite Countertops, Recessed Lighting, and a Breakfast Bar Ideal for Casual Dining. Adjacent to the Kitchen, the Breakfast Nook is Enhanced by a Stylish Chandelier and Built-in Cabinetry. The Spacious Family Room Features Elegant Marble Flooring and Opens to a Private Balcony for Fresh Air. A Convenient Powder Room Completes the Main Level. Upstairs, the Expansive Primary Suite Offers a Generous Walk-in Closet and a Luxurious En-suite Bathroom with Dual Sinks, a Soaking Tub, and a Separate Shower. Two Well-sized Secondary Bedrooms Share a Hallway Bathroom. Additional Highlights Include Upstairs Hallway Built-in Cabinetry and a Desk area for Extra Storage and Workspace, as well as a Laundry Closet. Rich Mahogany Hardwood Flooring and Plantation Shutters add Refined Touch Throughout the Home. Central AC & Heating System, and A New Tankless Water Heater Provide Comfort and Efficiency. HOA Dues: $462/Month Including Trash, Fire & Earthquake Insurance, and Exterior Maintenance. Community Amenities Include a Fitness Center and Recreation Room, Beautifully Landscaped Courtyards with an Outdoor Fireplace, and BBQ areas. Secured Subterranean Parking with Two Assigned Spaces and Extra Storage Unit in the Garage. Ideally Located in the Heart of Alhambra, This home is Within Walking Distance to the Alhambra Place with Popular Restaurants & Shops, Public Library, Movie Theater and Sunday Farmers Market, Offering the perfect Blend of Luxury, Convenience, and Lifestyle. Easy Access to DTLA and Pasadena Old Town.

    Zillow last checked:

    Listing updated:

    Listing Provided by:

    Julia Zhao DRE #01411270 626-390-8870,

    Re/Max Elite Realty

    Bought with:

    Lizel Lopez, DRE #01825808

    Premier Realty Associates

    Source: CRMLS,MLS#: AR25154683MLS LogoOriginating MLS: California Regional MLS

    Facts & features

    Interior

    Bedrooms & bathrooms
    • Bedrooms: 3
    • Bathrooms: 3
    • Full bathrooms: 3
    • Main level bathrooms: 1
    Primary bedroom
    • Features: Primary Suite
    Bathroom
    • Features: Bathtub, Separate Shower
    Kitchen
    • Features: Granite Counters
    Other
    • Features: Walk-In Closet(s)
    Heating
    • Central
    Cooling
    • Central Air
    Appliances
    • Included: Gas Range, Range Hood, Tankless Water Heater
    • Laundry: Laundry Closet, Stacked, Upper Level
    Features
    • Built-in Features, Balcony, Breakfast Area, Separate/Formal Dining Room, Granite Counters, Primary Suite, Walk-In Closet(s)
    • Flooring: Wood
    • Windows: Plantation Shutters
    • Has fireplace: No
    • Fireplace features: None
    • Common walls with other units/homes: 2+ Common Walls
    Interior area
    • Total interior livable area: 2,010 sqft

    Property

    Parking
    • Total spaces: 2
    • Parking features: Assigned, Controlled Entrance, Underground, Gated, Community Structure, Storage
    • Garage spaces: 2
    Features
    • Levels: Two
    • Stories: 2
    • Entry location: Elevator
    • Pool features: None
    • Has view: Yes
    • View description: Courtyard
    Lot
    • Size: 0.60 Acres
    Details
    • Parcel number: 5345005151
    • Zoning: ALCBD/DRD*
    • Special conditions: Standard

    Construction

    Type & style
    • Home type: Condo
    • Property subtype: Condominium
    • Attached to another structure: Yes
    Condition
    • New construction: No
    • Year built: 2006

    Utilities & green energy

    • Sewer: Public Sewer
    • Water: Public

    Community & neighborhood

    Community
    • Community features: Sidewalks
    Location
    • Region: Alhambra

    HOA & financial

    HOA
    • Has HOA: Yes
    • HOA fee: $462 monthly
    • Amenities included: Fitness Center, Maintenance Grounds, Insurance, Barbecue, Recreation Room, Storage, Trash
    • Association name: Gateway Walk
    • Association phone: 626-821-5206

    Other

    Other facts
    • Listing terms: Cash,Cash to New Loan

    Price history

    DateEventPrice
    8/26/2025Sold$855,000-1.5%$425/sqft
    Source: CRMLS #AR25154683 Report a problem
    8/21/2025Pending sale$868,000$432/sqft
    Source: CRMLS #AR25154683 Report a problem
    8/5/2025Contingent$868,000$432/sqft
    Source: CRMLS #AR25154683 Report a problem
    7/11/2025Listed for sale$868,000+22.3%$432/sqft
    Source: CRMLS #AR25154683 Report a problem
    5/29/2025Listing removed$3,850$2/sqft
    Source: CRMLS #WS25067317 Report a problem
    3/28/2025Listed for rent$3,850+2.7%$2/sqft
    Source: CRMLS #WS25067317 Report a problem
    2/19/2024Listing removed--
    Source: CRMLS #PW24011597 Report a problem
    1/30/2024Listed for rent$3,750$2/sqft
    Source: CRMLS #PW24011597 Report a problem
    7/14/2021Sold$710,000+20.3%$353/sqft
    Source: Public Record Report a problem
    6/1/2007Sold$590,000+37%$294/sqft
    Source: Public Record Report a problem
    11/22/2006Sold$430,500$214/sqft
    Source: Public Record Report a problem

    Public tax history

    YearProperty taxesTax assessment
    2025$9,338 +3%$753,456 +2%
    2024$9,064 +1.4%$738,683 +2%
    2023$8,943 +5.2%$724,200 +2%
    2022$8,503 -0.1%$710,000 +10.6%
    2021$8,511 +9.8%$641,966 +1%
    2020$7,752 $635,385 +2%
    2019$7,752 +2.4%$622,928 +2%
    2018$7,572 $610,714 +2%
    2017$7,572 +1.4%$598,740 +5.6%
    2016$7,466 +11%$567,000
    2015$6,725 +18.8%$567,000 +20.6%
    2014$5,662 $470,000 +5.6%
    2012-- $445,000 -7.3%
    2011-- $480,000 -12.5%
    2010-- $548,500 +31.8%
    2009-- $416,100 -30.9%
    2008-- $601,800 +2%
    2007-- $590,000

    Find assessor info on the county website

    Neighborhood: 91801

    Nearby schools

    GreatSchools rating
    Get a cash offer in 3 minutes
    Find out how much your home could sell for in as little as 3 minutes with a no-obligation cash offer.
    Estimated market value
    $856,200
    Get a cash offer in 3 minutes
    Find out how much your home could sell for in as little as 3 minutes with a no-obligation cash offer.
    Estimated market value
    $856,200