Skip main navigation
Sold for $252,000
  • $252,000

    68 E End Ave, Carneys Pt, NJ 08069

    3beds
    1,436sqft
    Single Family Residence
    Built in 1956
    0.29 Acres Lot
    $332,000 Zestimate®
    $175/sqft
    $2,507 Estimated rent

    Home value

    $332,000

    $315,000 - $352,000

    $2,507/mo

    Zestimate® history
    Loading
    Loading...

    Owner options

    List your home for rent

    $2,507/mo

    Rent Zestimate®

    Find your next renter with Zillow Rental Manager. Plus, with online applications, you can quickly screen prospective tenants – for free.

    Learn more

    $2,507/mo

    Rent Zestimate®

    Refinance and save

    $1,919/mo

    Est. payment

    Refinancing to a lower rate could help reduce your monthly payments and save thousands over the life of the loan.

    See today's rates

    $1,919/mo

    Est. payment

    Explore your selling options

    Work with a Zillow partner agent

    Leverage their expertise and Zillow's premium Showcase listings to get your home seen by more buyers.

    Get started

    List with your own agent

    Get your home in front of millions of buyers by listing it on Zillow.

    Learn how to do it

    Sell it yourself

    Take full control of how buyers see your home on Zillow by listing For Sale by Owner (FSBO).

    List your home

    What's special

    Ranch style homeRemovable awningsBrick frontLarge eat-in kitchenLarge finished areaUpdated deckLarge stone
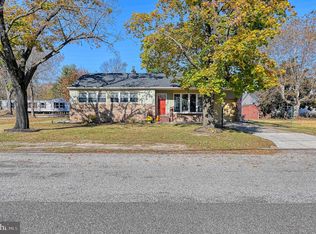
    Beautiful Home in Peaceful Neighborhood! Brick front, ranch style home offers great one floor living with its large rooms and situated on spacious .29-acre(100x125') lot in nice area of Carneys Point. Original hardwood floors throughout living room and bedrooms. Living room provides the opportunity for that country feel with its large stone, woodburning fireplace, A large eat-in kitchen with granite countertop, tiled backsplash, vinyl laminate floors also includes all appliances. A small room between living room and kitchen could hold a butlers pantry or dining hutch; use your imagination here. A powder room for guests and private full bathroom for your use. There are three nice sized bedrooms, all with cedar lined closets. Heading downstairs to the basement where you find a very large finished area, great for those large gatherings. The unfinished area is considered the utility area. Here you will find the new HVAC system which was just converted to gas when installed. There is an electric water heater, washer and dryer that stay and utility sink. A french drain system with 2 sump pumps and dehumidier keep the basement nice and dry. There is a whole house fan, one-car garage with new garage door opener, updated deck, generator-AS IS, nice storage shed, driveway that goes through the property to other street, nice shade trees outback and removable awnings. What a great home to make yours today!

    Zillow last checked:

    Listing updated:

    Listed by:

    Theresa Cannizzaro 856-220-8646,

    BHHS Fox & Roach-Mullica Hill South

    Bought with:

    Estelle Grizzaffi, 8840559

    Avalar - Atlantic Properties

    Source: Bright MLS,MLS#: NJSA2008798MLS Logo

    Facts & features

    Interior

    Bedrooms & bathrooms
    • Bedrooms: 3
    • Bathrooms: 2
    • Full bathrooms: 1
    • 1/2 bathrooms: 1
    • Main level bathrooms: 2
    • Main level bedrooms: 3
    Rooms
    • Room types: Living Room, Primary Bedroom, Bedroom 2, Bedroom 3, Kitchen, Basement, Utility Room
    Basement
    • Area: 0
    Heating
    • Forced Air, Natural Gas
    Cooling
    • Central Air, Electric
    Appliances
    • Included: Refrigerator, Oven/Range - Electric, Microwave, Dishwasher, Washer, Dryer, Electric Water Heater
    Features
    • Attic/House Fan, Ceiling Fan(s), Eat-in Kitchen
    • Flooring: Hardwood, Laminate, Vinyl, Wood
    • Windows: Window Treatments
    • Basement: Partially Finished,Interior Entry,Garage Access,Drainage System
    • Has fireplace: No
    Interior area
    • Total structure area: 1,436
    • Total interior livable area: 1,436 sqft
    • Finished area above ground: 1,436
    • Finished area below ground: 0

    Property

    Parking
    • Total spaces: 11
    • Parking features: Garage Door Opener, Driveway, Attached
    • Attached garage spaces: 1
    • Uncovered spaces: 10
    Accessibility
    • Accessibility features: None
    Features
    • Levels: One
    • Stories: 1
    • Patio & porch: Deck
    • Exterior features: Awning(s)
    • Pool features: None
    Lot
    • Size: 0.29 Acres
    • Dimensions: 125.00 x 100.00
    Details
    • Additional structures: Above Grade, Below Grade
    • Parcel number: 020006600019 01
    • Zoning: RESIDENTIAL
    • Special conditions: Standard

    Construction

    Type & style
    • Home type: SingleFamily
    • Architectural style: Ranch/Rambler
    • Property subtype: Single Family Residence
    Materials
    • Block, Brick, Vinyl Siding
    • Foundation: Block
    • Roof: Architectural Shingle
    Condition
    • Very Good
    • New construction: No
    • Year built: 1956

    Utilities & green energy

    • Electric: 100 Amp Service
    • Sewer: Public Sewer
    • Water: Public

    Community & HOA

    Community
    • Security: 24 Hour Security
    • Subdivision: None Available
    HOA
    • Has HOA: No
    Location
    • Region: Carneys Pt
    • Municipality: CARNEYS POINT TWP

    Financial & listing details

    • Price per square foot: $175/sqft
    • Tax assessed value: $147,100
    • Annual tax amount: $4,927
    • Date on market: 9/12/2023
    • Listing agreement: Exclusive Right To Sell
    • Listing terms: Conventional,FHA,USDA Loan,VA Loan
    • Inclusions: Existing Refrigerator, Range, Dishwasher, Microwave Oven, Washer & Dryer All As Is. Outside Generator As Is.
    • Ownership: Fee Simple

    Price history

    DateEventPrice
    2/23/2024Sold$252,000-6.6%$175/sqft
    Source: Bright MLS #NJSA2008798 Report a problem
    2/7/2024Pending sale$269,900$188/sqft
    Source: Bright MLS #NJSA2008798 Report a problem
    1/9/2024Price change$269,900-3.6%$188/sqft
    Source: Bright MLS #NJSA2008798 Report a problem
    9/12/2023Listed for sale$280,000$195/sqft
    Source: Bright MLS #NJSA2008798 Report a problem

    Public tax history

    YearProperty taxesTax assessment
    2024$5,424 +8.8%$147,100
    2023$4,987 +7.7%$147,100
    2022$4,631 -0.9%$147,100
    2021$4,673 -0.9%$147,100
    2020$4,715 +6.4%$147,100
    2019$4,432 $147,100 -9%
    2018$4,432 -1.4%$161,600
    2017$4,495 -13.4%$161,600 -19.9%
    2016$5,190 +5.9%$201,700
    2015$4,899 +2%$201,700
    2014$4,805 +3.6%$201,700
    2013$4,637 $201,700
    Find assessor info on the county website

    Neighborhood: 08069

    Nearby schools

    GreatSchools rating
    Schools provided by the listing agent
    • Middle: Penns Grove M.s.
    • High: Penns Grove H.s.
    • District: Penns Grove-carneys Point Schools

    Source: Bright MLS. This data may not be complete. We recommend contacting the local school district to confirm school assignments for this home.

    Get a cash offer in 3 minutes
    Find out how much your home could sell for in as little as 3 minutes with a no-obligation cash offer.
    Estimated market value
    $332,000
    Get a cash offer in 3 minutes
    Find out how much your home could sell for in as little as 3 minutes with a no-obligation cash offer.
    Estimated market value
    $332,000